

PENDING
$439,000
PRICED REDUCED BY $10K!
- MLS: 1127863
- Jim Hinson B.1003330
- 2
- 2
- 1,439
- 2
BEDS
BATHS
SQFT
CAR GARAGE
2
BEDS
2
BATHS
1,439
SQFT
2
CAR GARAGE
Panoramic Views and Premium Upgrades in Sun City Mesquite
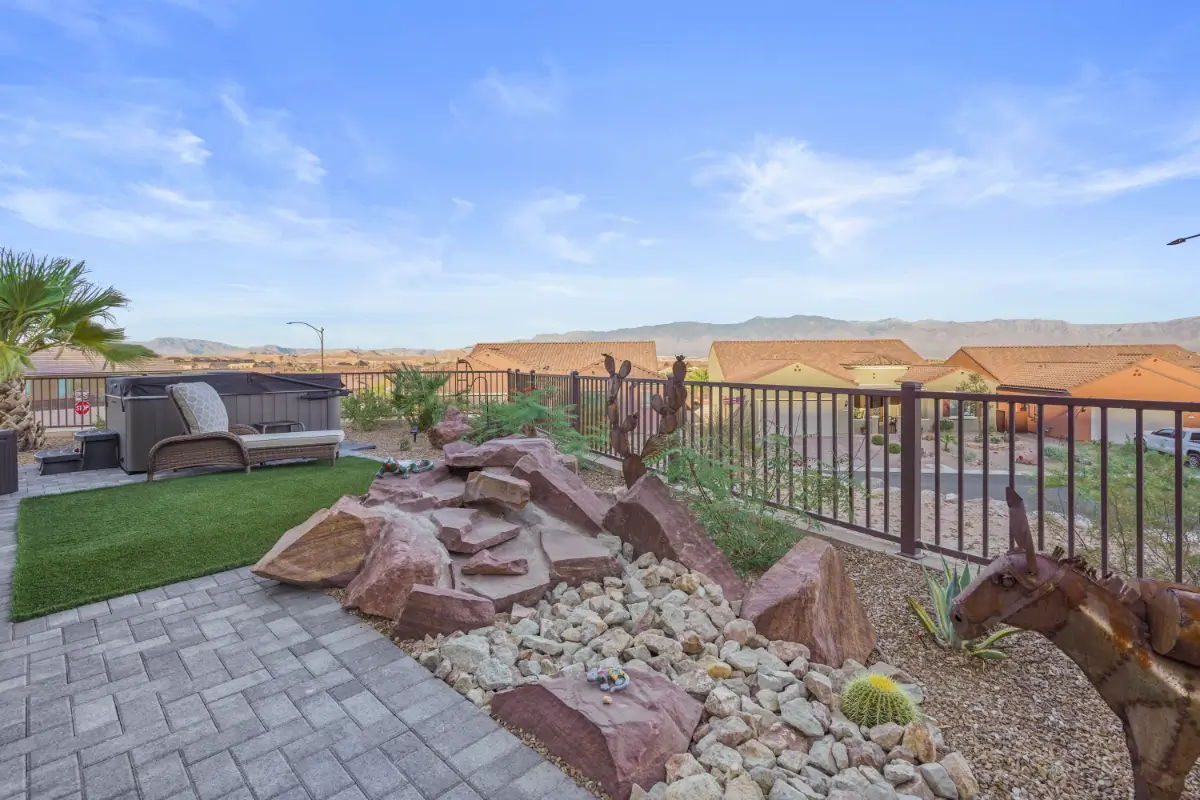
Situated on a rare, elevated 0.19-acre corner lot, this like-new 2024 home offers a unique opportunity within the Cottage series. The property features unobstructed, 180-degree views of the Mesquite mountains and mesa, visible from multiple vantage points. A paver driveway and matching front walkway establish clean curb appeal, leading into an interior finished with premium upgrades.
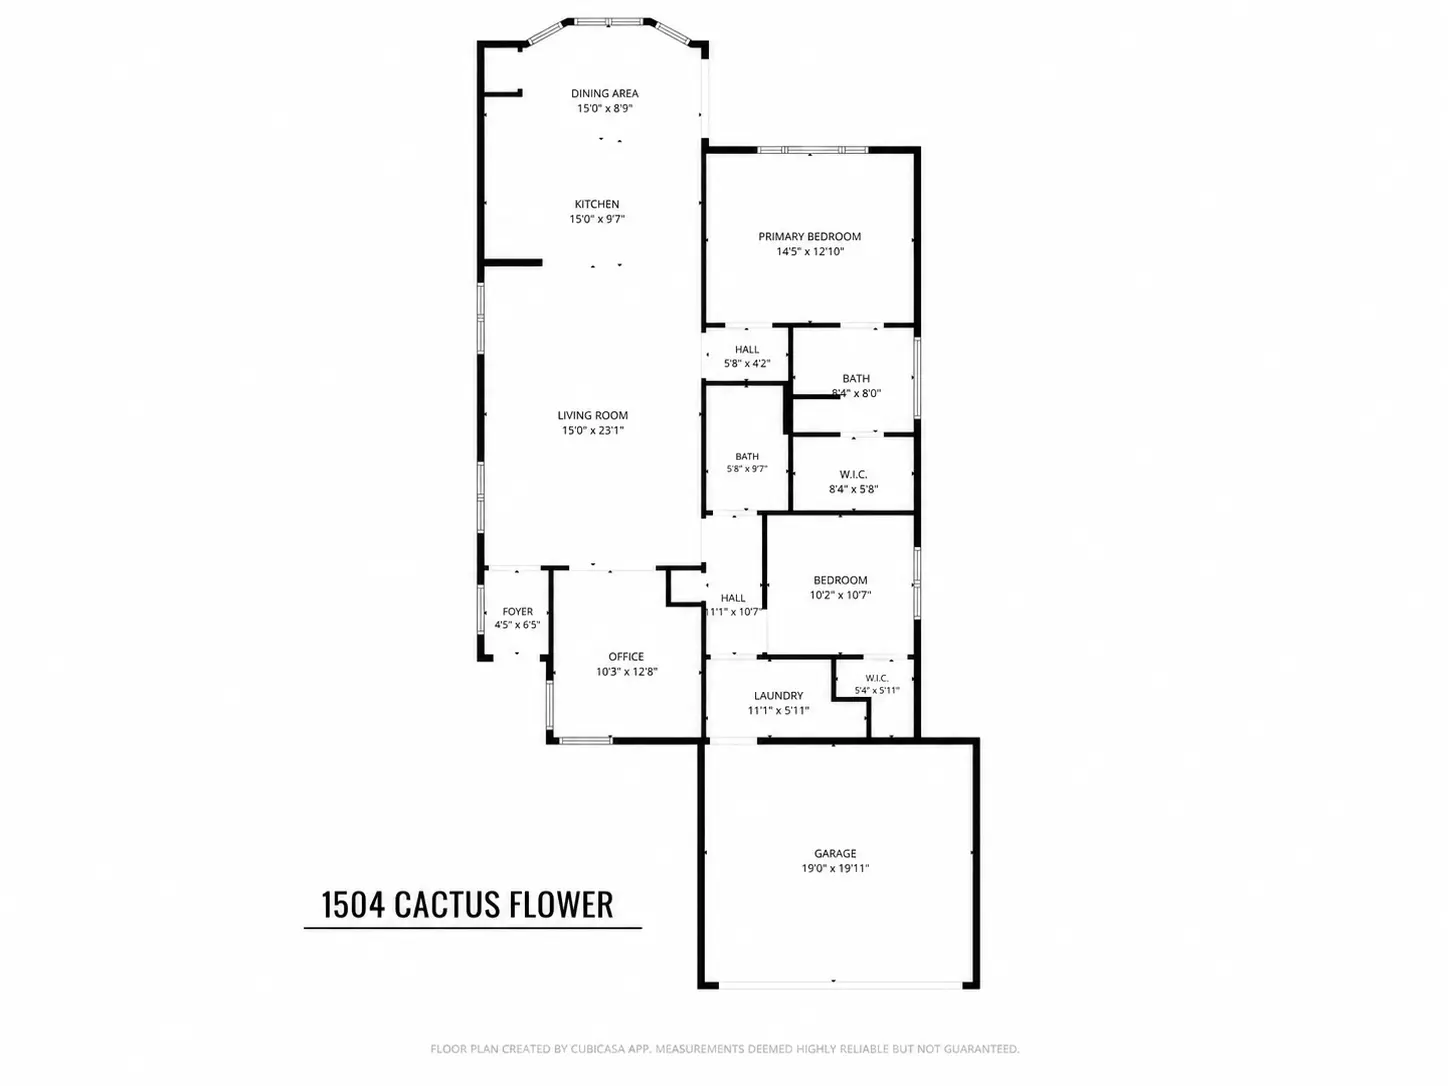
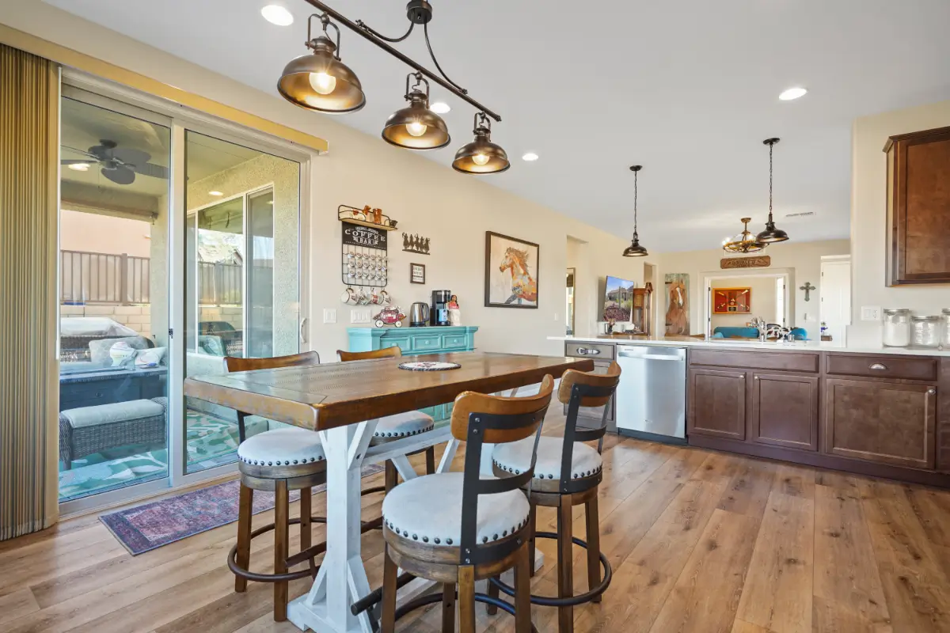
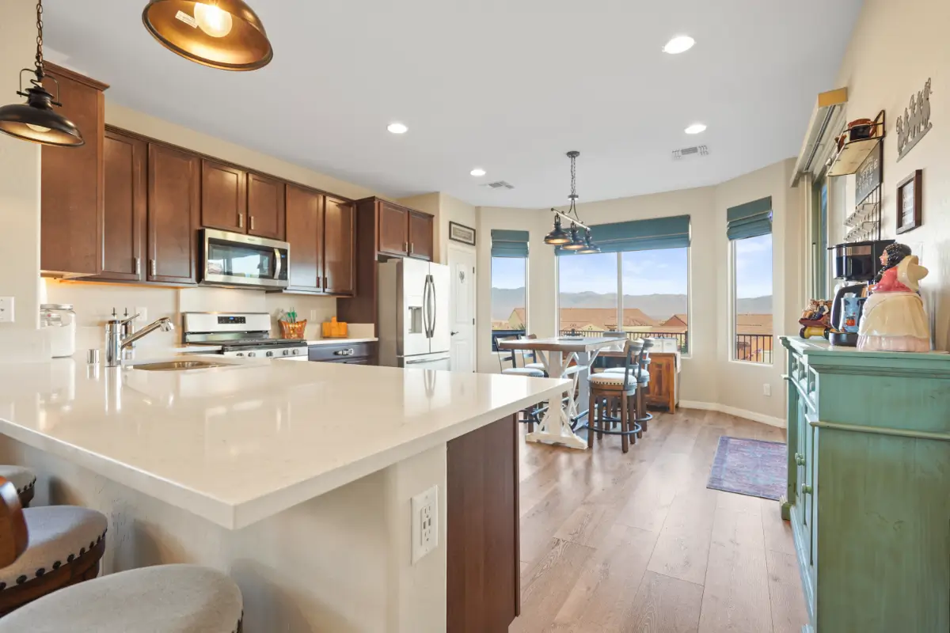
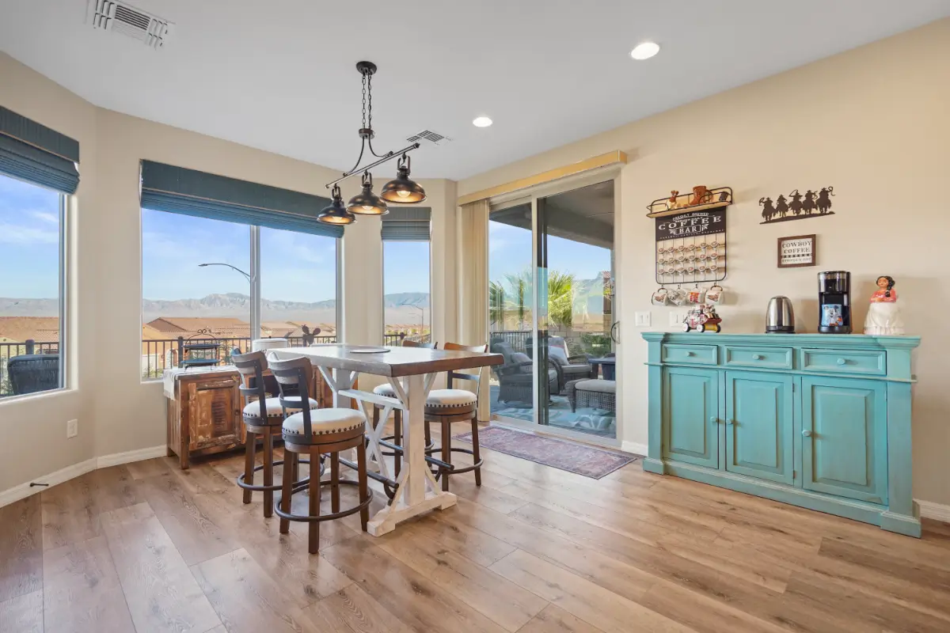
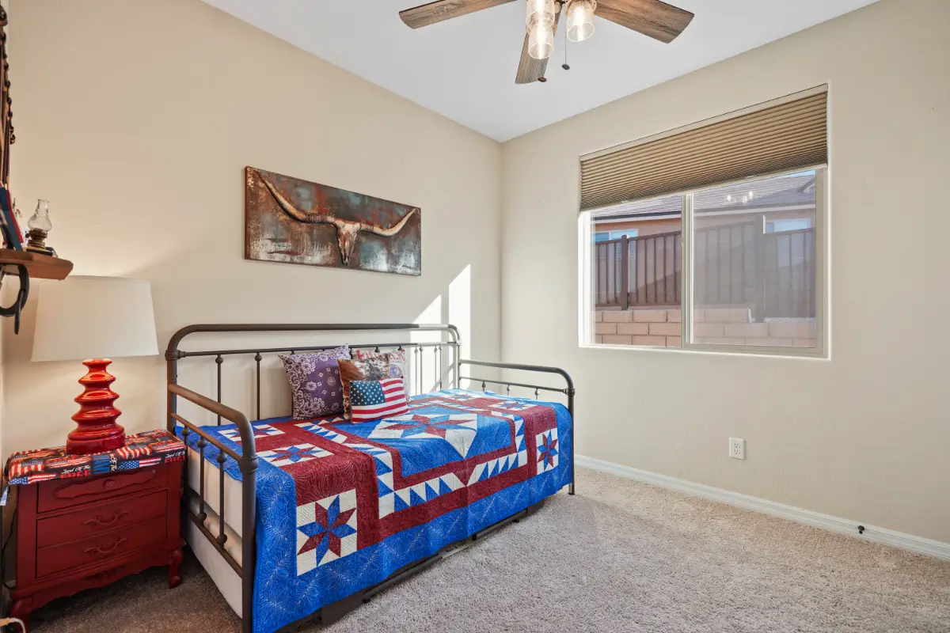
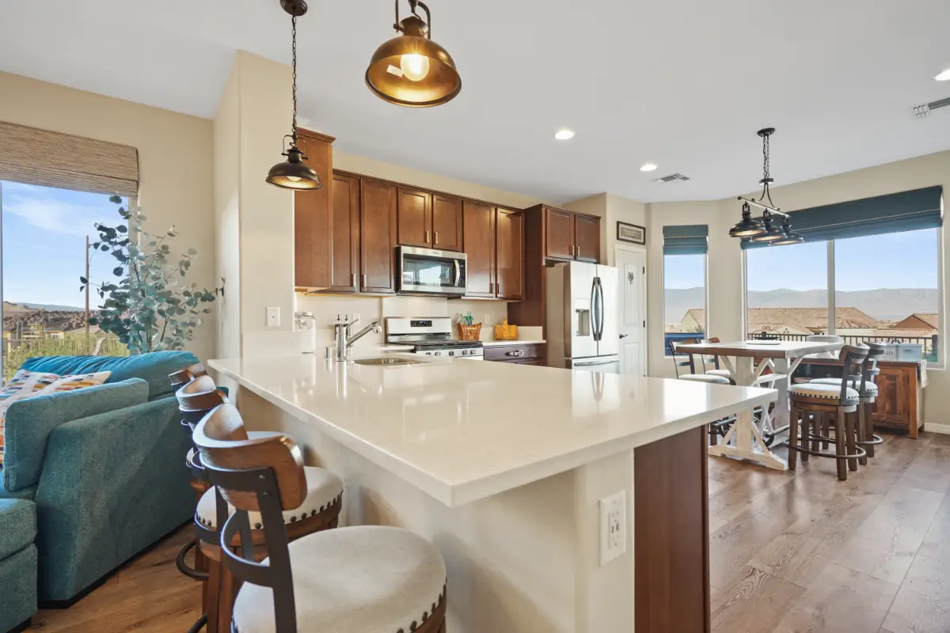
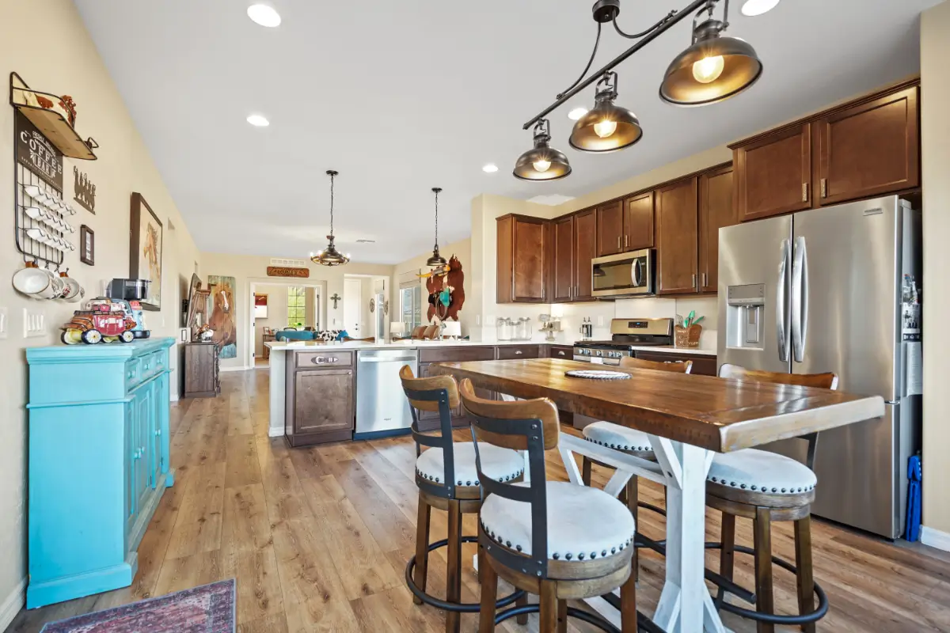
The 1,439-square-foot floor plan includes two bedrooms, two bathrooms, and a large double-door den. Luxury vinyl plank flooring flows throughout the interior, providing a durable and modern surface. In the kitchen, you will find quartz countertops, a large island, a gas range, upgraded soft-close cabinets, and a bay window that frames the mountain scenery.
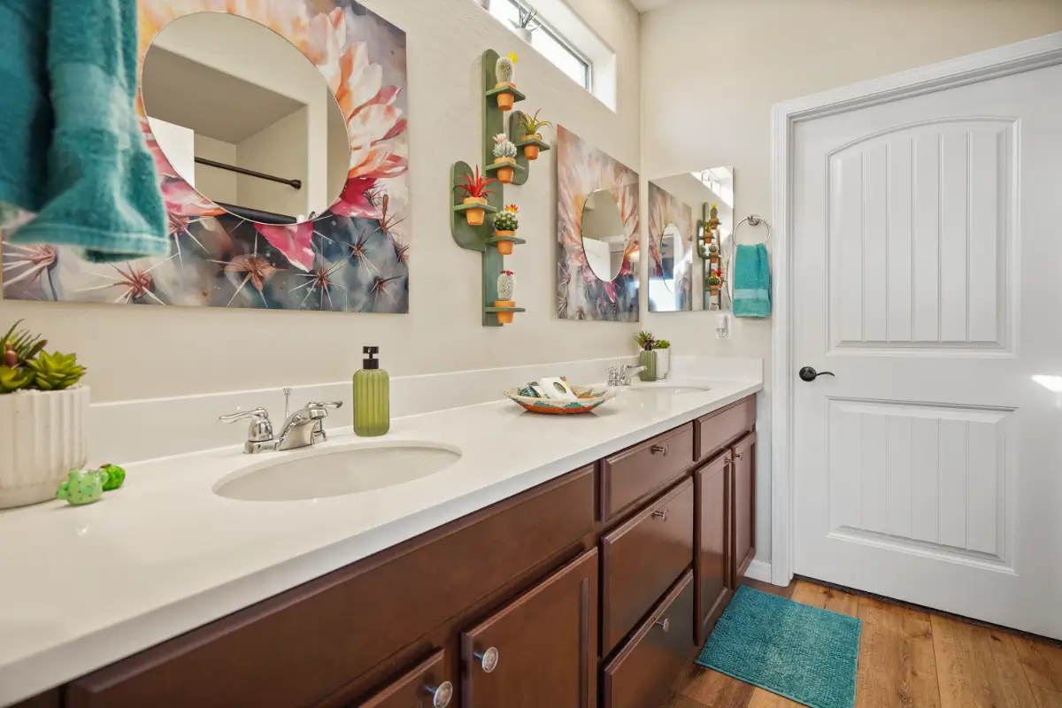
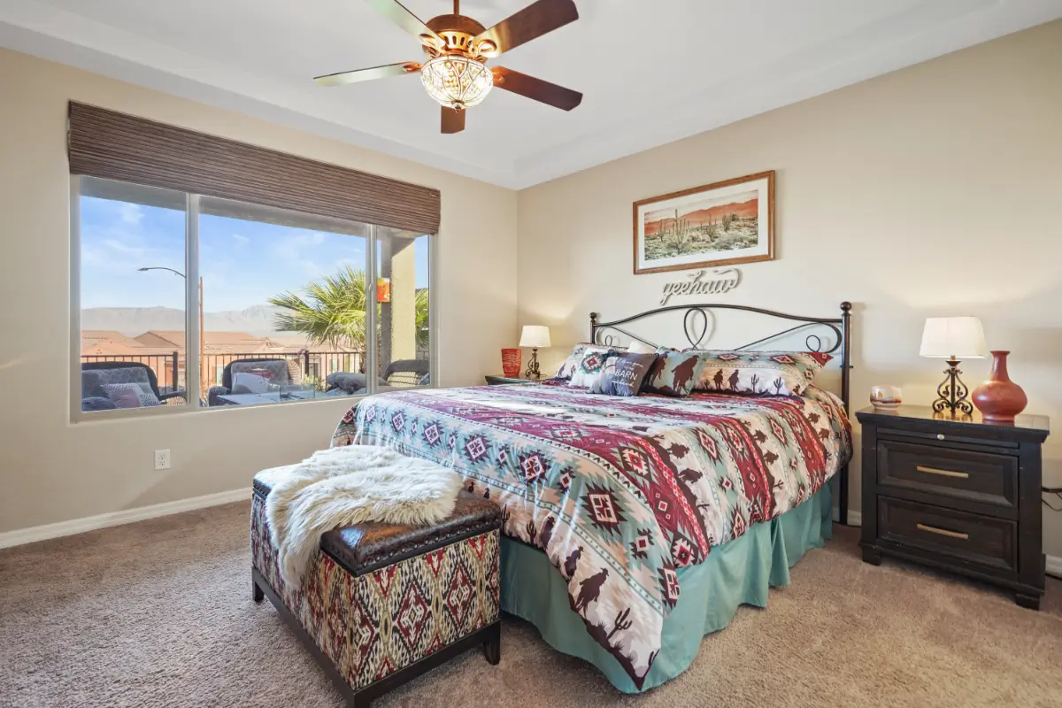
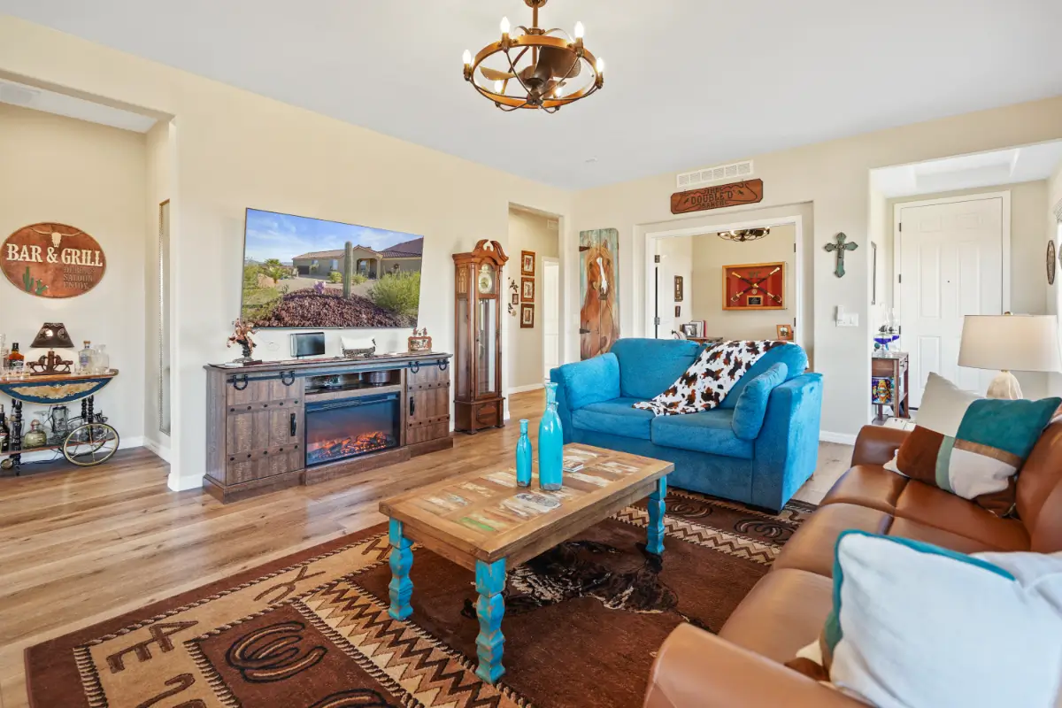
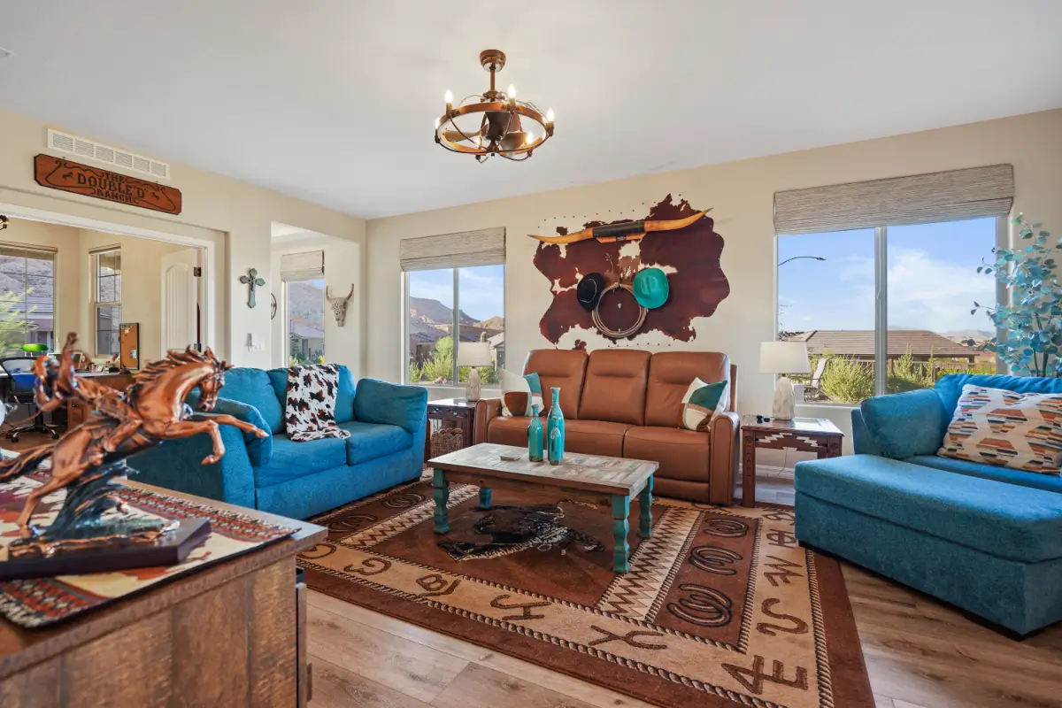
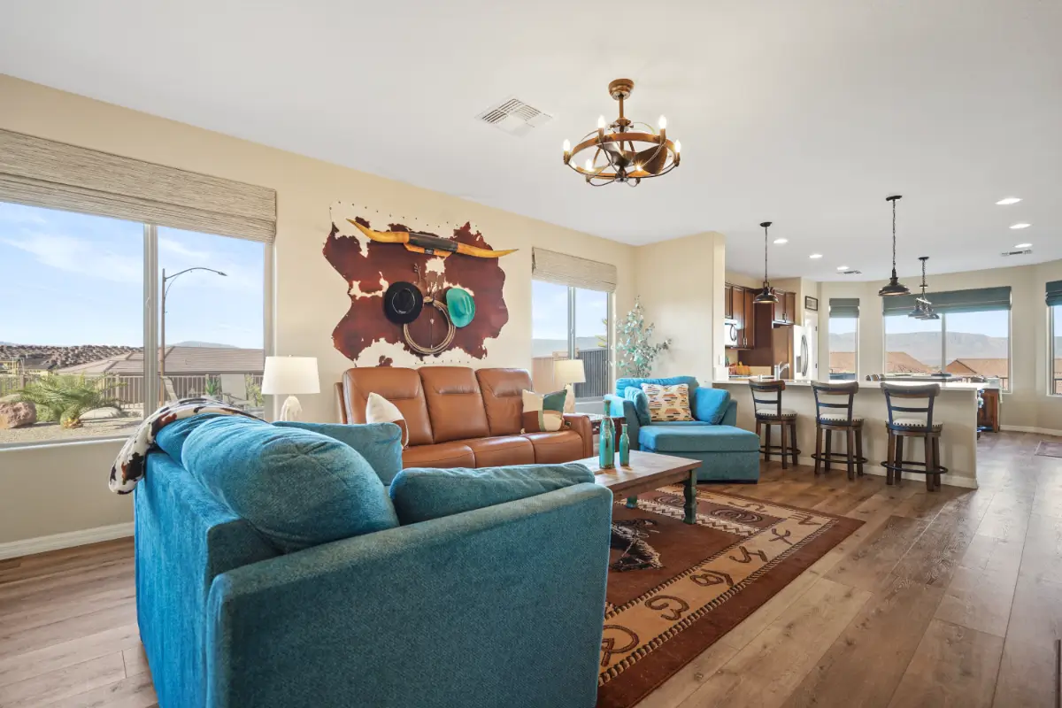
The mountain views carry into the living room and the master bedroom. The master suite features expansive vistas and an attached bathroom with quartz countertops. High-end functional additions throughout the home include custom light fixtures, window coverings, an electric fireplace, a gas furnace, and an on-demand gas water heater.
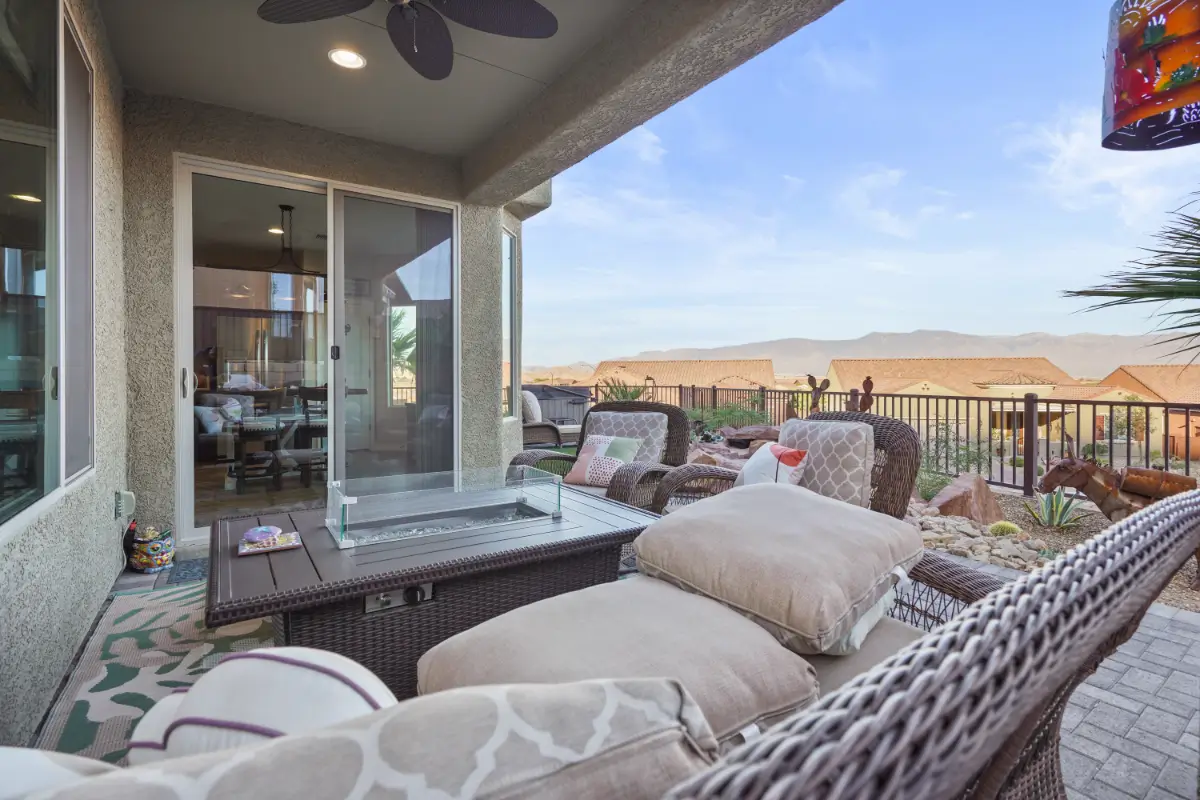
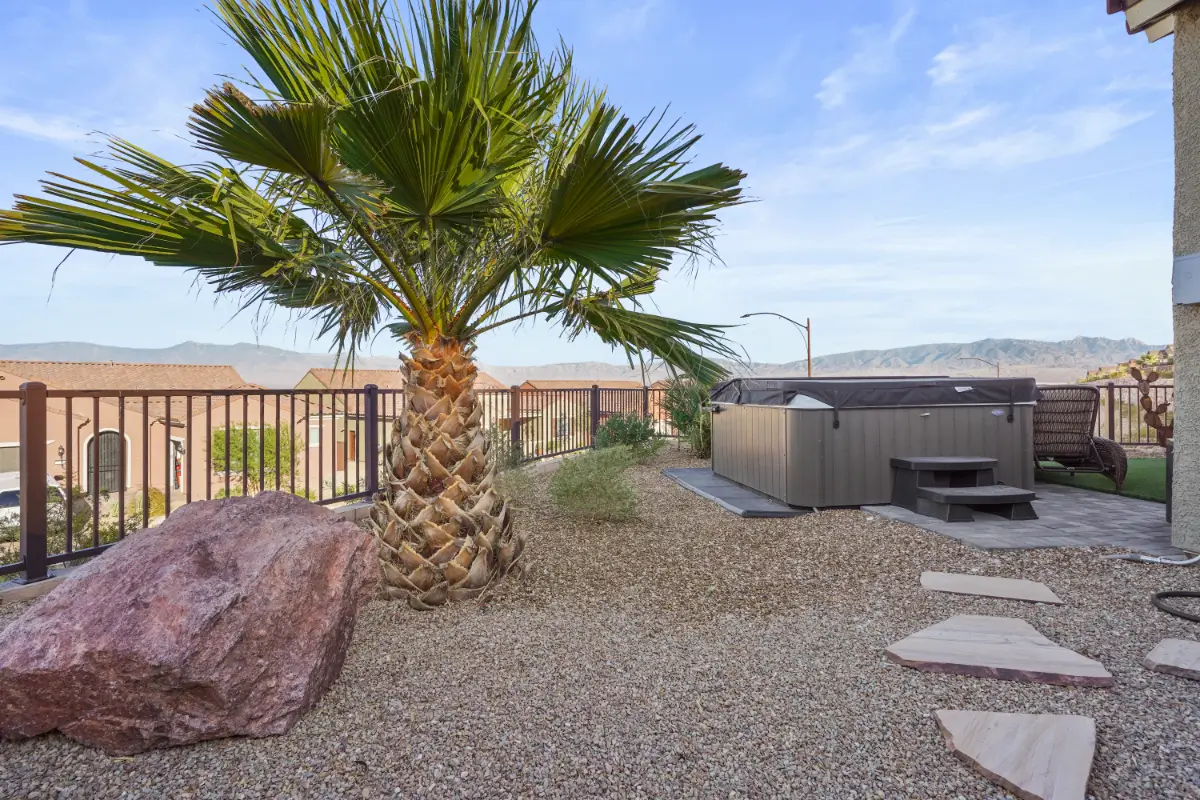
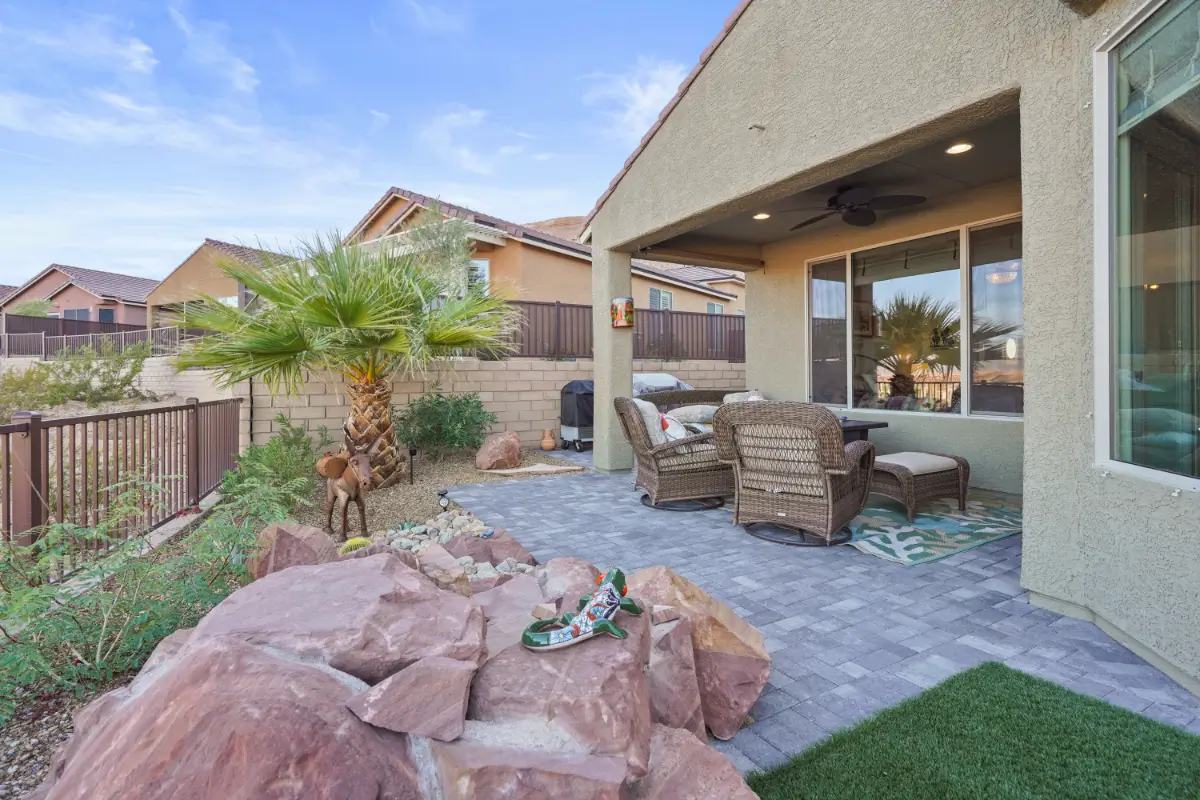
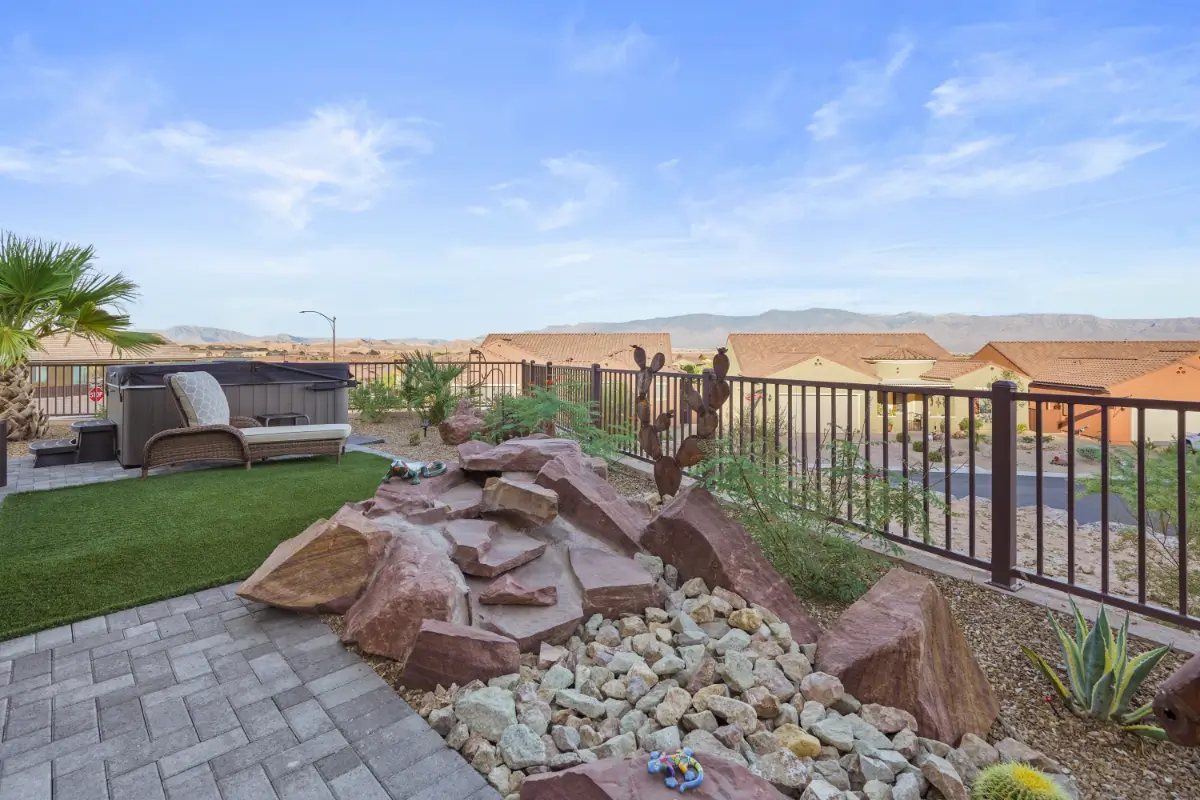
The fully fenced backyard is designed to maximize the elevated scenery. It features an extended paver patio, a water feature, and a separate side sitting area. This move-in-ready property comes fully furnished, with all patio furniture and the hot tub included in the sale. This home represents exceptional value for the Sun City Mesquite market. Contact us today to schedule your showing.
- Single Family Residence
- Built in 2024
- $145/mo HOA
- 8,276 Square Feet Lot
Bedrooms & bathrooms
- Bedrooms: 2
- Bathrooms: 2
- Full bathrooms: 2
Cooling
- Central Air
Appliances
- Included: Dishwasher, Disposal, Microwave, Refrigerator, Washer/Dryer, Gas Water Heater, Water Softener, Oven/Range- Nat. Gas
Features
- Ceiling Fan(s), Hot Tub/Spa, Smart Wiring, Walk-In Closet(s), Den/Office
- Flooring: Carpet, Vinyl
- Windows: Window Coverings, Bay Window(s)
- Basement: None
- Has fireplace: Yes
Interior area
- Total structure area: 1,439
- Total interior livable area: 1,439 sqft
NOTICE: The property information herein is derived from various sources that may include, but not be limited to, county records and the Multiple Listing Service, and it may include approximations. Although the information is believed to be accurate, it is not warranted and you should not rely upon it without personal verification.
Parking
- Total spaces: 2
- Parking features: Attached, Auto Door(s), Remote Opener
- Attached garage spaces: 2
Features
- Levels: One
- Patio & porch: Patio- Covered
- Pool features: Association, Pool/Spa Combo
- Has spa: Yes
- Fencing: Full
- Has view: Yes
- View description: City, Golf Course, Mountain(s), Valley
Lot
- Size: 8,276 Square Feet
- Features: Corner Lot, Curb & Gutter, Landscaped, Sidewalks, Sprinklers- Drip System, Trees
Details
- Parcel number: 00201213132
- Zoning description: PUD, Residential, single family
- Other equipment: Satellite Dish
NOTICE: The property information herein is derived from various sources that may include, but not be limited to, county records and the Multiple Listing Service, and it may include approximations. Although the information is believed to be accurate, it is not warranted and you should not rely upon it without personal verification.
Type & style
- Home type: SingleFamily
- Property subtype: Single Family Residence
Materials
- Stucco
- Foundation: Post Tension
- Roof: Cement,Tile
Condition
- Year built: 2024
NOTICE: The property information herein is derived from various sources that may include, but not be limited to, county records and the Multiple Listing Service, and it may include approximations. Although the information is believed to be accurate, it is not warranted and you should not rely upon it without personal verification.
- Electric: Power Source: City/Municipal
- Gas: Natural Gas: Hooked-up
- Sewer: Sewer: Hooked-up
- Water: Water Source: City/Municipal
- Utilities for property: Wired for Cable, Assessments Paid, Cable T.V., Internet: Cable/DSL, Internet: Satellite/Wireless, Garbage Collection
NOTICE: The property information herein is derived from various sources that may include, but not be limited to, county records and the Multiple Listing Service, and it may include approximations. Although the information is believed to be accurate, it is not warranted and you should not rely upon it without personal verification.
Community
- Senior community: Yes
- Subdivision: Dusty Rose,Anthem At Mesquite: Sun City
HOA
- Has HOA: Yes
- Amenities included: Swimming Pool- Assoc.
- Services included: Clubhouse, Common Areas, Golf Privileges, Master & Sub Hoa, Pool, Road Maintenance, Tennis Court
- HOA fee: $145 month
Location
- Region: Mesquite
NOTICE: The property information herein is derived from various sources that may include, but not be limited to, county records and the Multiple Listing Service, and it may include approximations. Although the information is believed to be accurate, it is not warranted and you should not rely upon it without personal verification.
- Price per square foot: $312/sqft
- Tax assessed value: $106,271
- Annual tax amount: $3,953
- Date on market: 7/5/2026
NOTICE: The property information herein is derived from various sources that may include, but not be limited to, county records and the Multiple Listing Service, and it may include approximations. Although the information is believed to be accurate, it is not warranted and you should not rely upon it without personal verification.

Discover Your Ideal Real Estate Partners in
Mesquite, Nevada – Breathe Easy, You’ve Found Your Team!