

PENDING
$579,000
- MLS#: 1127764
- Michelle Hampsten B.1003420
- 3
- 3
- 2,391
- 2
BEDS
BATHS
SQFT
CAR GARAGE
3
BEDS
3
BATHS
2,391
SQFT
2
CAR GARAGE
- Community: Santa Fe Vistas
Mesquite NV Home with Private Pool, Views & No HOA
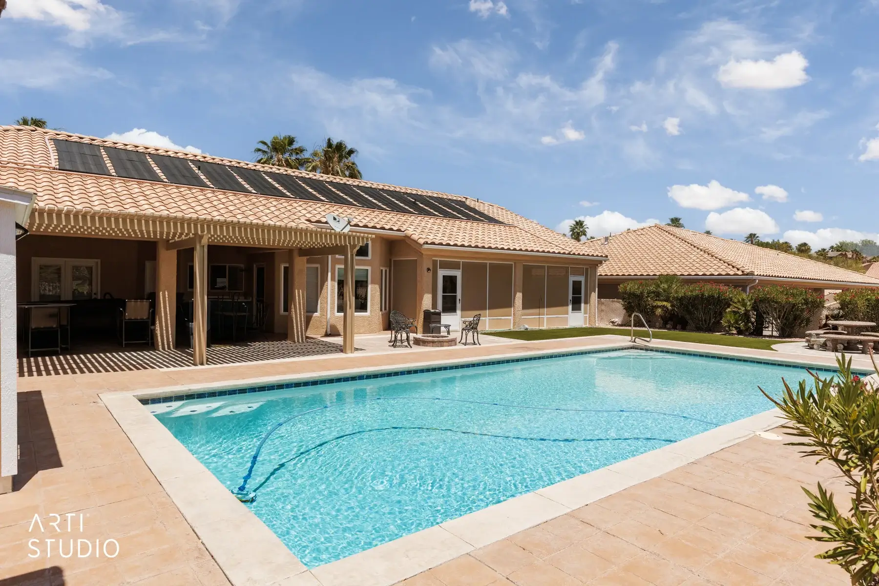
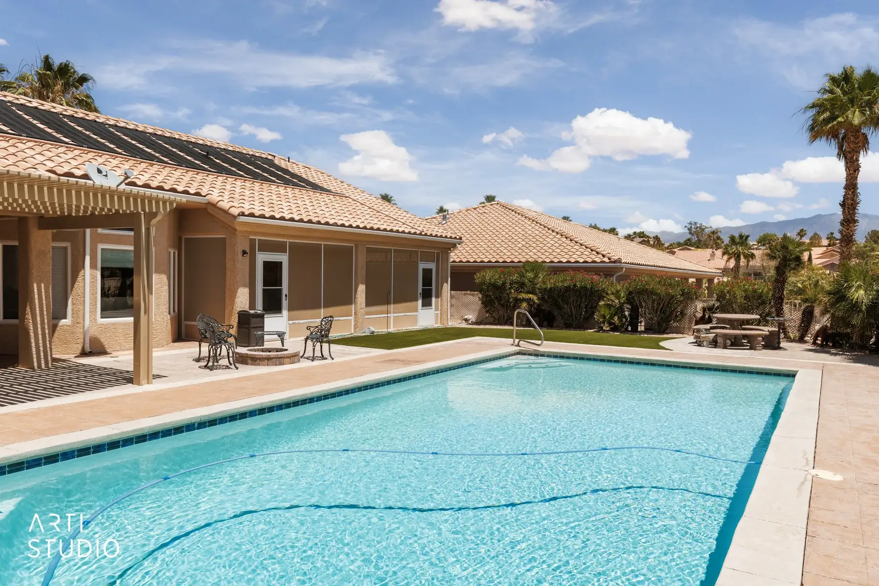
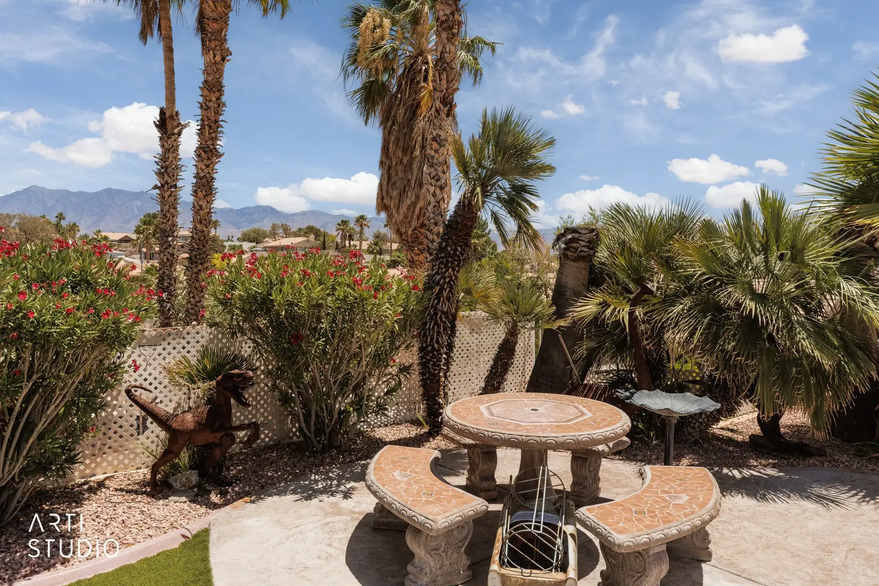
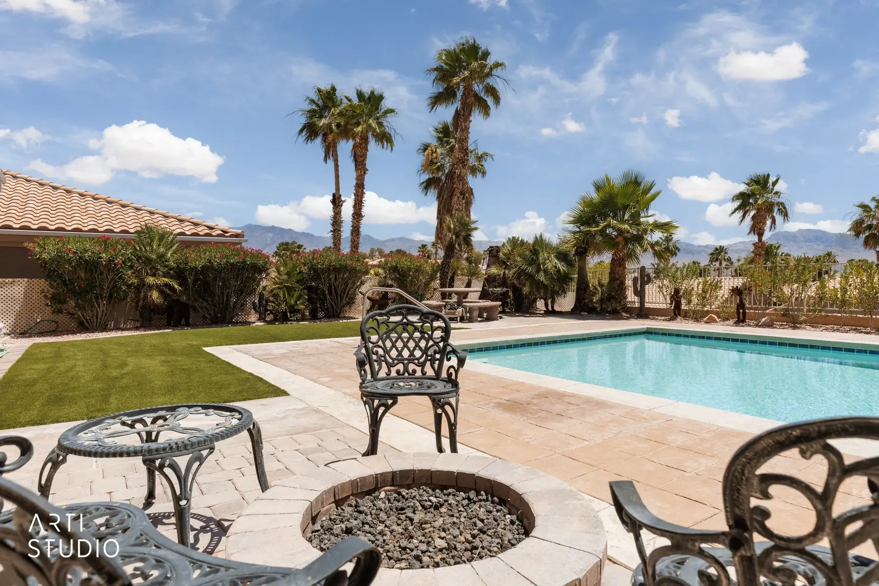
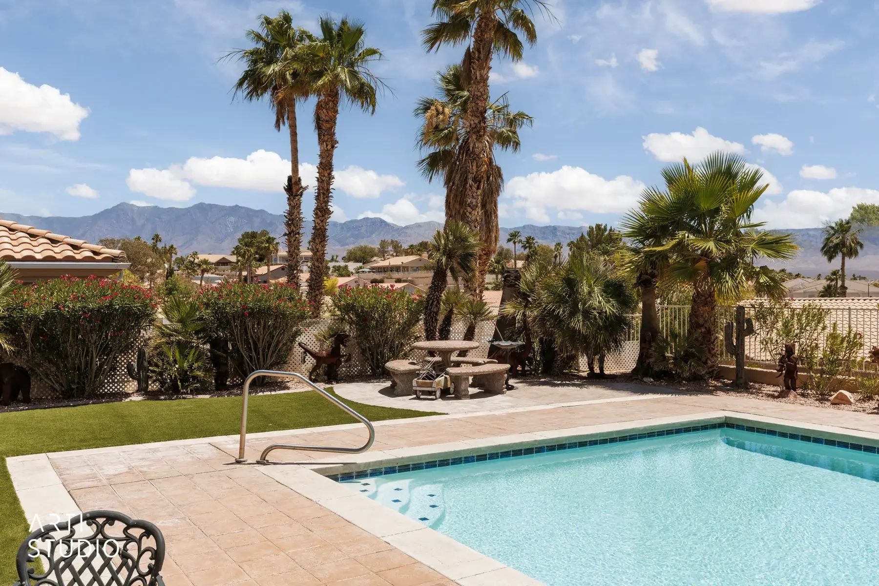
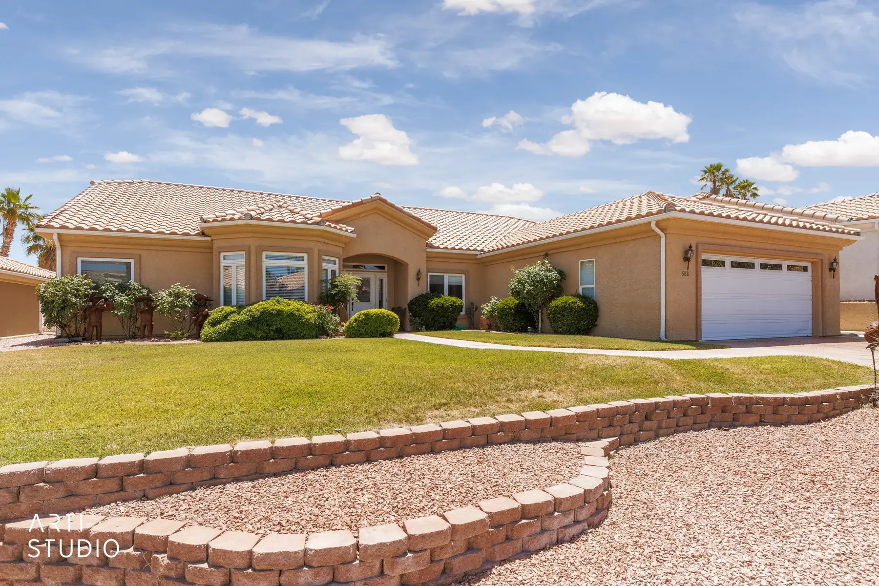
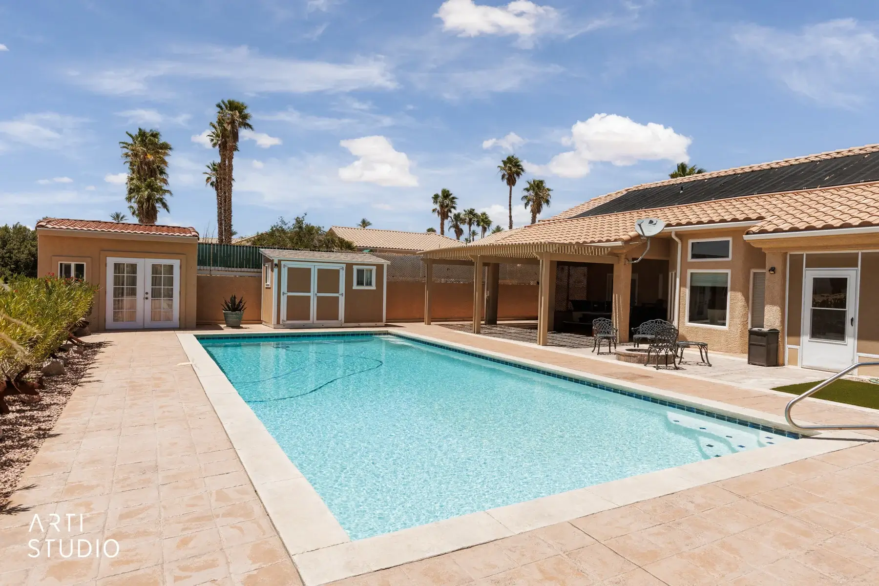
Located on an elevated, south-facing .24-acre lot with panoramic mountain views, 588 Casa Grande Circle offers a ranch-style layout with no HOA fees. This property features a private backyard swimming pool, a new included spa, an outdoor fire pit, an enclosed patio, and multiple open-air entertaining spaces. The interior floor plan is arranged to maximize the southern mountain views from the main living areas, which include a formal dining space and a kitchen breakfast nook with updated countertops.
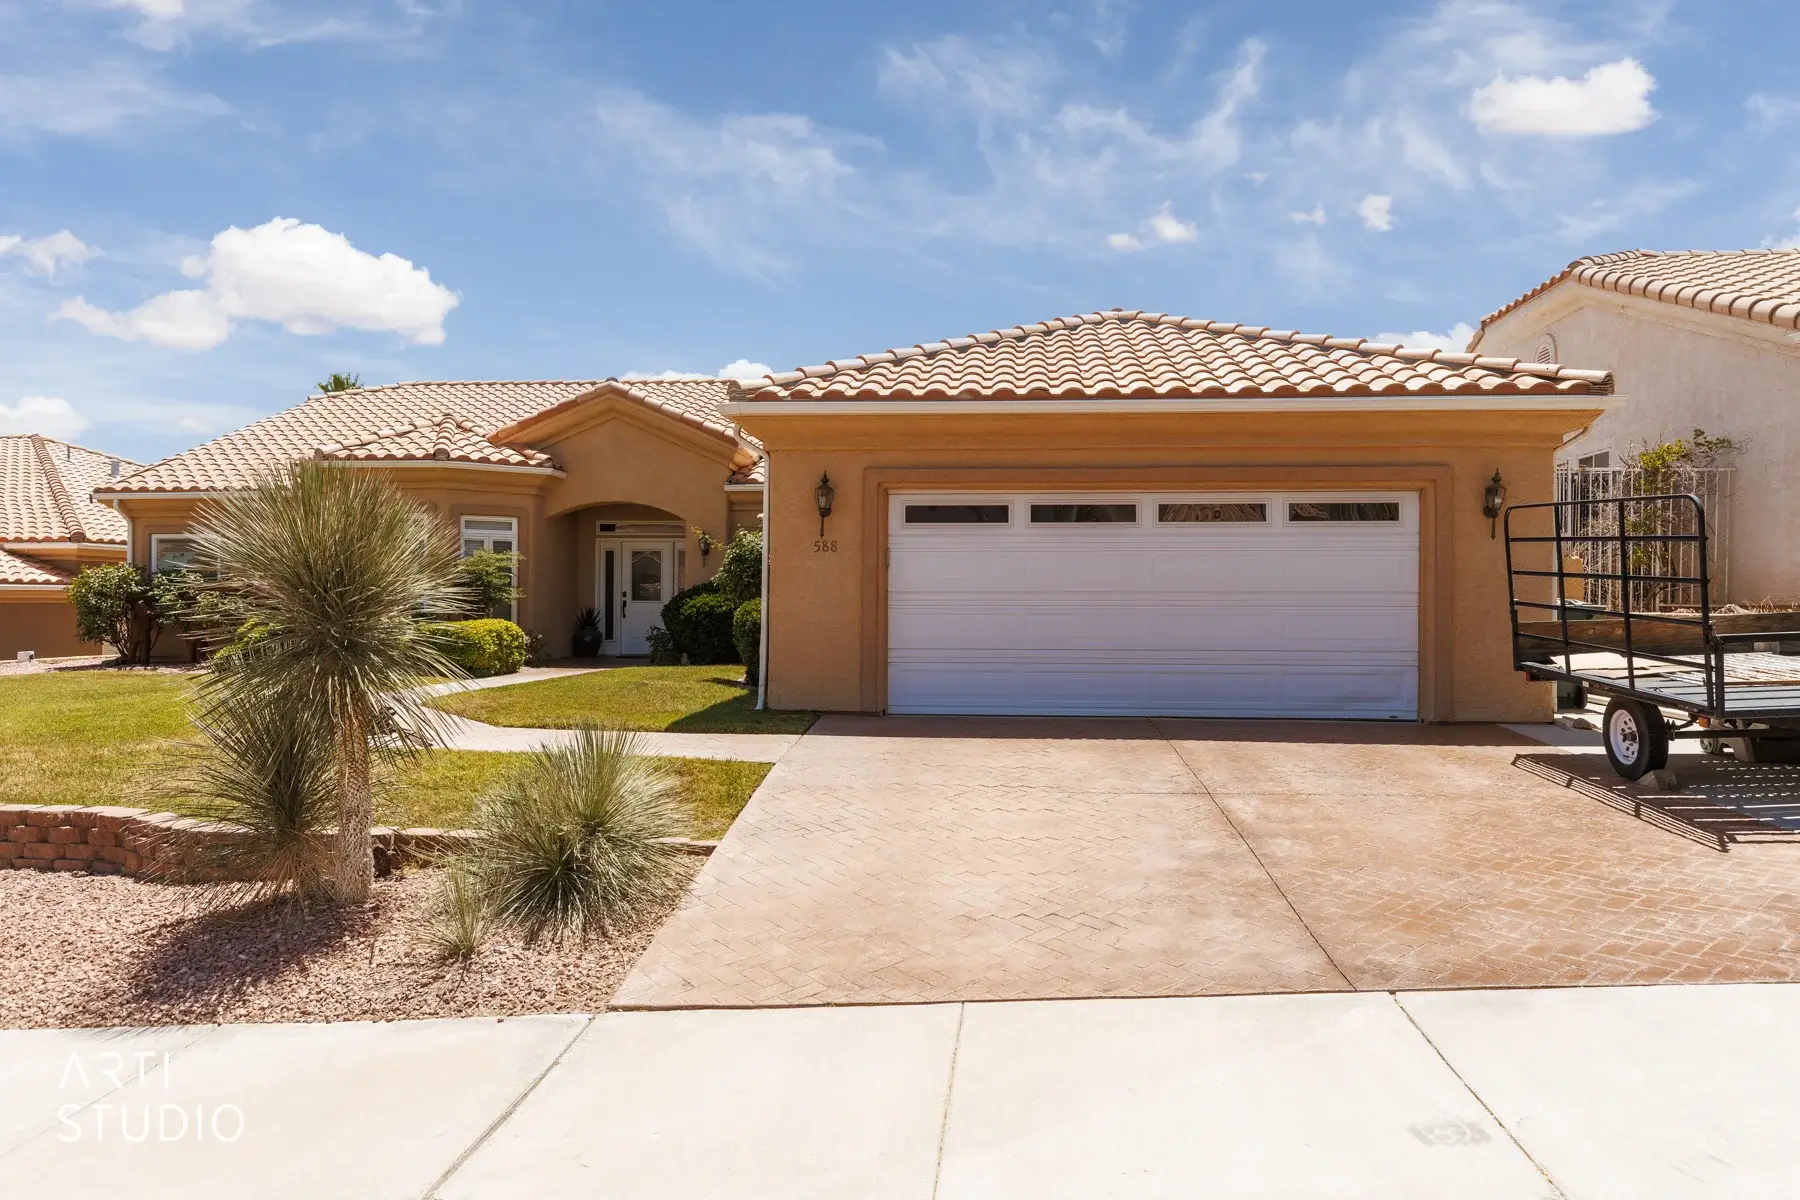
The split-bedroom design separates the primary suite from the guest wing for added privacy, and the guest bathroom features a direct-access door to the pool deck. A front den includes an attached half-bathroom, allowing the space to function as a home office or a fourth bedroom. Additional storage space for vehicles, a golf cart, or an ATV is provided by the extended-depth garage. This property combines scenic views, outdoor amenities, and independent ownership restrictions in a central location.
- Single Family Residence
- Built in 1996
- NO HOA
- 10,454 Square Feet Lot
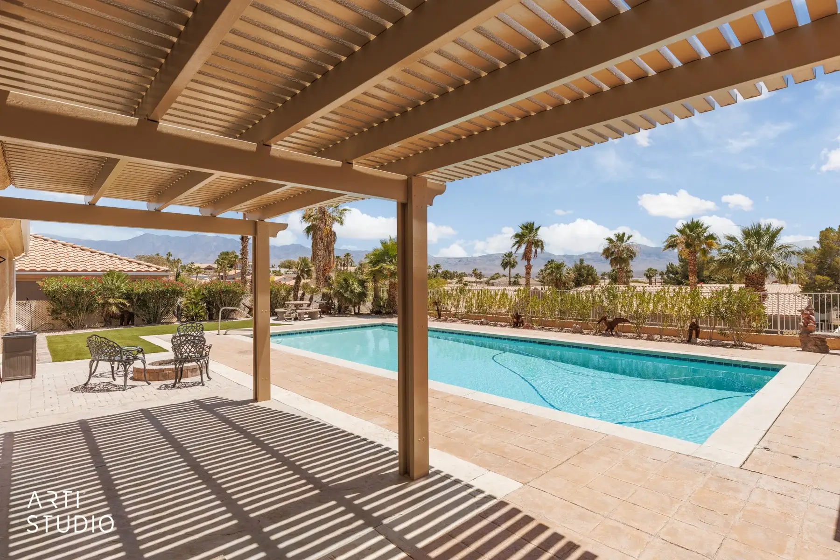
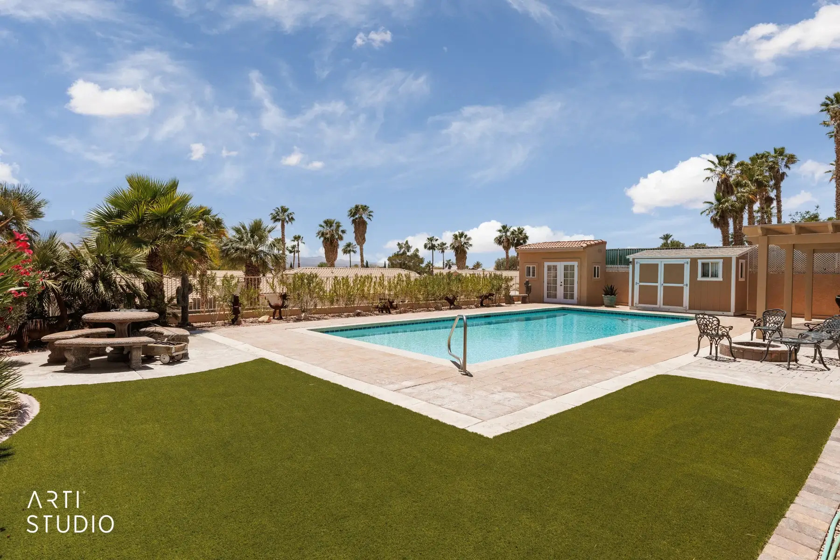
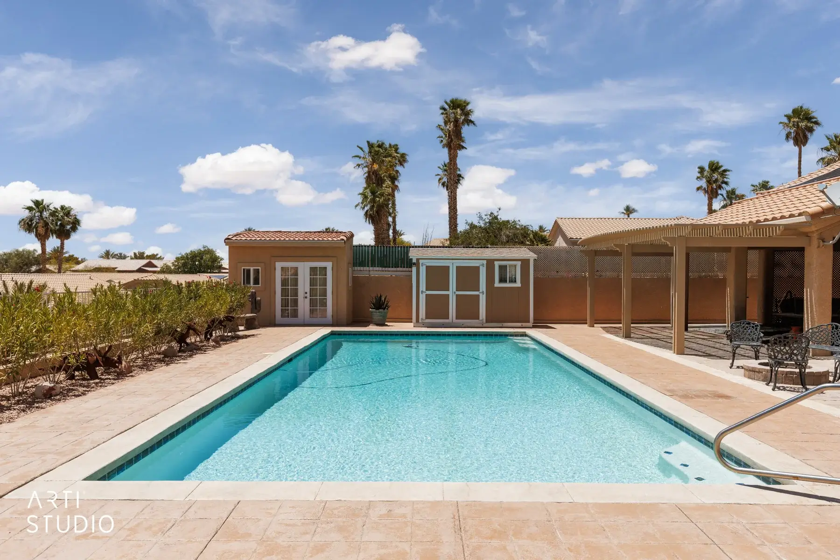
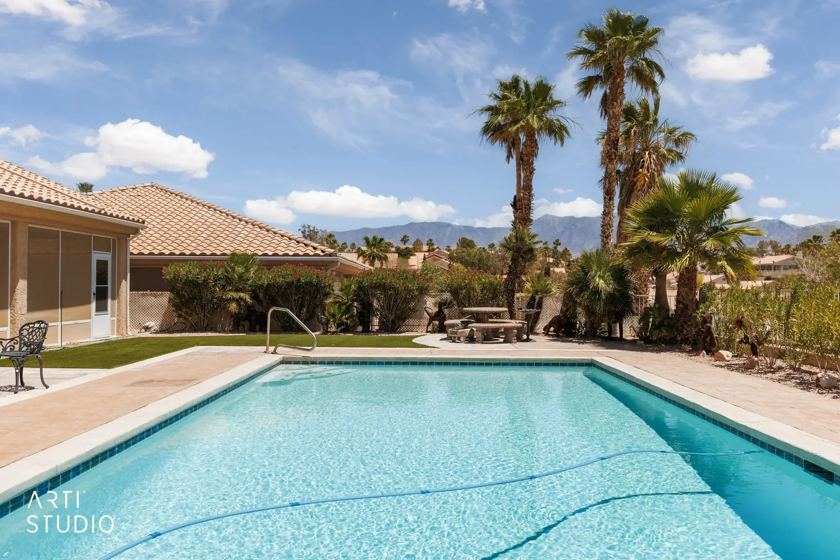
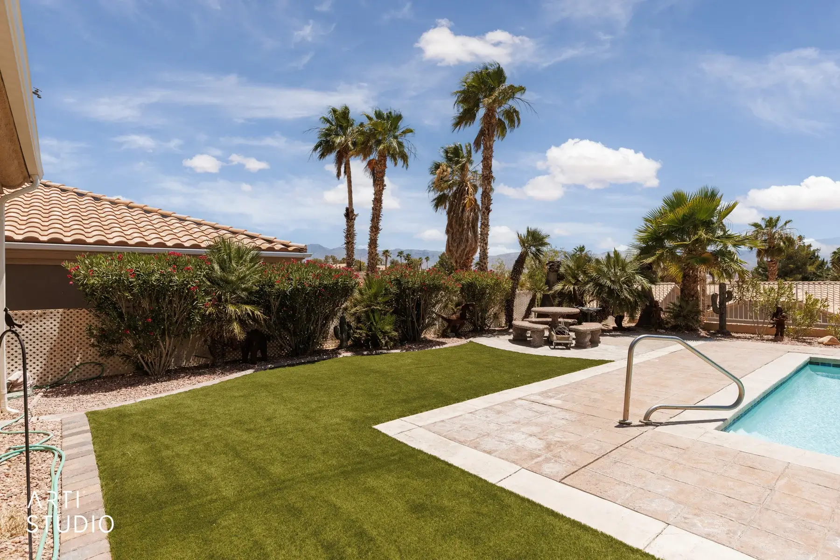
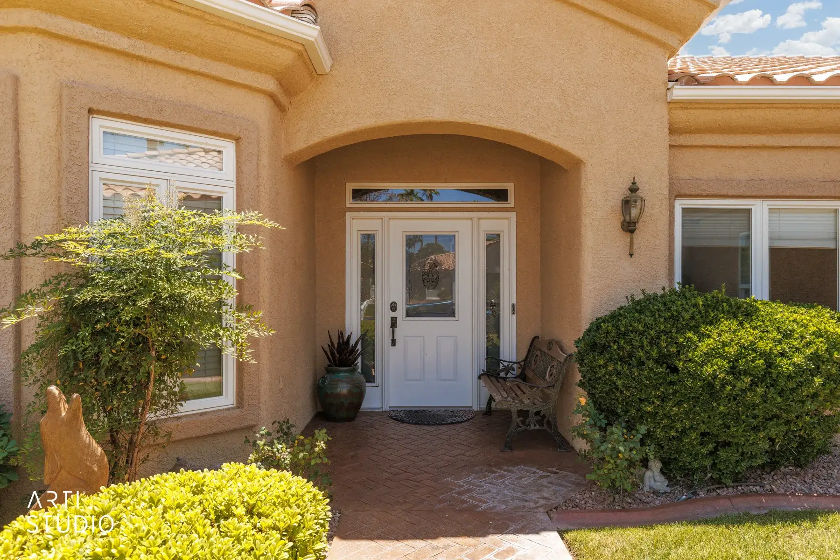
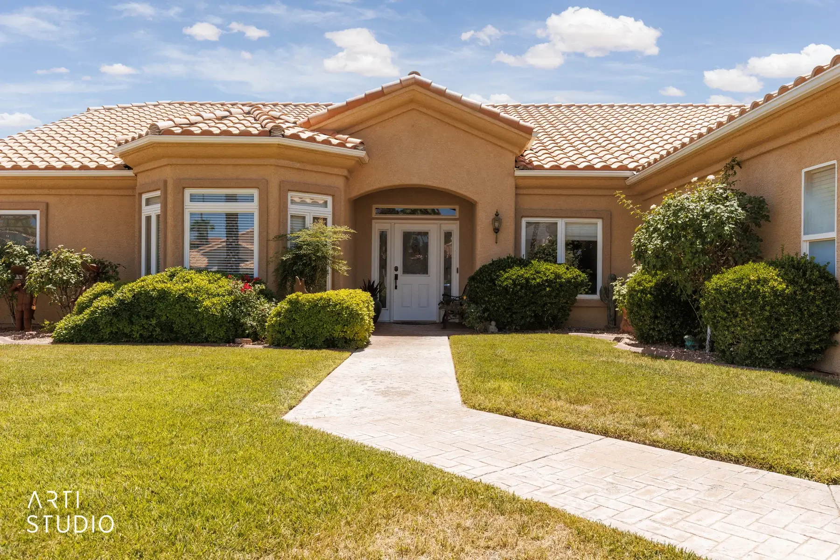
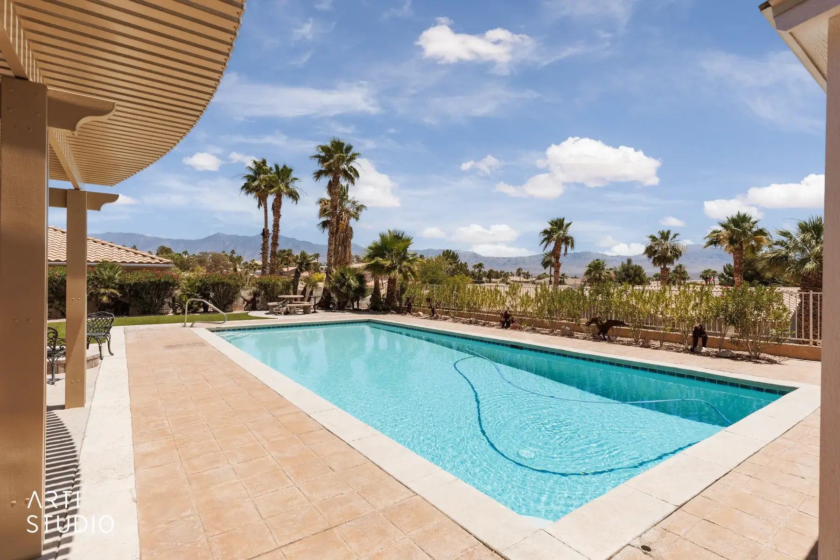
Bedrooms & bathrooms
- Bedrooms: 3
- Bathrooms: 3
- Full bathrooms: 2
- 1/2 bathrooms: 1
Heating
- Heat Pump
Cooling
- Central Air, Heat Pump
Appliances
- Included: Dishwasher, Disposal, Microwave, Refrigerator, Electric Water Heater, Water Softener, Oven/Range- Electric
Features
- Ceiling Fan(s), Soaking Tub, Hot Tub/Spa, Vaulted Ceiling(s), Walk-In Closet(s), Den/Office
- Flooring: Carpet, Tile
- Windows: Window Coverings, Bay Window(s)
Interior area
- Total structure area: 2,391
- Total interior livable area: 2,391 sqft
NOTICE: The property information herein is derived from various sources that may include, but not be limited to, county records and the Multiple Listing Service, and it may include approximations. Although the information is believed to be accurate, it is not warranted and you should not rely upon it without personal verification.
Parking
- Total spaces: 2
- Parking features: Attached
- Attached garage spaces: 2
Features
- Levels: One
- Patio & porch: Patio- Covered
- Exterior features: Garden, Lighting, Swimming Pool- Private
- Has private pool: Yes
- Pool features: Concrete/Gunite, Fenced, Heated, Pool/Spa Combo, Private
- Has spa: Yes
- Fencing: Full
- Has view: Yes
- View description: City, Mountain(s)
Lot
- Size: 10,454 Square Feet
- Features: Curb & Gutter, Landscaped, Sidewalks, Sprinklers- Drip System, Trees
Details
- Additional structures: Outbuilding, Shed(s)
- Parcel number: 00110110073
- Zoning description: PUD, Residential
NOTICE: The property information herein is derived from various sources that may include, but not be limited to, county records and the Multiple Listing Service, and it may include approximations. Although the information is believed to be accurate, it is not warranted and you should not rely upon it without personal verification.
Type & style
- Home type: SingleFamily
- Architectural style: Ranch,Southwest
- Property subtype: Single Family Residence
Materials
- Stucco
- Foundation: Slab on Grade
- Roof: Cement,Tile
Condition
- Year built: 1996
NOTICE: The property information herein is derived from various sources that may include, but not be limited to, county records and the Multiple Listing Service, and it may include approximations. Although the information is believed to be accurate, it is not warranted and you should not rely upon it without personal verification.
- Electric: Power Source: City/Municipal
- Sewer: Sewer: To Property
- Water: Water Source: City/Municipal
- Utilities for property: Wired for Cable, Cable T.V., Internet: Cable/DSL, Legal Access: Yes, Garbage Collection
NOTICE: The property information herein is derived from various sources that may include, but not be limited to, county records and the Multiple Listing Service, and it may include approximations. Although the information is believed to be accurate, it is not warranted and you should not rely upon it without personal verification.
Community
- Subdivision: Santa Fe Vistas,None (No Master Pud)
Location
- Region: Mesquite
NOTICE: The property information herein is derived from various sources that may include, but not be limited to, county records and the Multiple Listing Service, and it may include approximations. Although the information is believed to be accurate, it is not warranted and you should not rely upon it without personal verification.
- Price per square foot: $242/sqft
- Tax assessed value: $403,343
- Annual tax amount: $2,961
- Date on market: 6/4/2026
NOTICE: The property information herein is derived from various sources that may include, but not be limited to, county records and the Multiple Listing Service, and it may include approximations. Although the information is believed to be accurate, it is not warranted and you should not rely upon it without personal verification.

Discover Your Ideal Real Estate Partners in
Mesquite, Nevada – Breathe Easy, You’ve Found Your Team!