

FOR SALE
$689,000
- MLS: 1128132
- Jim Hinson B.1003330
- 2
- 3
- 2,537
- 3
BEDS
BATHS
SQFT
CAR GARAGE
2
BEDS
3
BATHS
2,537
SQFT
3
CAR GARAGE
Sun City Mesquite Journey Model | 3-Car Garage + Views
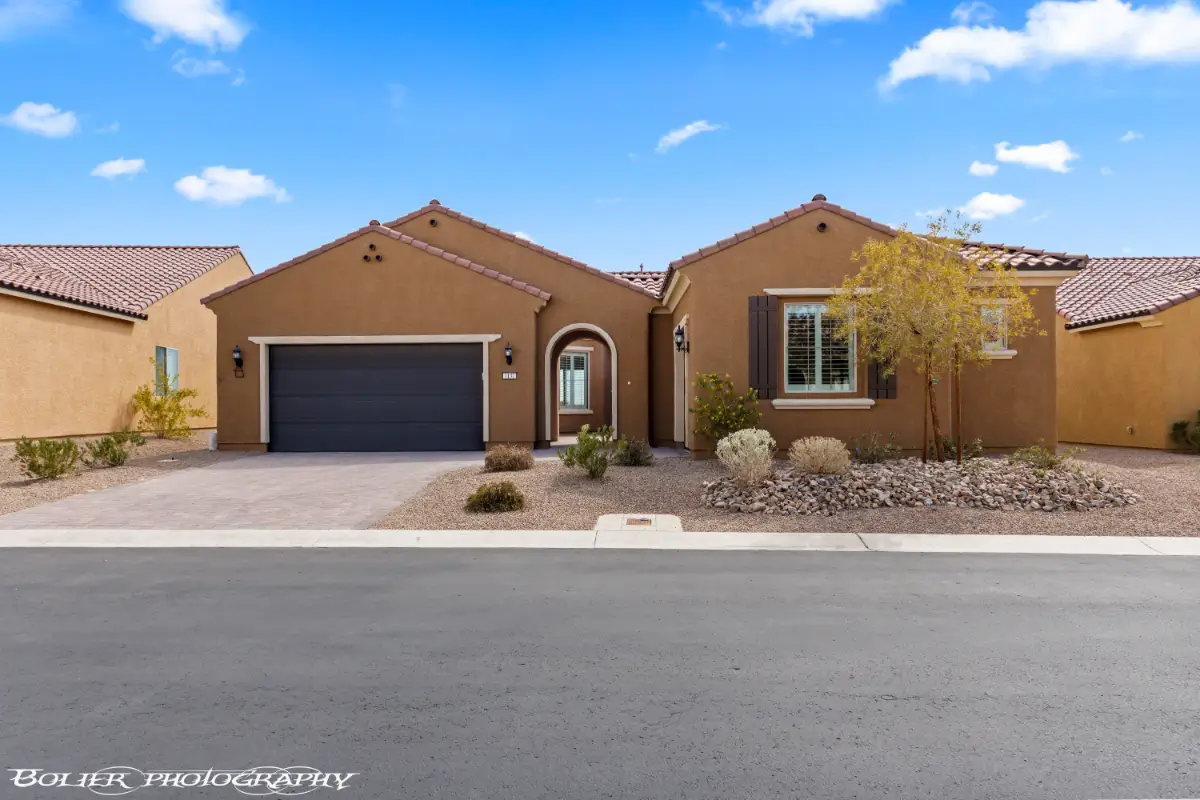
Popular Journey Model with Mountain Views & Rare 3-Car Garage in Sun City Mesquite! This beautifully upgraded Journey model offers a rare combination of mountain views, thoughtful updates, and a full-sized detached 3rd-car garage. Better than new, the additional garage provides flexible space for a third vehicle, workshop, golf cart, or desert toys.
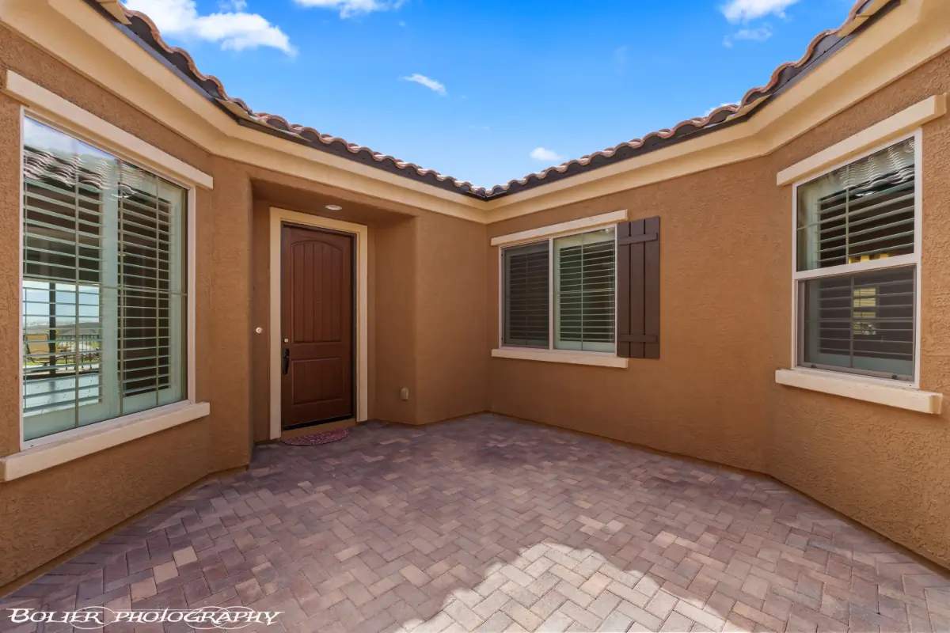
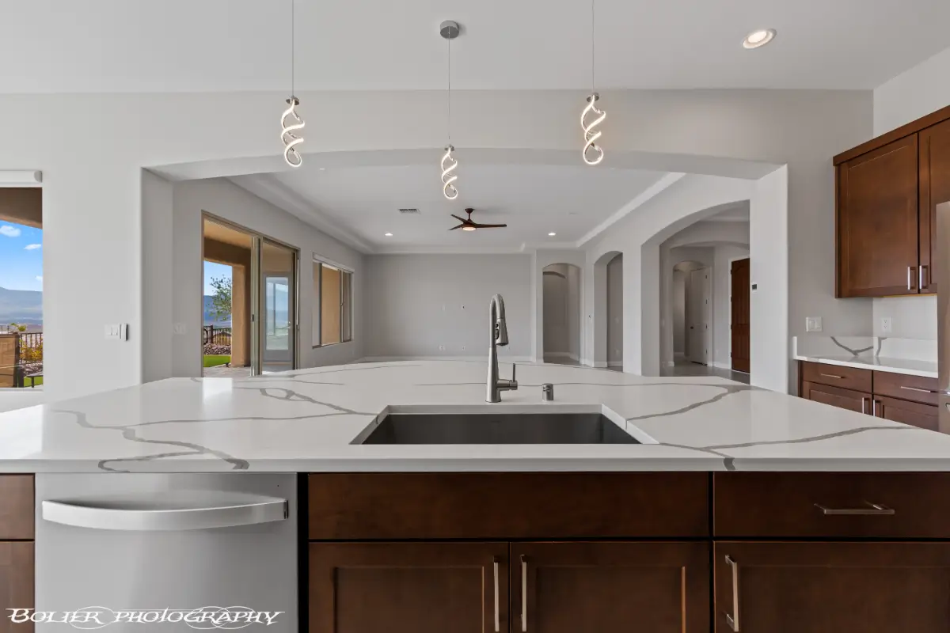
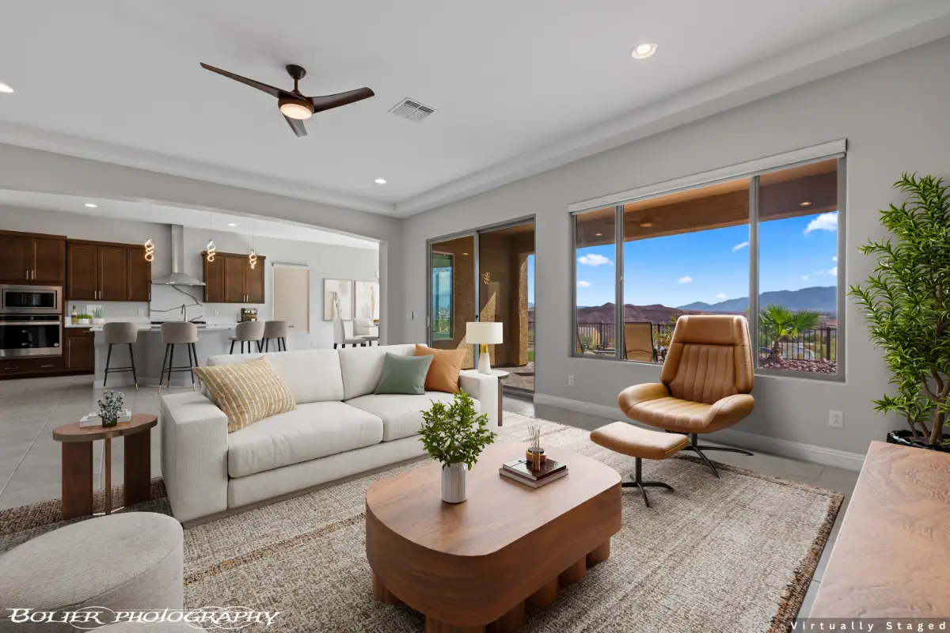
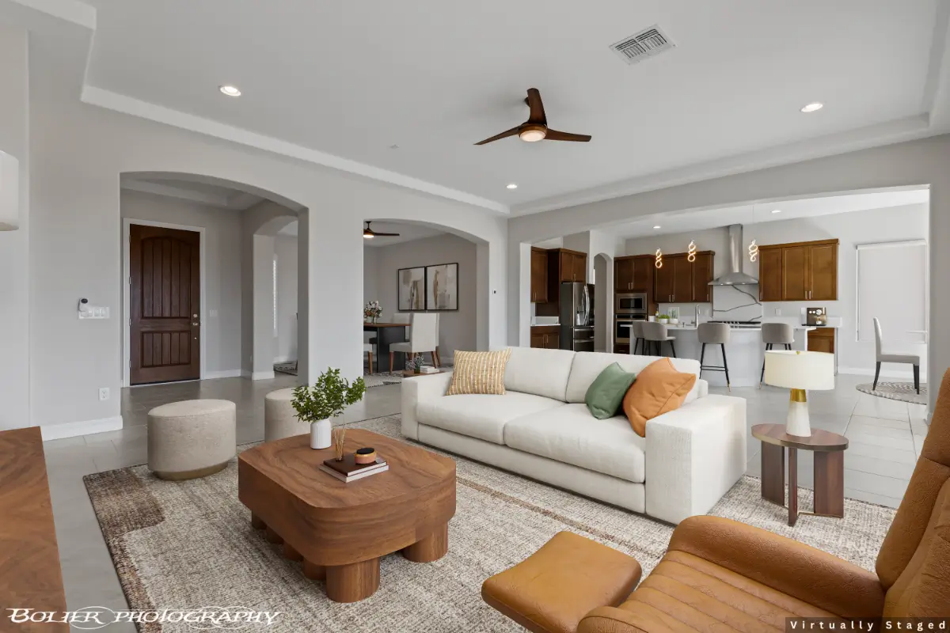
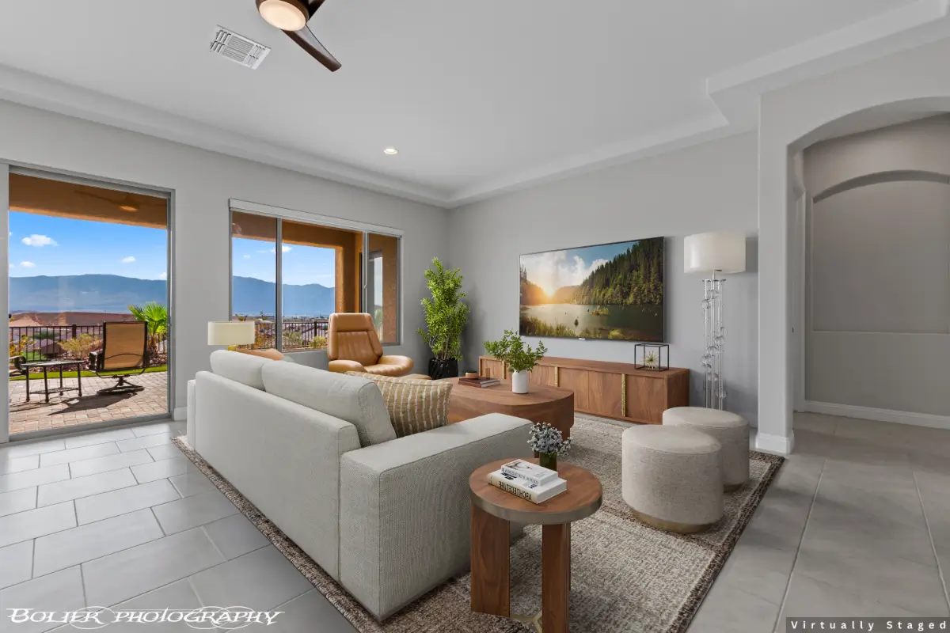
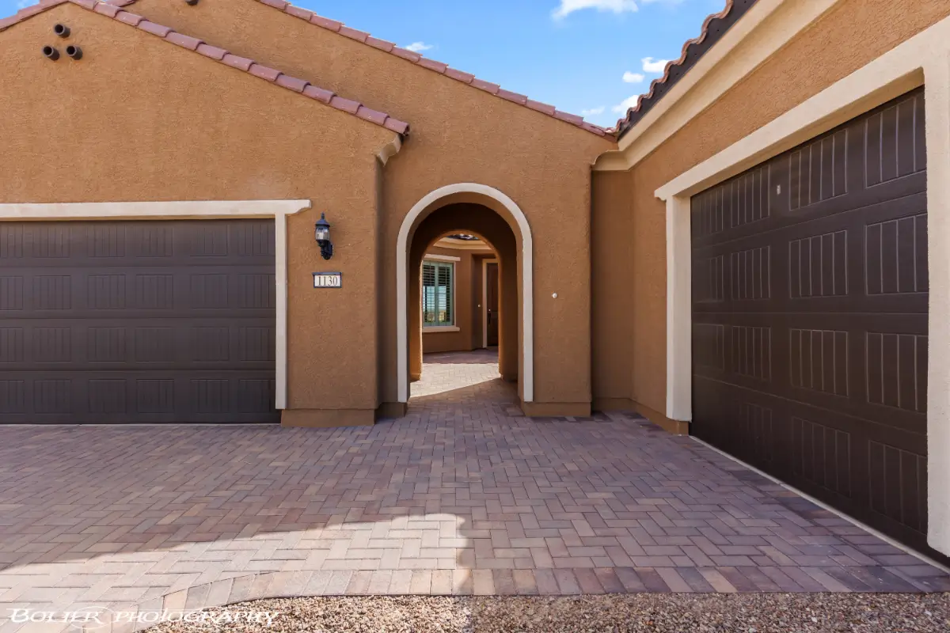
An inviting front courtyard welcomes you into a bright, modern interior featuring clean finishes, coffered ceilings, custom window treatments, and designer lighting. The open living areas are designed for comfortable everyday living and easy entertaining.
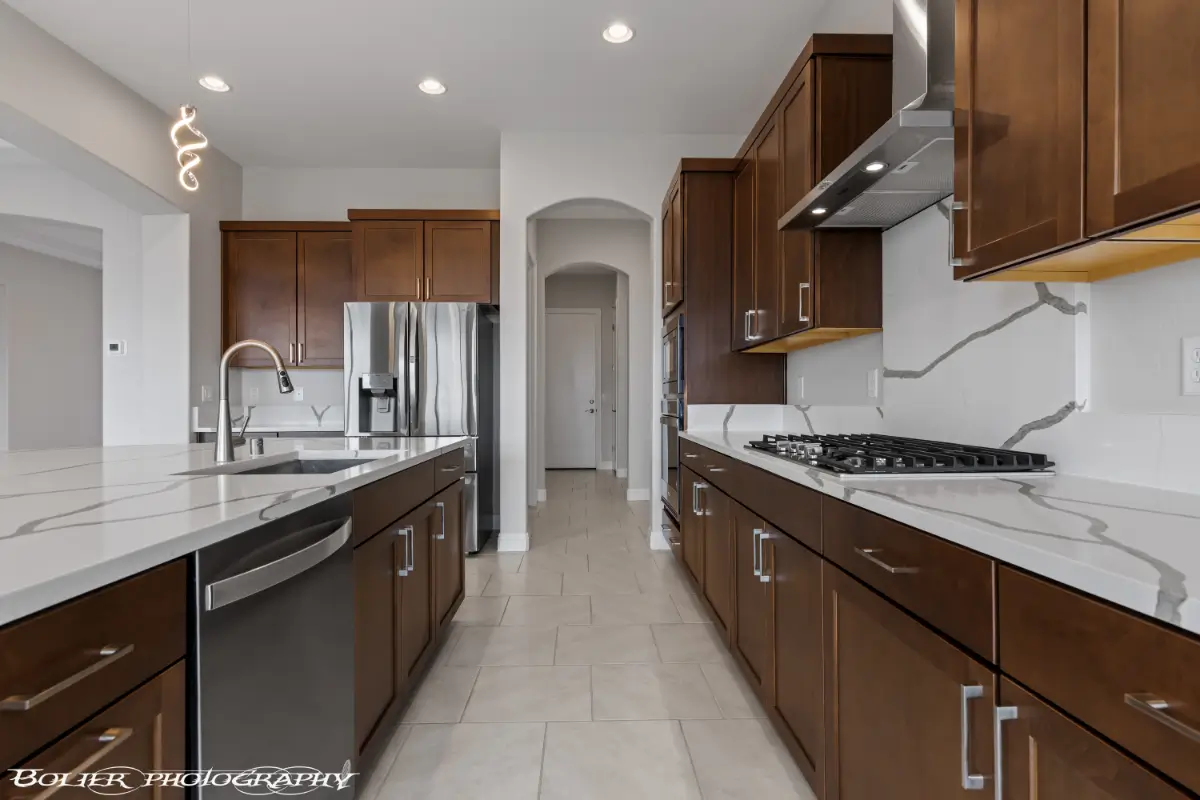
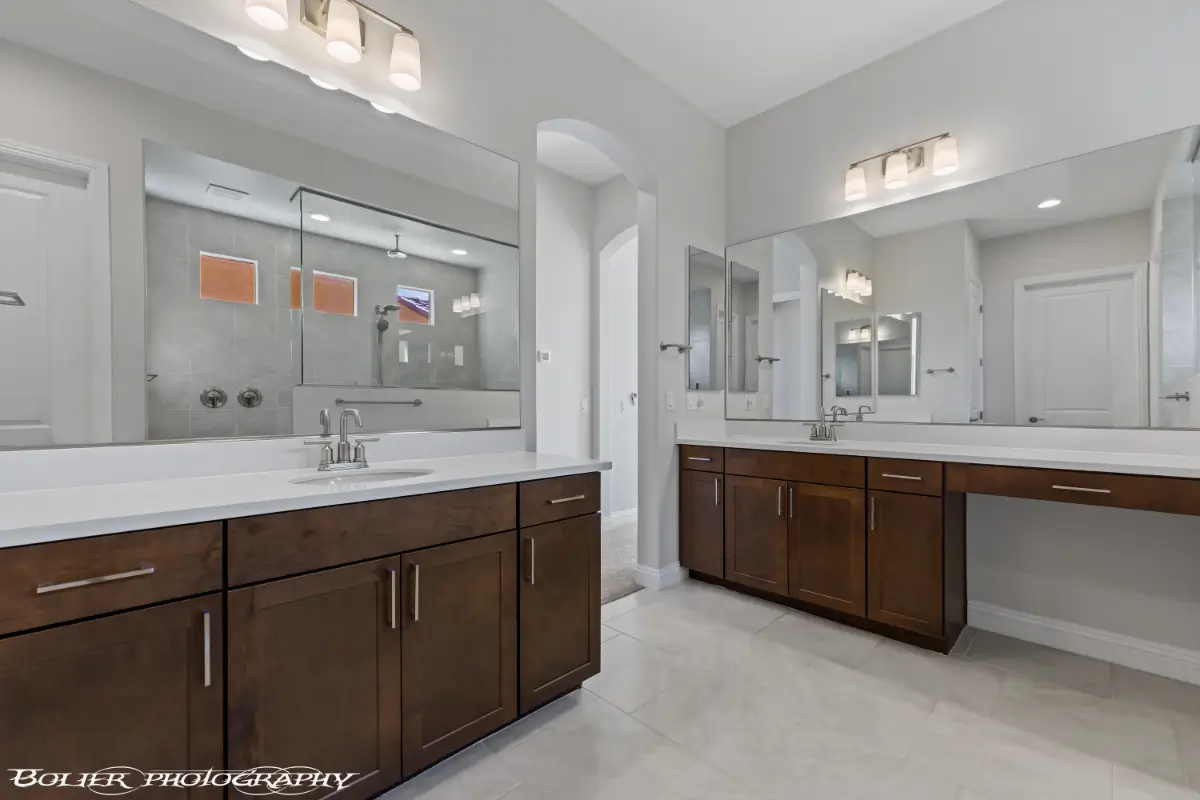
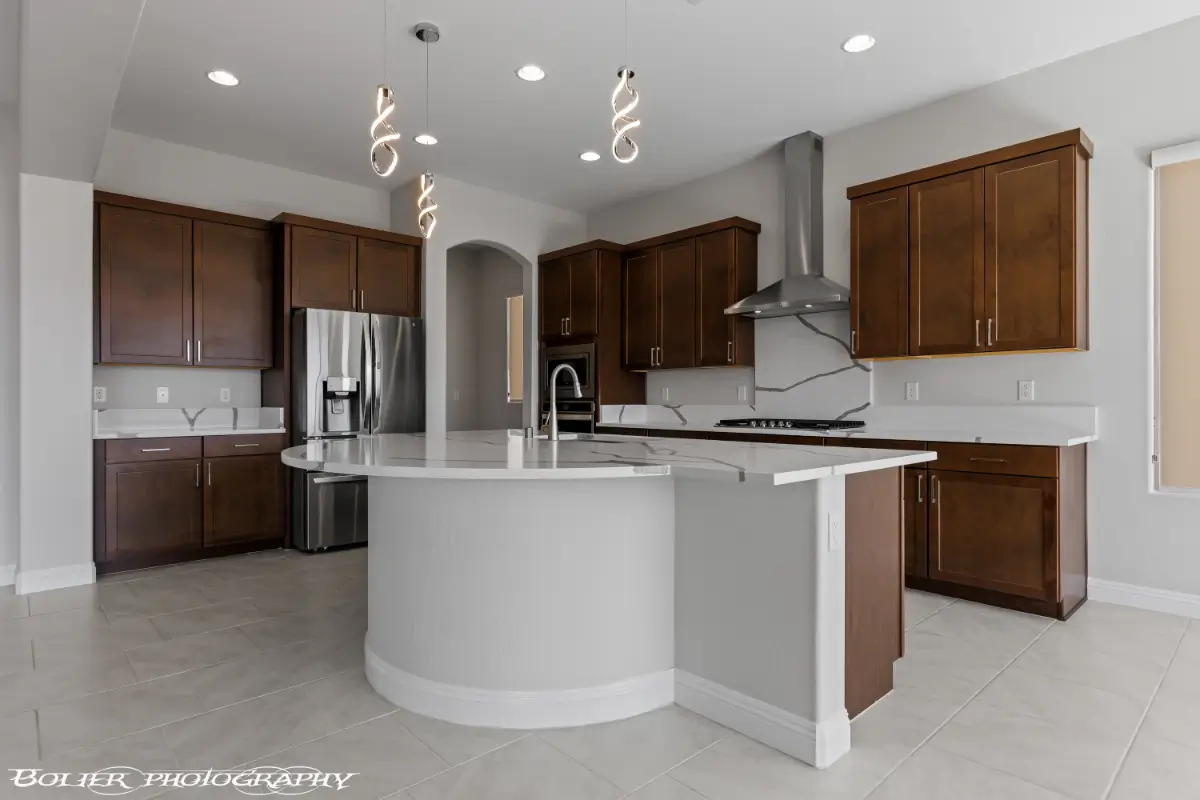
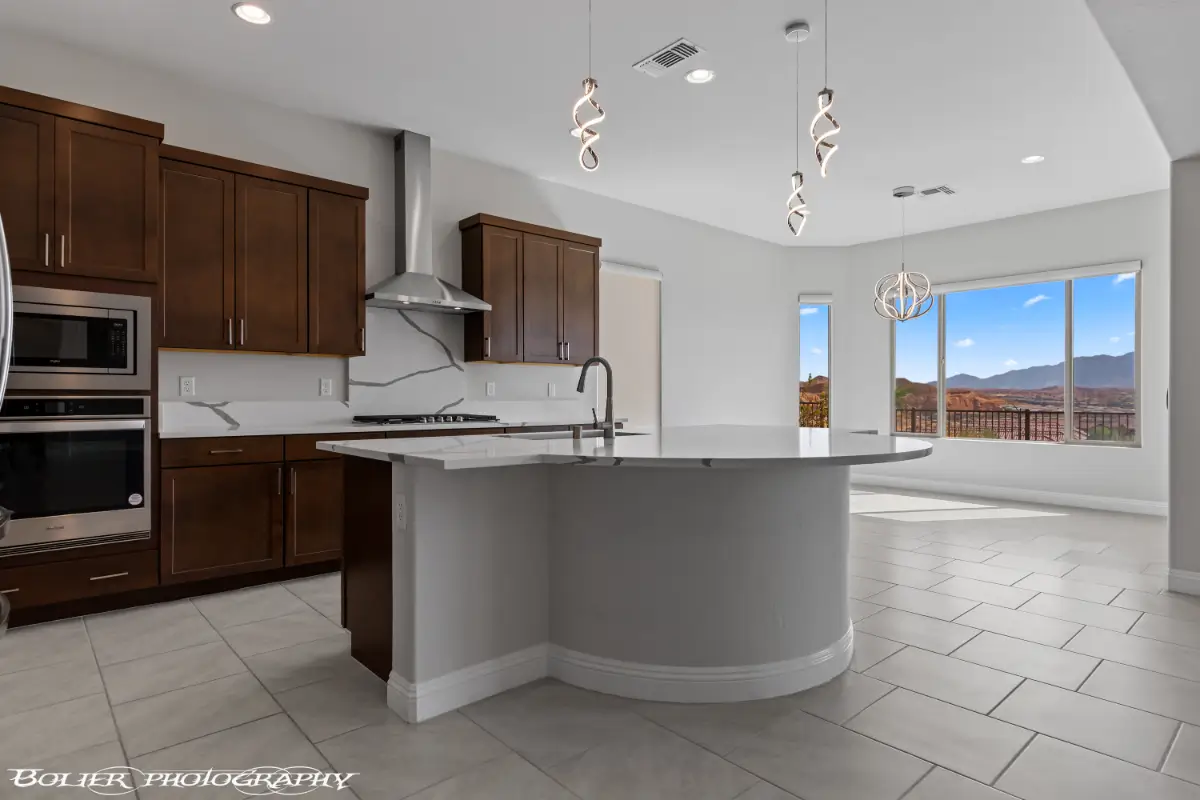
The kitchen stands out with high-end quartz countertops, an oversized island, upgraded cabinetry, and a gas cooktop. The spacious primary suite includes direct patio access and a beautifully finished bath with a custom, fully tiled walk-in shower. A private second ensuite bedroom provides a comfortable space for overnight guests.
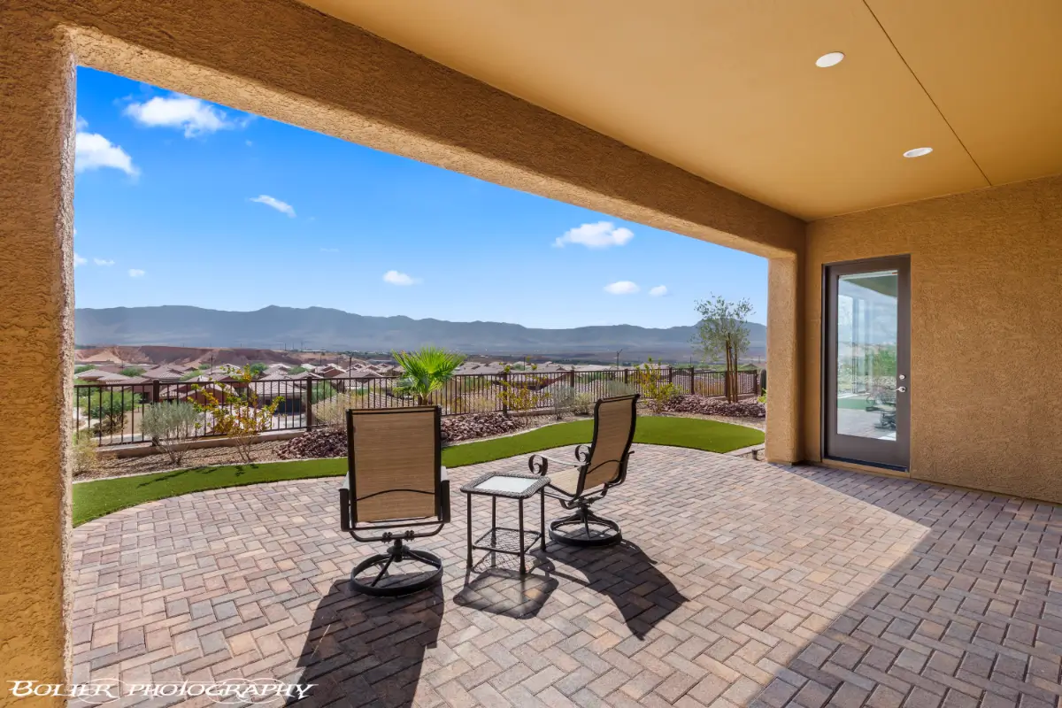
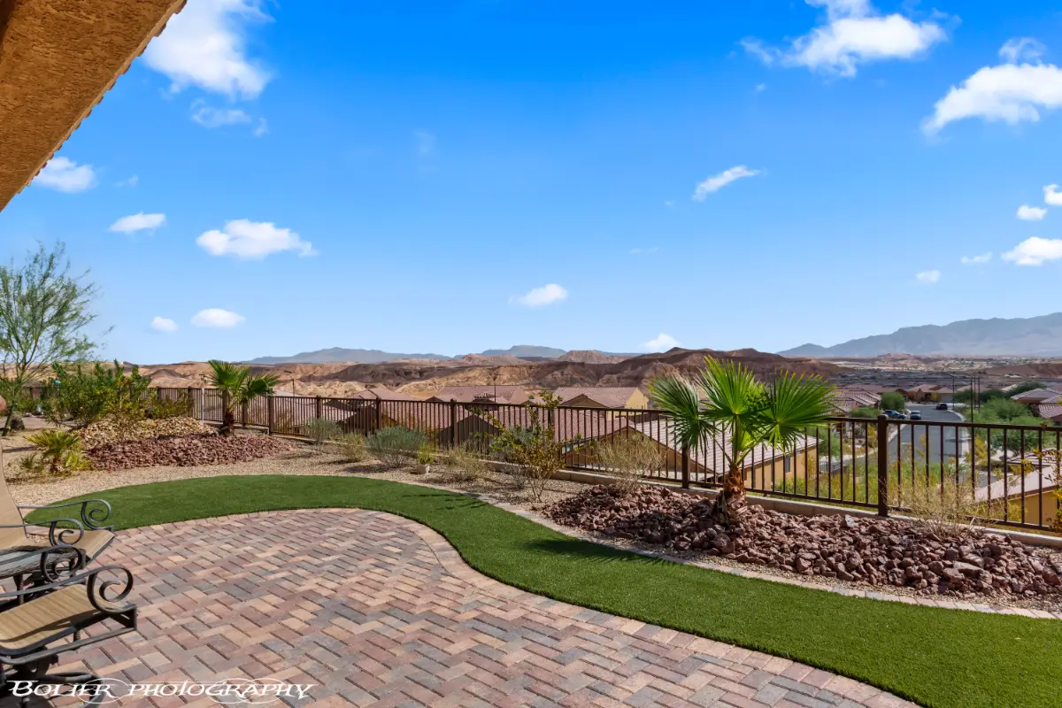
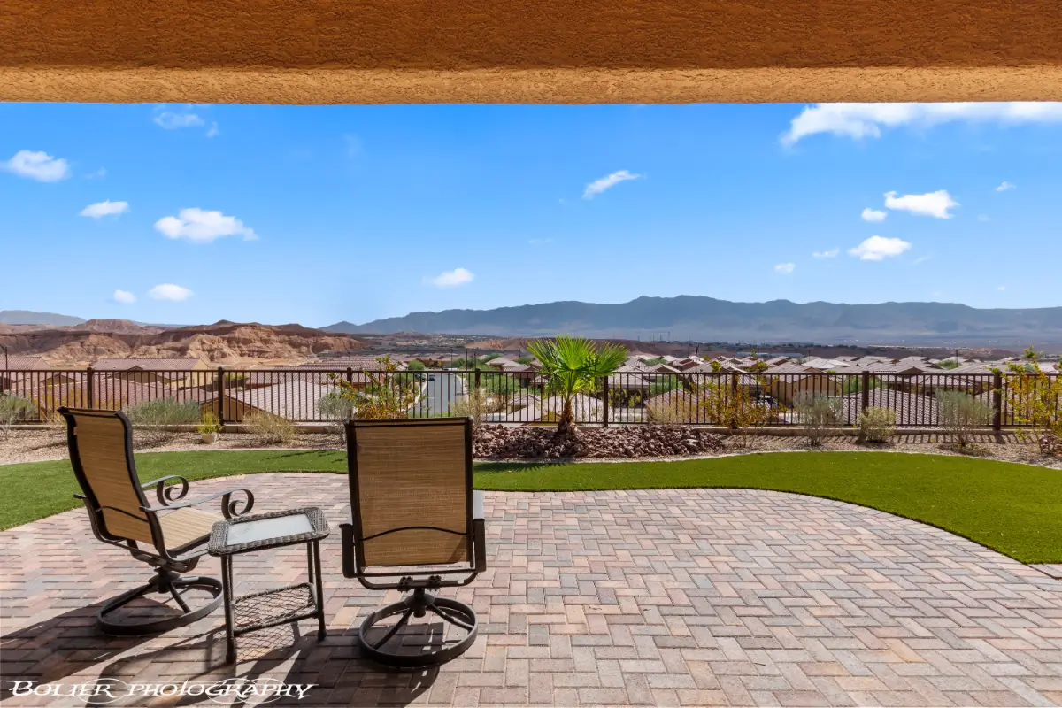
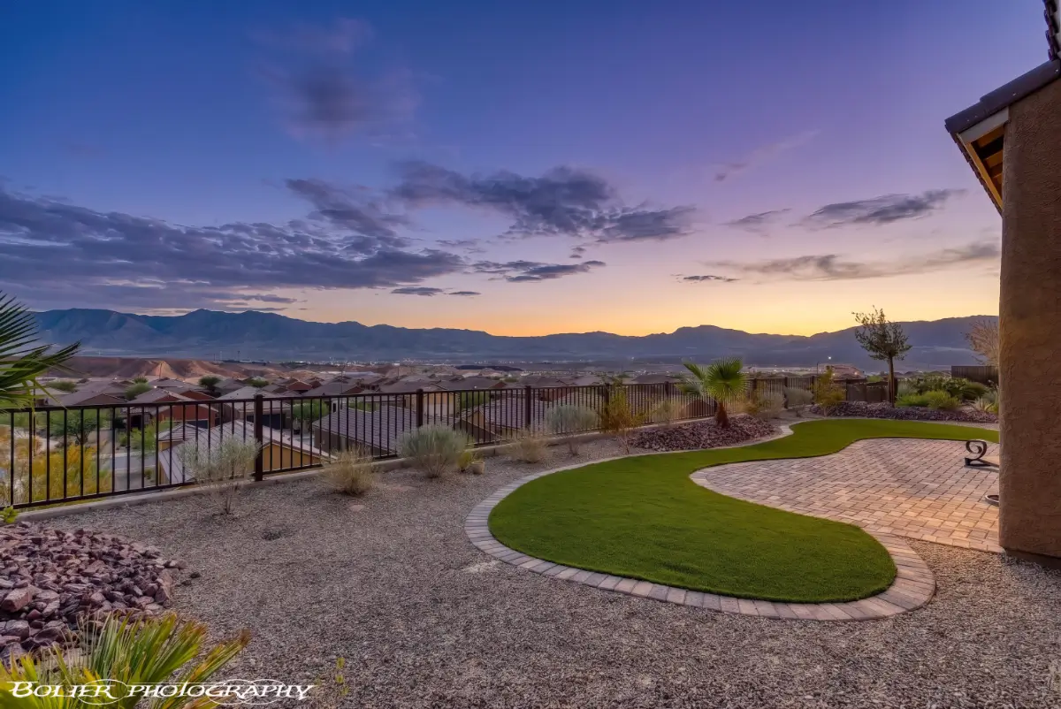
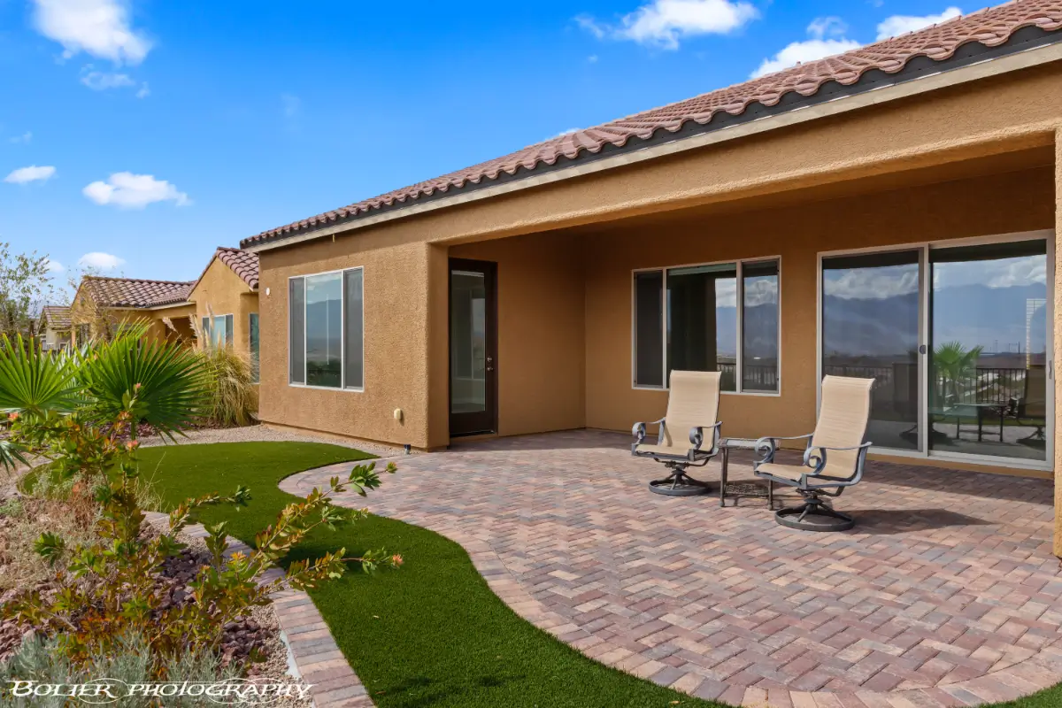
Outside, the extended paver patio takes advantage of the home’s eastern exposure, offering a shaded setting for relaxing afternoons along with panoramic desert and mountain views. Located in Sun City Mesquite, this turnkey home combines quality upgrades, exceptional garage space, beautiful outdoor living, and access to the community’s extensive resort-style amenities.
- Single Family Residence
- Built in 2023
- $145/mo HOA
- 7,840 Square Feet Lot
Bedrooms & bathrooms
- Bedrooms: 2
- Bathrooms: 3
- Full bathrooms: 2
- 1/2 bathrooms: 1
Heating
- FANG-Forced Air Nat. Gas
Cooling
- Central Air, Heat Pump
Appliances
- Included: Dishwasher, Disposal, Refrigerator, Washer/Dryer, Gas Water Heater, Oven/Range- Nat. Gas
Features
- Ceiling Fan(s), Walk-In Closet(s), Den/Office
- Flooring: Carpet, Tile
- Windows: Window Coverings
- Basement: None
Interior area
- Total structure area: 2,537
- Total interior livable area: 2,537 sqft
NOTICE: The property information herein is derived from various sources that may include, but not be limited to, county records and the Multiple Listing Service, and it may include approximations. Although the information is believed to be accurate, it is not warranted and you should not rely upon it without personal verification.
Parking
- Total spaces: 3
- Parking features: Auto Door(s)
- Garage spaces: 3
Features
- Levels: One
- Stories: 1
- Patio & porch: Patio- Covered
- Pool features: Association
- Fencing: Partial
- Has view: Yes
- View description: Mountain(s), Valley
Lot
- Size: 7,840 Square Feet
- Features: Landscaped, Sidewalks, Sprinklers- Drip System, Trees
Details
- Parcel number: 00106812011
- Zoning description: PUD
NOTICE: The property information herein is derived from various sources that may include, but not be limited to, county records and the Multiple Listing Service, and it may include approximations. Although the information is believed to be accurate, it is not warranted and you should not rely upon it without personal verification.
Type & style
- Home type: SingleFamily
- Architectural style: Ranch,Spanish
- Property subtype: Single Family Residence
Materials
- Stucco
- Foundation: Post Tension
- Roof: Tile
Condition
- Year built: 2023
NOTICE: The property information herein is derived from various sources that may include, but not be limited to, county records and the Multiple Listing Service, and it may include approximations. Although the information is believed to be accurate, it is not warranted and you should not rely upon it without personal verification.
- Electric: Power Source: City/Municipal
- Gas: Natural Gas: To Property, Natural Gas: Hooked-up
- Sewer: Sewer: To Property
- Water: Water Source: City/Municipal, Water: Potable/Drinking
- Utilities for property: Wired for Cable, Assessments Paid, Cable T.V., Internet: Cable/DSL, Internet: Satellite/Wireless, Legal Access: Yes, Garbage Collection
NOTICE: The property information herein is derived from various sources that may include, but not be limited to, county records and the Multiple Listing Service, and it may include approximations. Although the information is believed to be accurate, it is not warranted and you should not rely upon it without personal verification.
Community
- Senior community: Yes
- Subdivision: Outlook Point,Anthem At Mesquite: Sun City
HOA
- Has HOA: Yes
- Amenities included: Swimming Pool- Assoc.
- Services included: Clubhouse, Common Areas, Golf Privileges, Hot Tub/Spa, Management, Master & Sub Hoa, Pool, Road Maintenance, Tennis Court
- HOA fee: $145 month
Location
- Region: Mesquite
NOTICE: The property information herein is derived from various sources that may include, but not be limited to, county records and the Multiple Listing Service, and it may include approximations. Although the information is believed to be accurate, it is not warranted and you should not rely upon it without personal verification.
- Price per square foot: $272/sqft
- Tax assessed value: $542,637
- Annual tax amount: $5,211
- Date on market: 9/15/2026
NOTICE: The property information herein is derived from various sources that may include, but not be limited to, county records and the Multiple Listing Service, and it may include approximations. Although the information is believed to be accurate, it is not warranted and you should not rely upon it without personal verification.

Discover Your Ideal Real Estate Partners in
Mesquite, Nevada – Breathe Easy, You’ve Found Your Team!