

FOR SALE
$435,000
- MLS: 1128120
- Michelle Hampsten B.1003420
- 3
- 2
- 1,536
- 2
BEDS
BATHS
SQFT
CAR GARAGE
3
BEDS
2
BATHS
1,536
SQFT
2
CAR GARAGE
- Community: Shadow Crest
Move In Ready Mesquite Home with Private Spa and Paver Patio
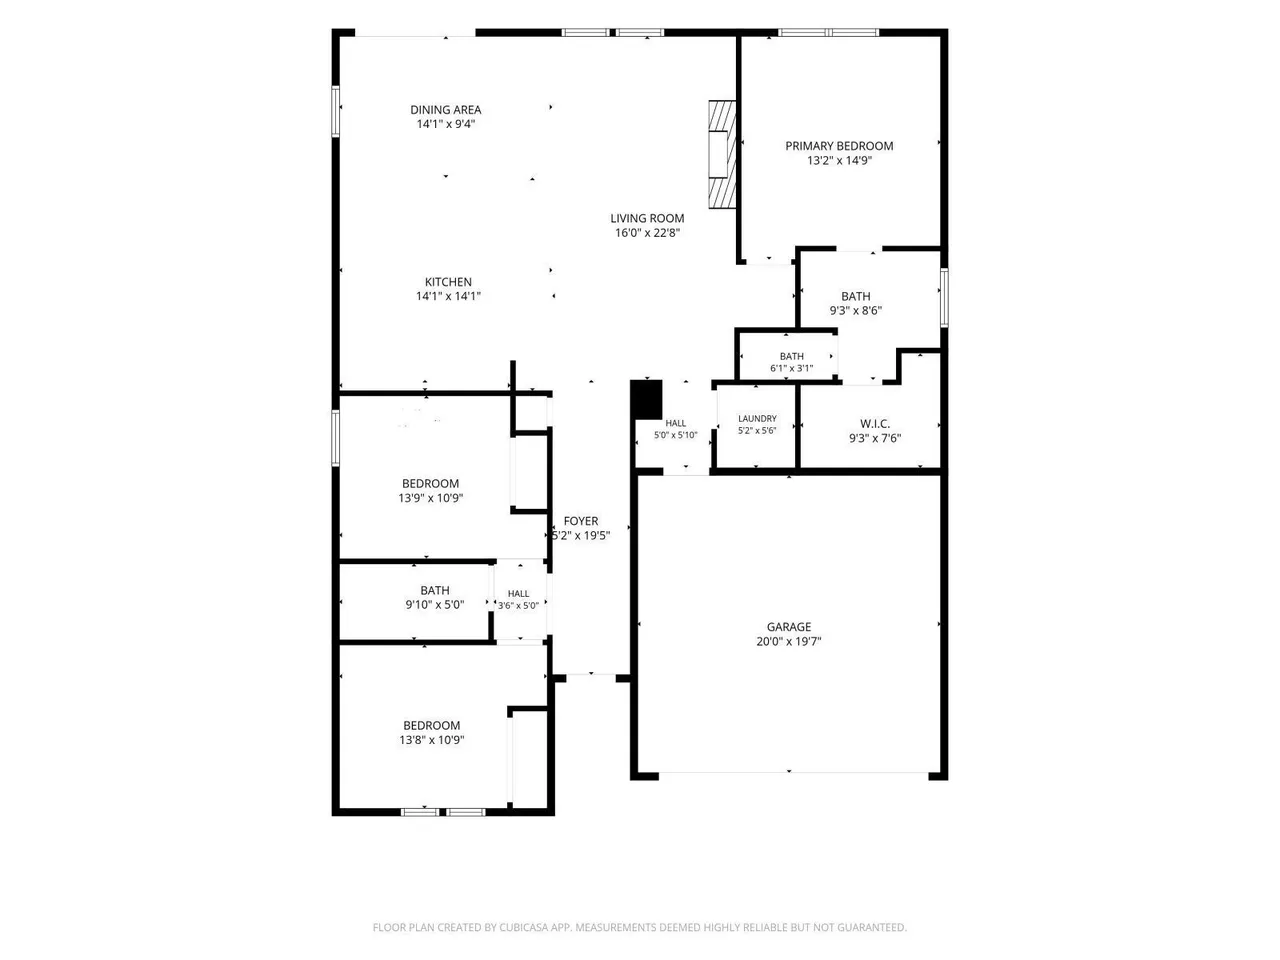
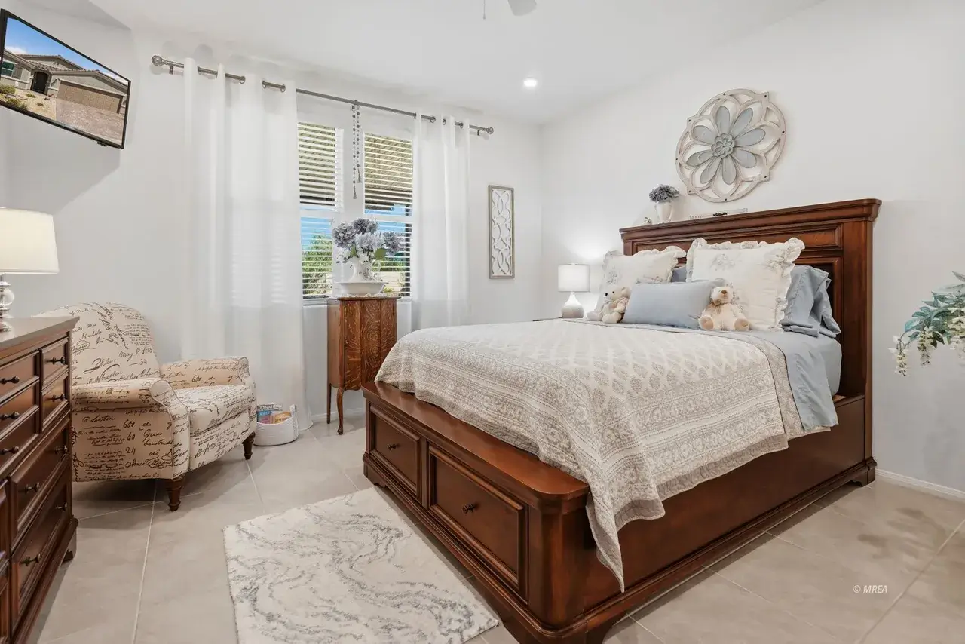
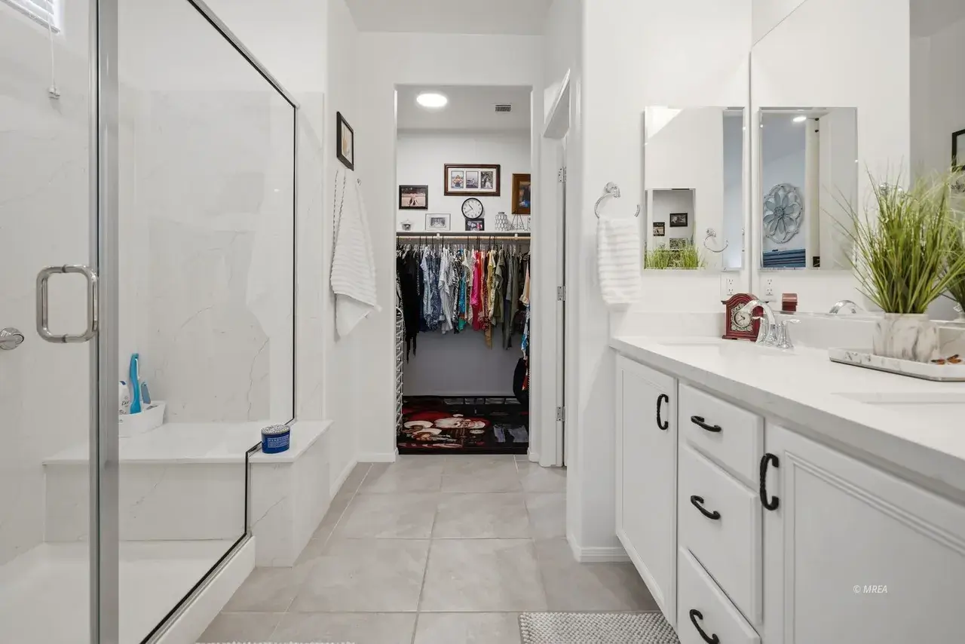
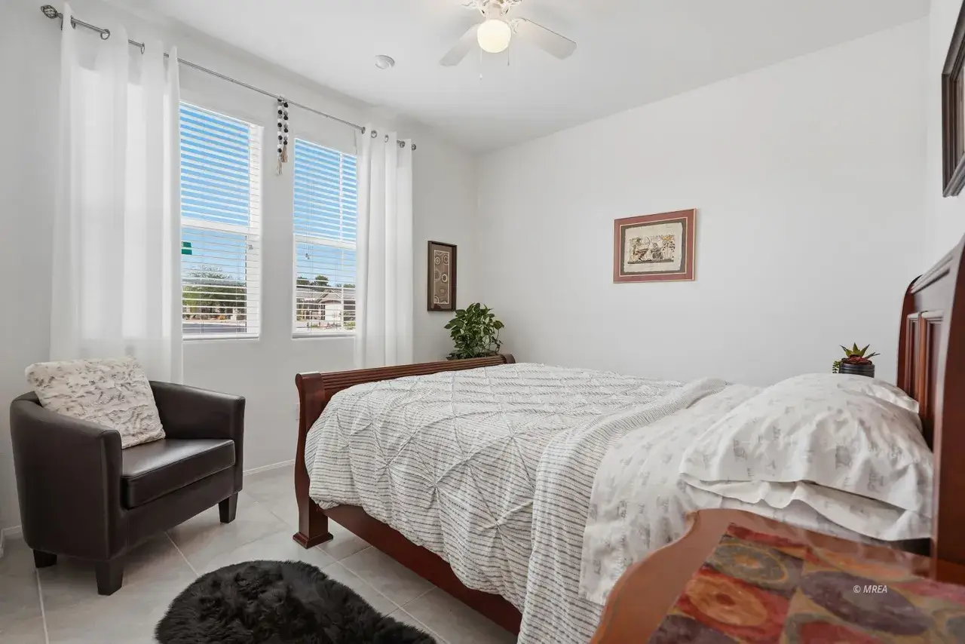
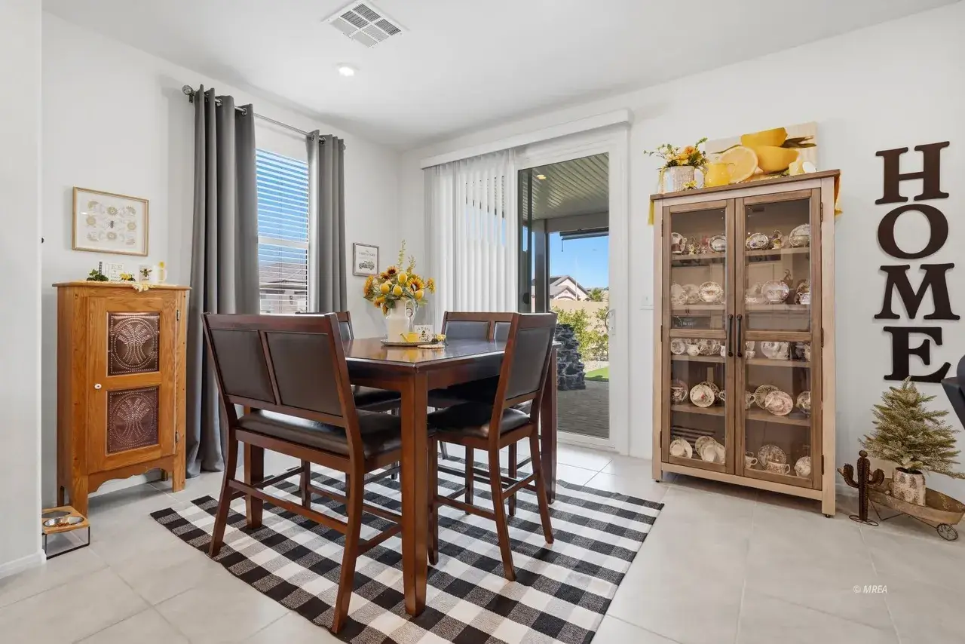
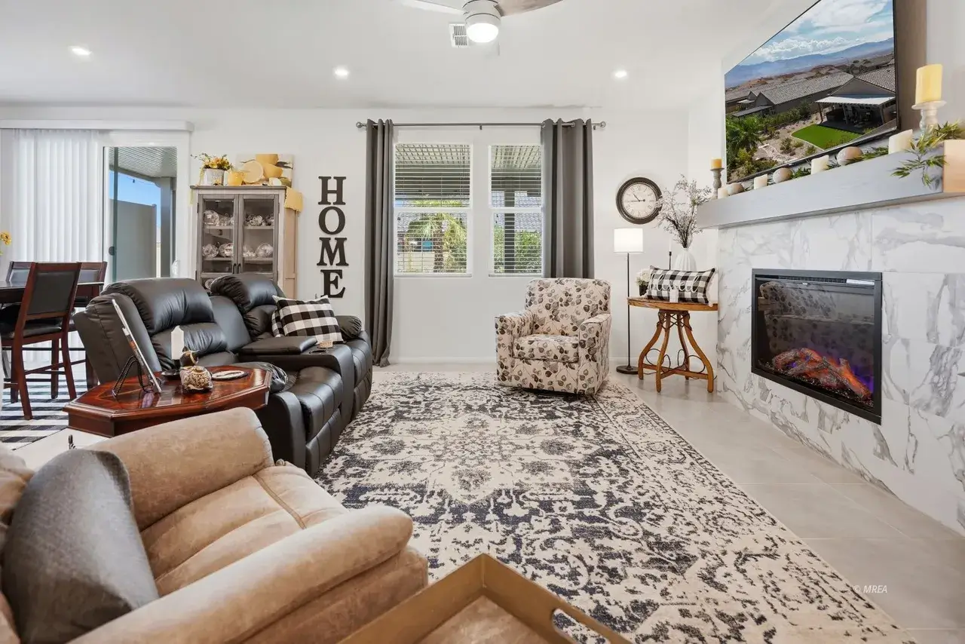
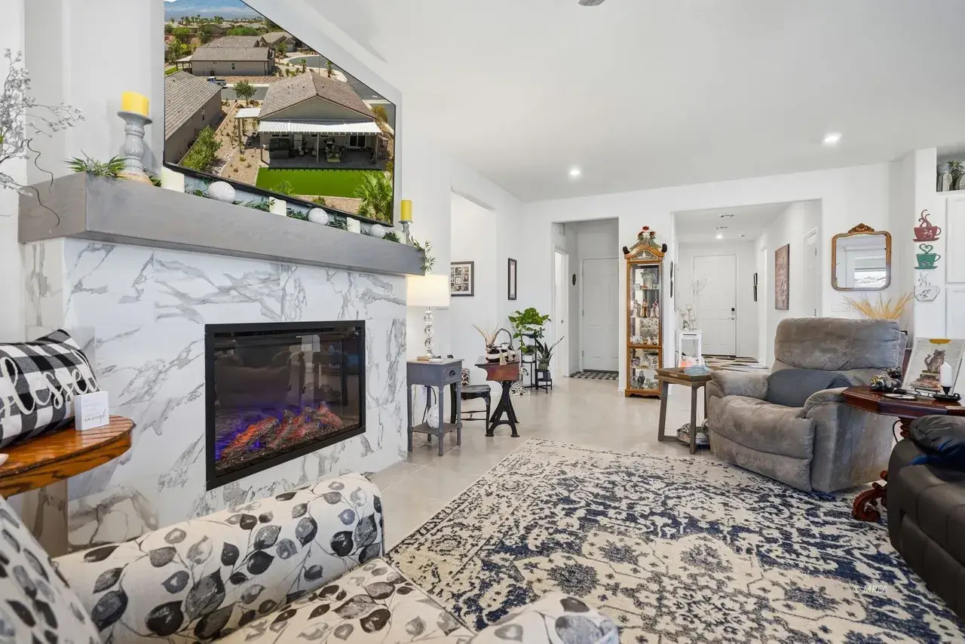
Enjoy comfortable desert living in Shadow Crest, one of Mesquite, Nevada’s desirable gated 55+ communities. Located at 1067 Overlook Lane, this beautifully maintained single story home sits on a desirable corner lot and features an exceptional backyard, quality upgrades, and a move in ready interior. Offering 1,536 square feet, three bedrooms, and two bathrooms, this home combines practical living spaces with inviting outdoor amenities designed for relaxation and entertaining.
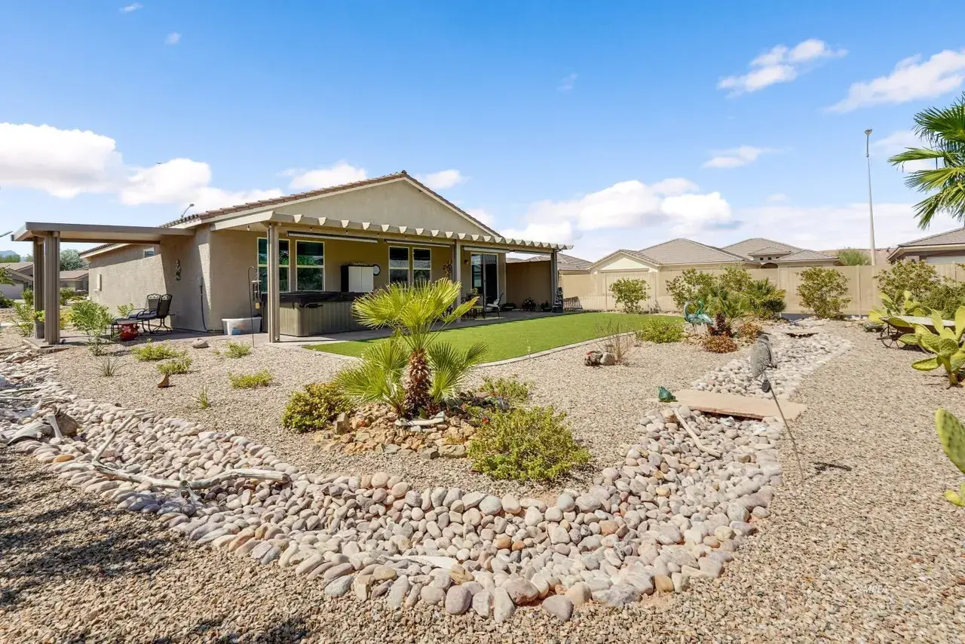
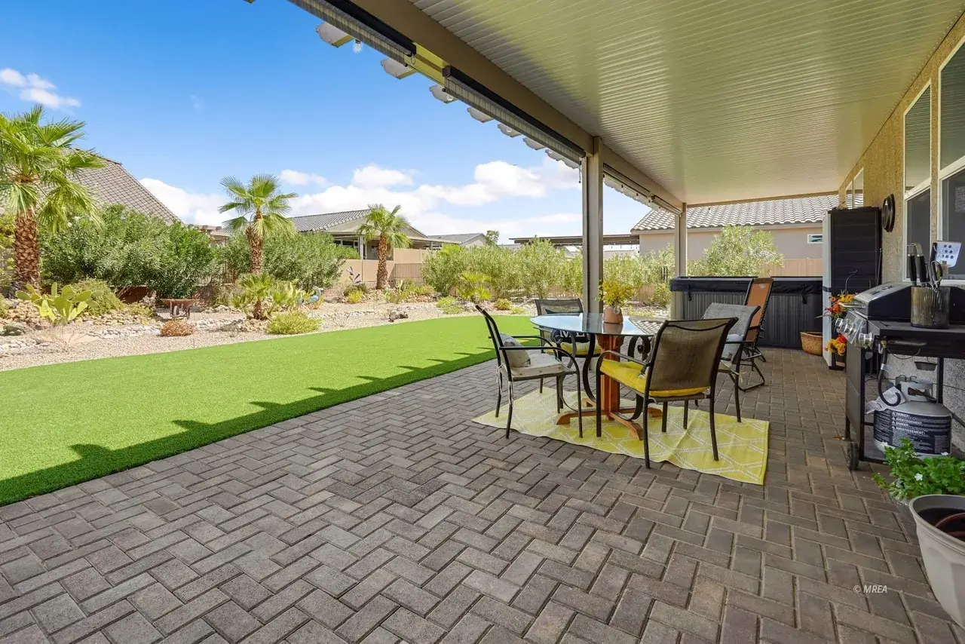
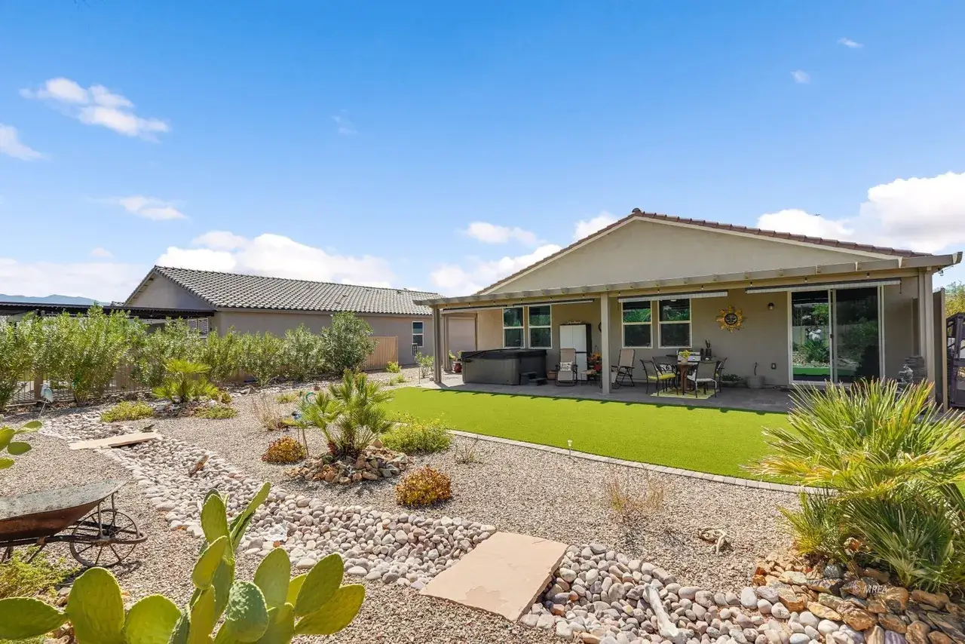
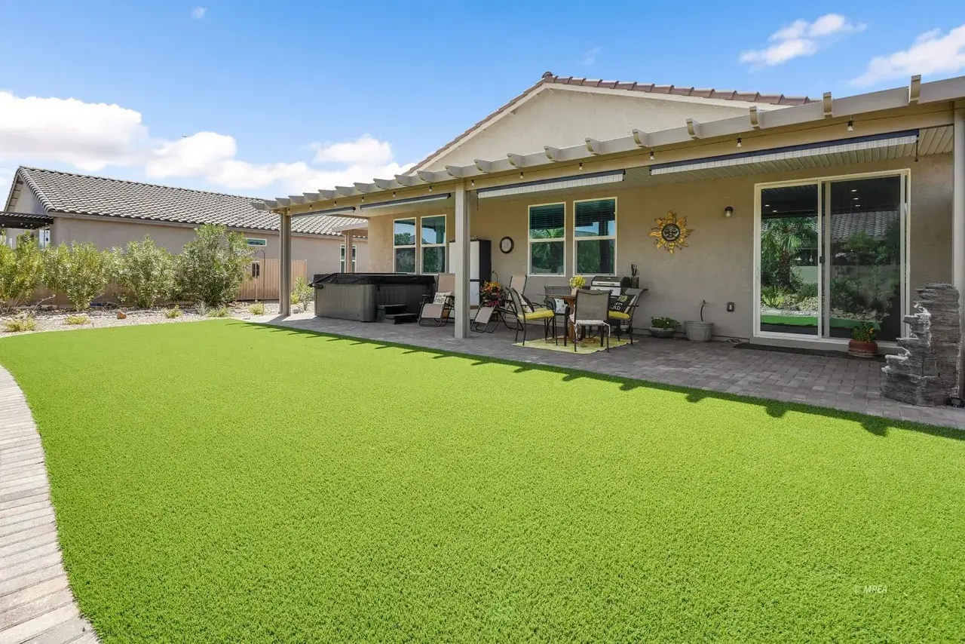
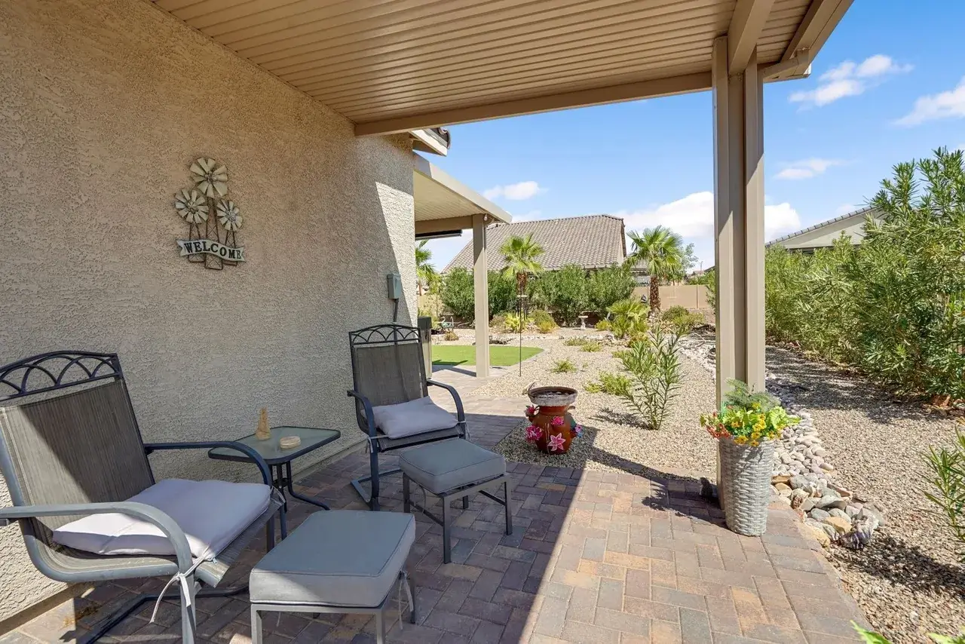
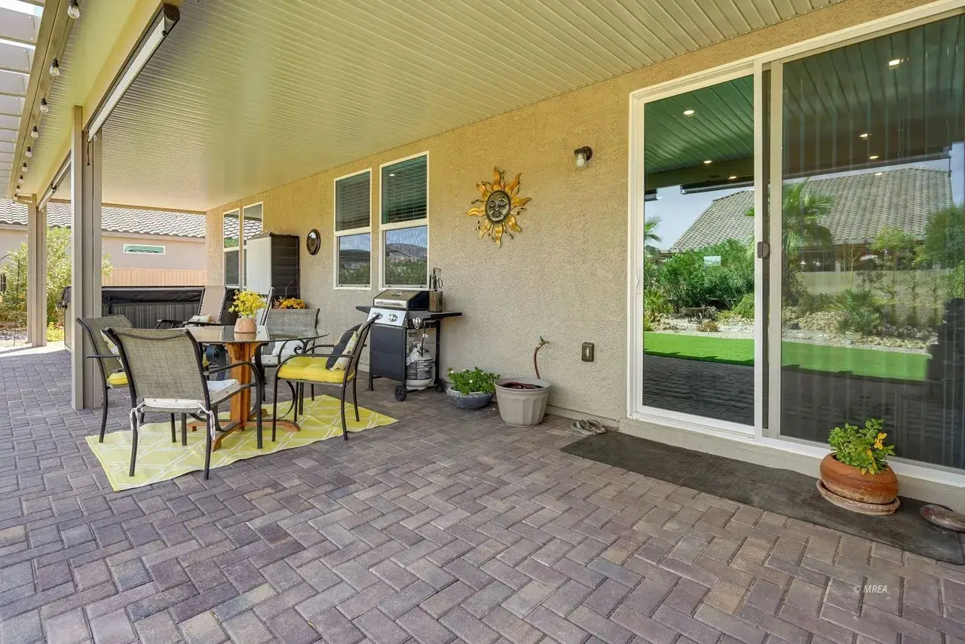
The oversized backyard is a standout feature, with an attractive garden setting, extended paver patios, and a brand new high end spa included with the purchase. Whether you are unwinding under the desert sky, enjoying a quiet morning outdoors, or hosting friends and family, this thoughtfully designed outdoor space offers room to make the most of Mesquite’s sunshine and warm climate.
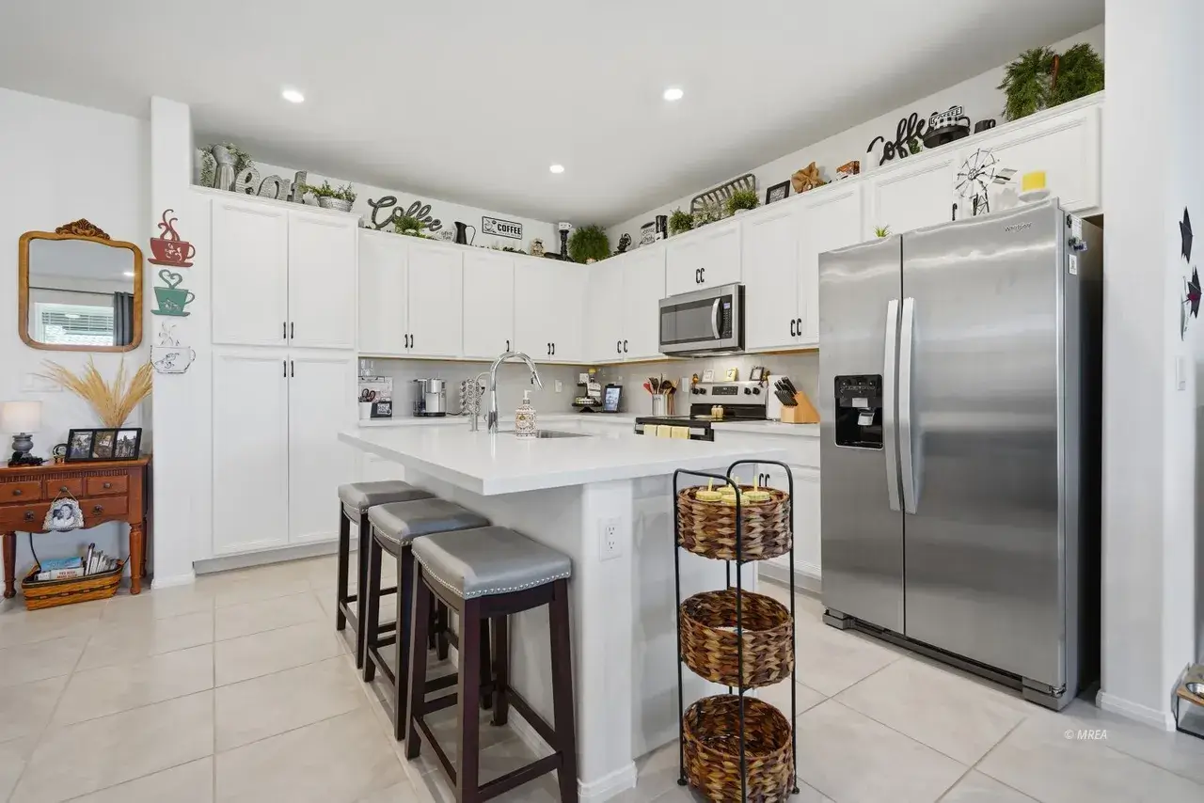
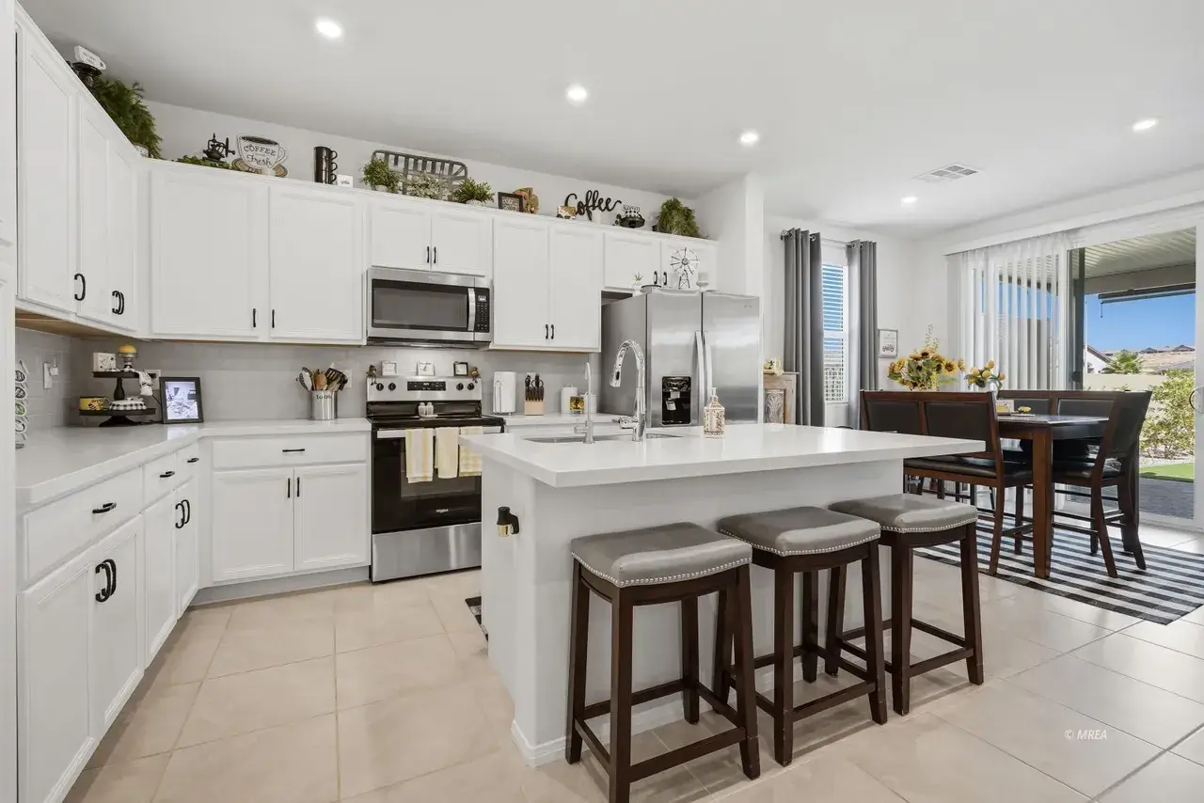
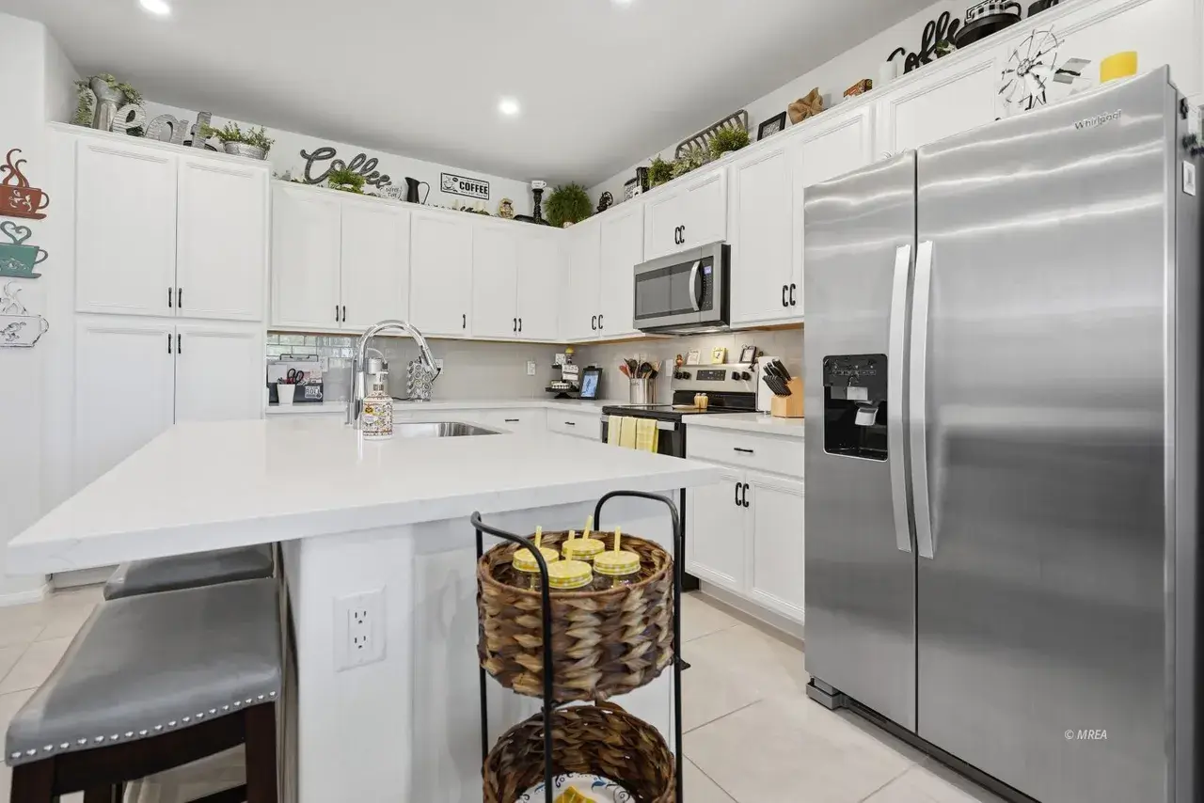
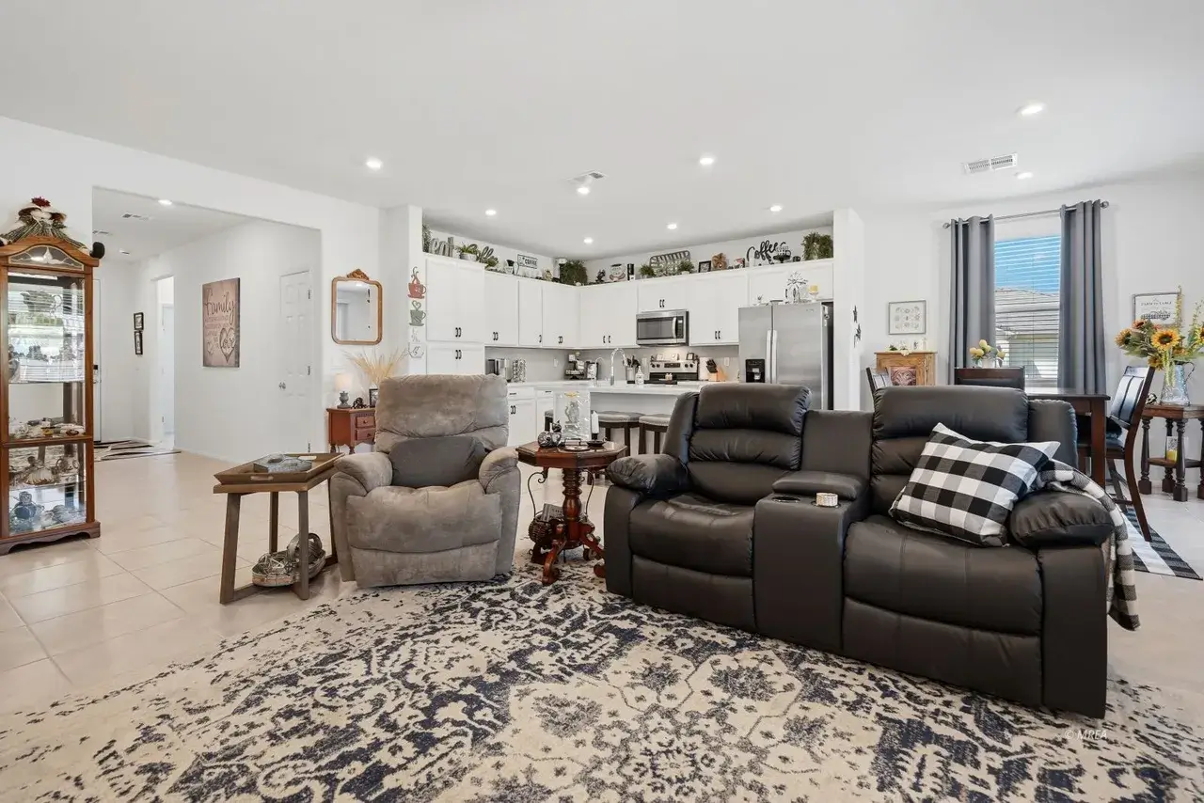
Inside, the well maintained floor plan offers bright living spaces and a comfortable flow throughout the home. The kitchen and living areas are ready for everyday enjoyment, while the included refrigerator, washer, and dryer make moving in that much easier. Additional features include a reverse osmosis water filtration system and a whole home water softener, providing added convenience throughout the property. The attached two car garage features durable epoxy flooring, creating a clean, finished space for parking, storage, or hobbies.
Shadow Crest offers a gated 55+ community setting, while the home’s location puts you just minutes from Mesquite’s popular golf courses, restaurants, shopping, and scenic walking trails. With its spacious corner lot, impressive backyard, brand new spa, and valuable home upgrades, this property presents an excellent opportunity to enjoy a relaxed Mesquite lifestyle without the wait or expense of starting from scratch.
- Single Family Residence
- Built in 2022
- $238/mo HOA
- 10,018 Square Feet Lot
Bedrooms & bathrooms
- Bedrooms: 3
- Bathrooms: 2
- Full bathrooms: 2
Heating
- Heat Pump
Cooling
- Heat Pump
Appliances
- Included: Dishwasher, Freezer, Disposal, Microwave, Refrigerator, Washer/Dryer, Electric Water Heater, Water Softener, Oven/Range- Electric
Features
- Ceiling Fan(s), Hot Tub/Spa, Walk-In Closet(s)
- Flooring: Tile
- Windows: Window Coverings
- Basement: None
Interior area
- Total structure area: 1,536
- Total interior livable area: 1,536 sqft
NOTICE: The property information herein is derived from various sources that may include, but not be limited to, county records and the Multiple Listing Service, and it may include approximations. Although the information is believed to be accurate, it is not warranted and you should not rely upon it without personal verification.
Parking
- Total spaces: 2
- Parking features: Attached, Auto Door(s), Remote Opener
- Attached garage spaces: 2
Features
- Levels: One
- Patio & porch: Patio- Covered
- Exterior features: Lighting
- Pool features: Pool/Spa Combo
- Has spa: Yes
- Fencing: Full
Lot
- Size: 10,018 Square Feet
- Features: Landscaped, Sidewalks, Sprinklers- Drip System, Trees
Details
- Parcel number: 00107211035
- Zoning description: PUD
NOTICE: The property information herein is derived from various sources that may include, but not be limited to, county records and the Multiple Listing Service, and it may include approximations. Although the information is believed to be accurate, it is not warranted and you should not rely upon it without personal verification.
Type & style
- Home type: SingleFamily
- Architectural style: Spanish
- Property subtype: Single Family Residence
Materials
- Stucco
- Foundation: Slab on Grade
- Roof: Tile
Condition
- Year built: 2022
NOTICE: The property information herein is derived from various sources that may include, but not be limited to, county records and the Multiple Listing Service, and it may include approximations. Although the information is believed to be accurate, it is not warranted and you should not rely upon it without personal verification.
- Electric: Power Source: City/Municipal
- Sewer: Sewer: To Property
- Water: Water Source: City/Municipal, Water: Potable/Drinking
- Utilities for property: Cable T.V., Internet: Cable/DSL, Legal Access: Yes
NOTICE: The property information herein is derived from various sources that may include, but not be limited to, county records and the Multiple Listing Service, and it may include approximations. Although the information is believed to be accurate, it is not warranted and you should not rely upon it without personal verification.
Community
- Security: Gated Community
- Senior community: Yes
- Subdivision: Shadow Crest,Highland Vistas
HOA
- Has HOA: Yes
- Services included: Common Areas, Garbage, Golf Privileges, Management, Master & Sub Hoa, Road Maintenance, Sewer, Yard Maint- Front, Yard Maint- Side, Yard Maint- Back
- HOA fee: $238 month
Location
NOTICE: The property information herein is derived from various sources that may include, but not be limited to, county records and the Multiple Listing Service, and it may include approximations. Although the information is believed to be accurate, it is not warranted and you should not rely upon it without personal verification.
- Price per square foot: $283/sqft
- Tax assessed value: $376,397
- Annual tax amount: $3,807
- Date on market: 9/11/2026
NOTICE: The property information herein is derived from various sources that may include, but not be limited to, county records and the Multiple Listing Service, and it may include approximations. Although the information is believed to be accurate, it is not warranted and you should not rely upon it without personal verification.

Discover Your Ideal Real Estate Partners in
Mesquite, Nevada – Breathe Easy, You’ve Found Your Team!