

FOR SALE
$369,000
- MLS: 1128133
- Jim Hinson B.1003330
- 2
- 2
- 1,282
- 2
BEDS
BATHS
SQFT
CAR GARAGE
2
BEDS
2
BATHS
1,282
SQFT
2
CAR GARAGE
Sun City Mesquite Living with an Upgraded Outdoor Retreat
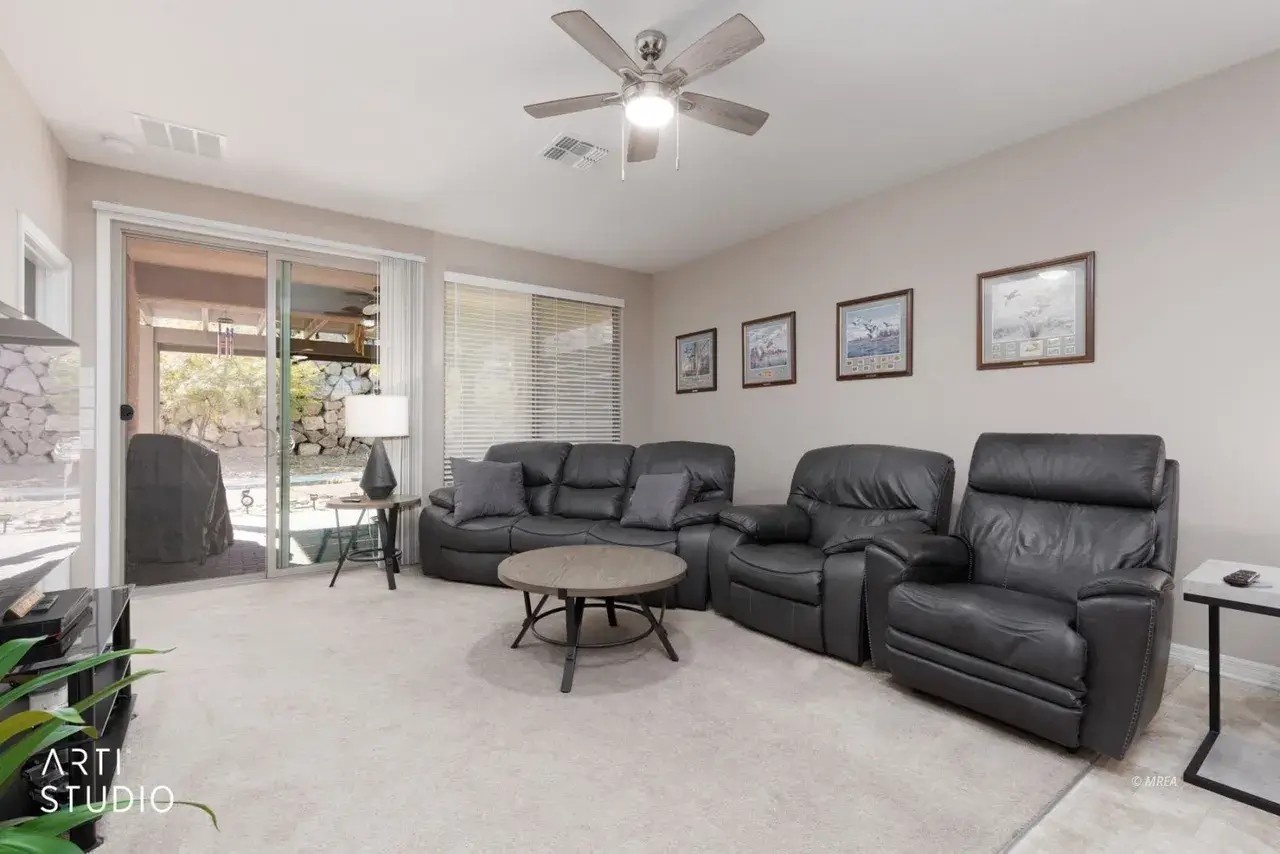
Enjoy easy living in Sun City Mesquite’s Crimson Crossing with this beautifully maintained home featuring a private backyard, an expanded outdoor living area, and a finished epoxy garage. Situated on a premium privacy lot, this gently lived in property offers thoughtful upgrades, inviting outdoor spaces, and a well designed interior ready for its next owner.
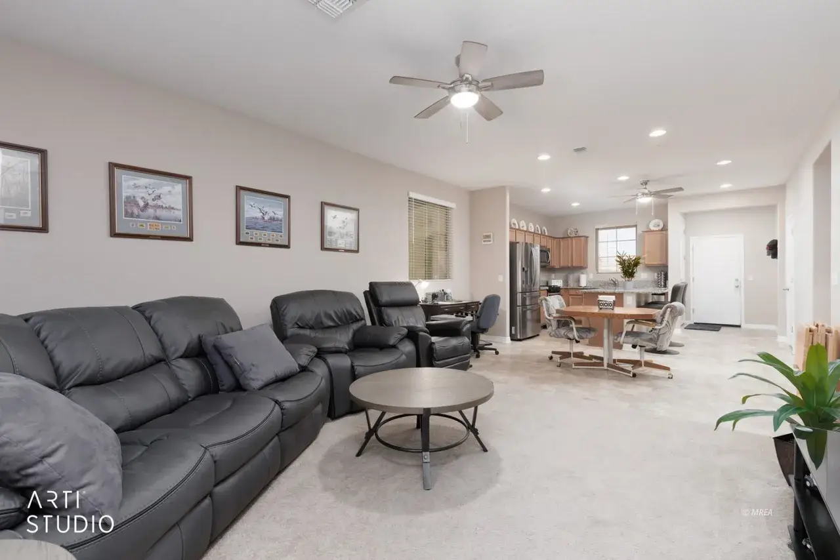
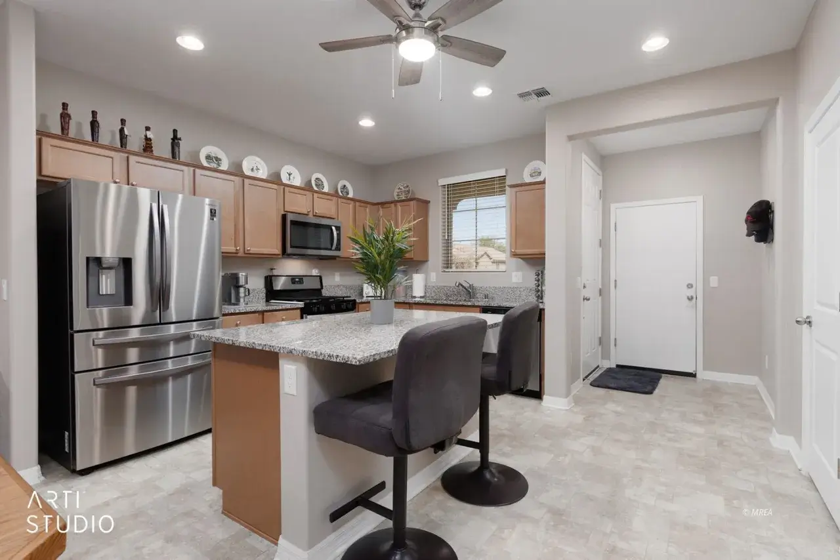
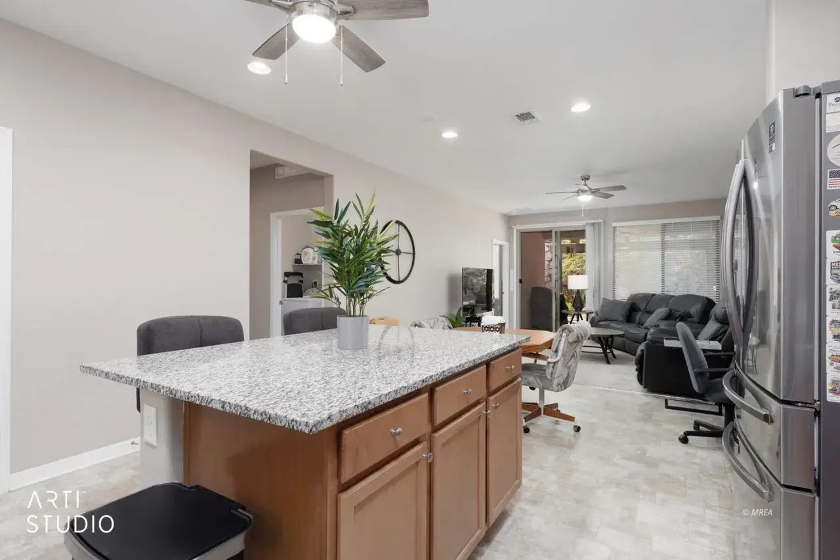
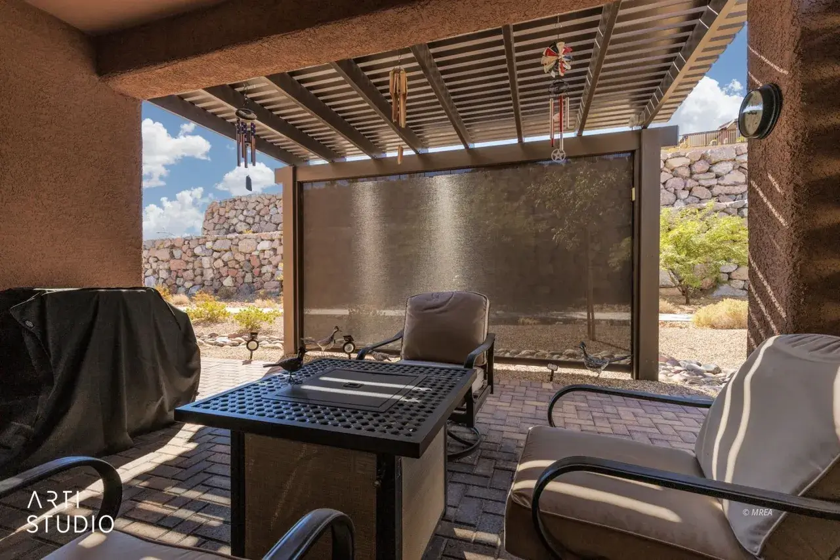
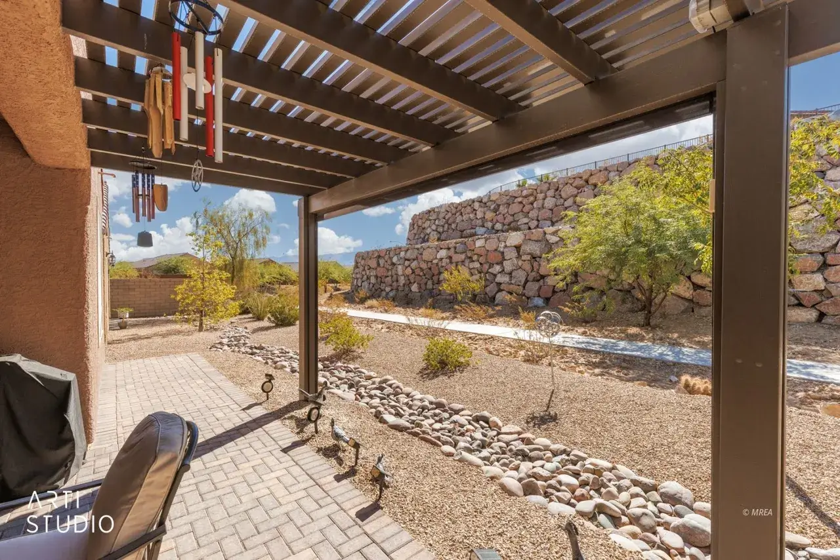
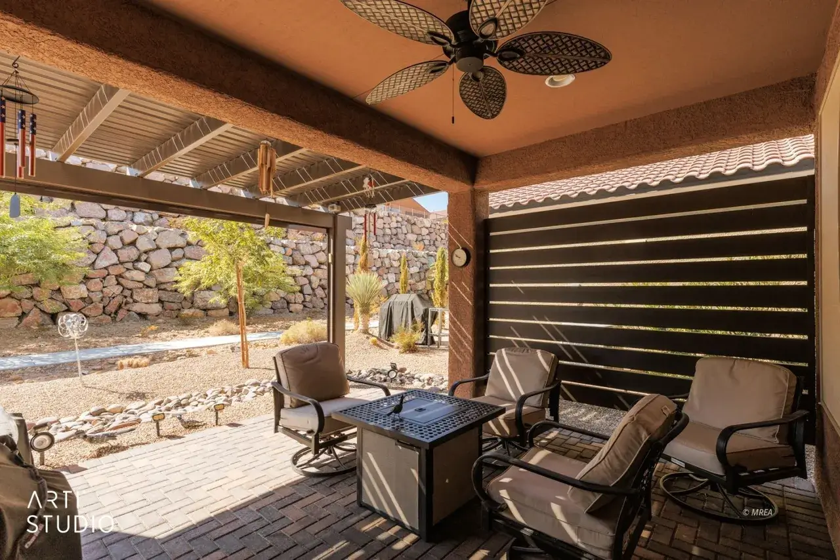
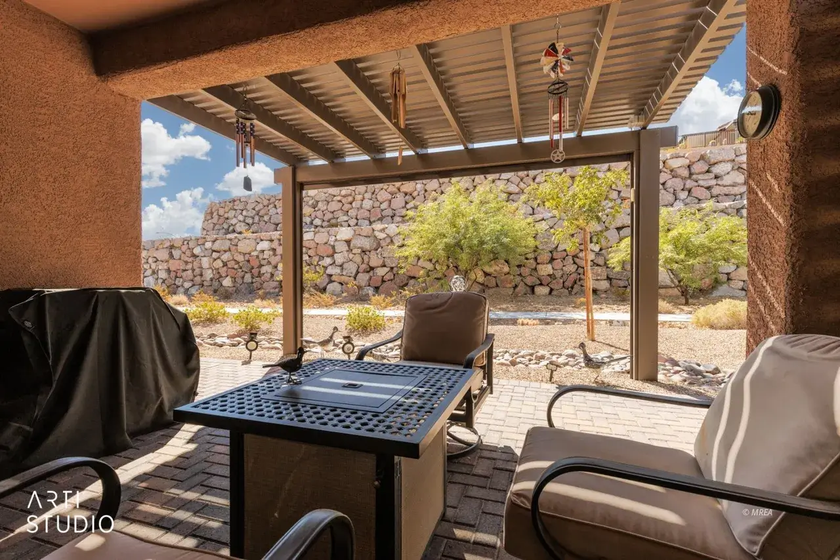
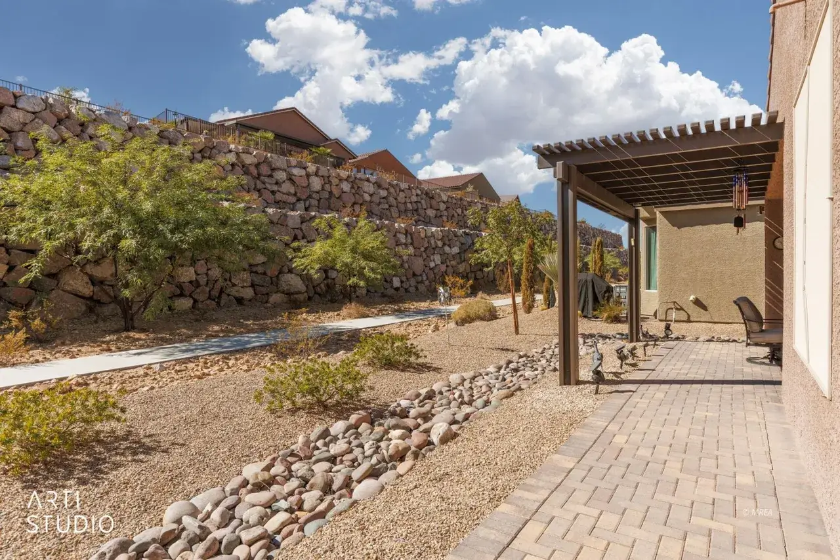
Custom decorative pavers enhance the driveway and continue to the spacious rear patio, where a custom pergola with a motorized shade creates a comfortable setting for relaxing or entertaining. Thoughtful landscaping and a river rock dry creek add visual appeal while maintaining a clean, low maintenance outdoor space. Inside, the bright, open floor plan features custom two tone paint, quality window treatments, and a welcoming kitchen designed for everyday living and gathering with guests. A generous granite island with breakfast bar seating provides plenty of room for meal preparation and casual dining, complemented by stainless steel appliances, an included refrigerator, and a desirable natural gas range.
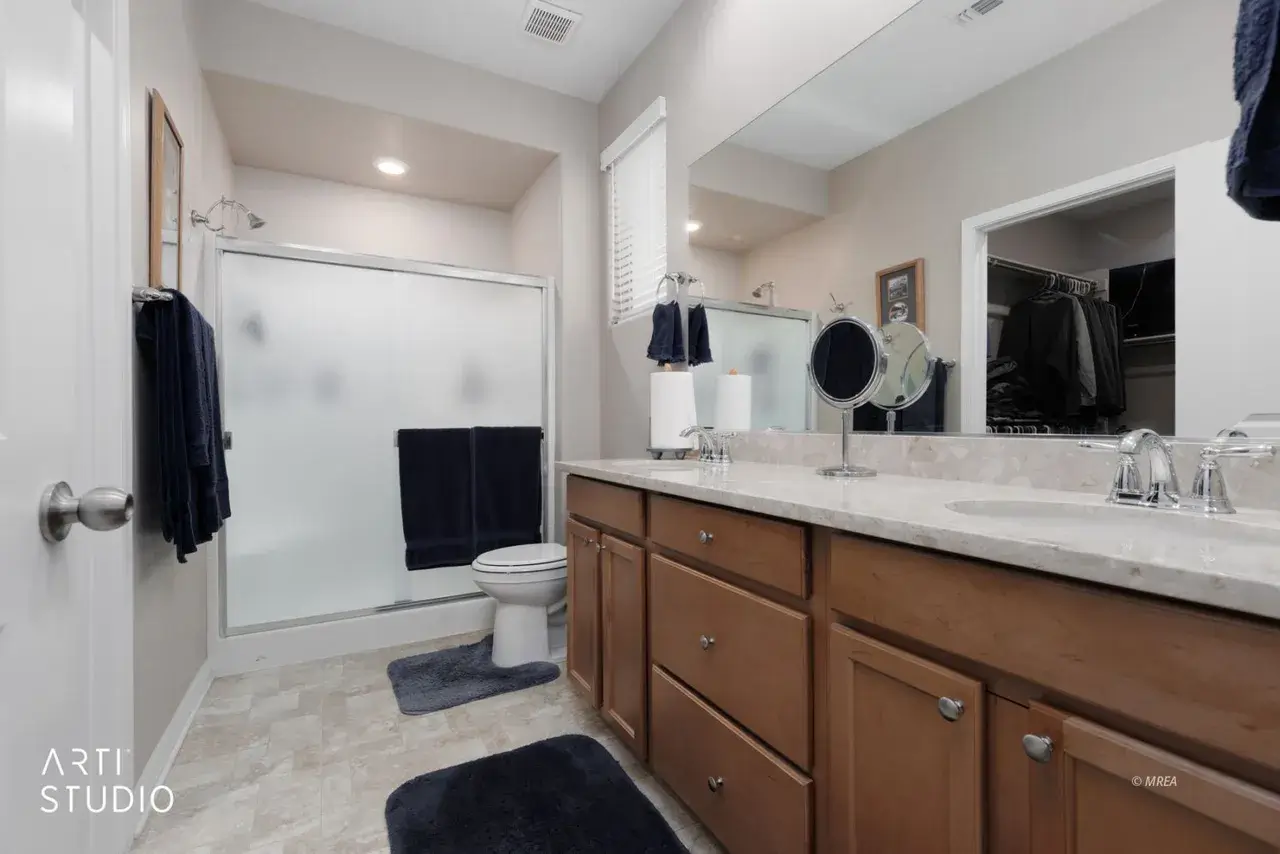
The home continues to impress with two bathrooms featuring upgraded solid surface vanities and comfort height commodes. An included washer and dryer add convenience, while the pristine garage with professionally finished epoxy flooring is an excellent feature for car enthusiasts, hobbyists, or anyone who appreciates a clean, finished workspace.
Just a short walk from the Sun City Mesquite recreation center, this home offers convenient access to community amenities and an active lifestyle. With an active builder warranty, desirable outdoor upgrades, and many thoughtful features already in place, this Crimson Crossing home is an appealing opportunity to enjoy Sun City Mesquite living without the time and hassle of building a new home.
- Single Family Residence
- Built in 2021
- $145/mo HOA
- 4,356 Square Feet Lot
Bedrooms & bathrooms
- Bedrooms: 2
- Bathrooms: 2
- Full bathrooms: 2
Heating
- FA/Gas
Cooling
- Central Air, Gas
Appliances
- Included: Dishwasher, Disposal, Microwave, Refrigerator, Washer/Dryer, Gas Water Heater, Oven/Range- Nat. Gas
Features
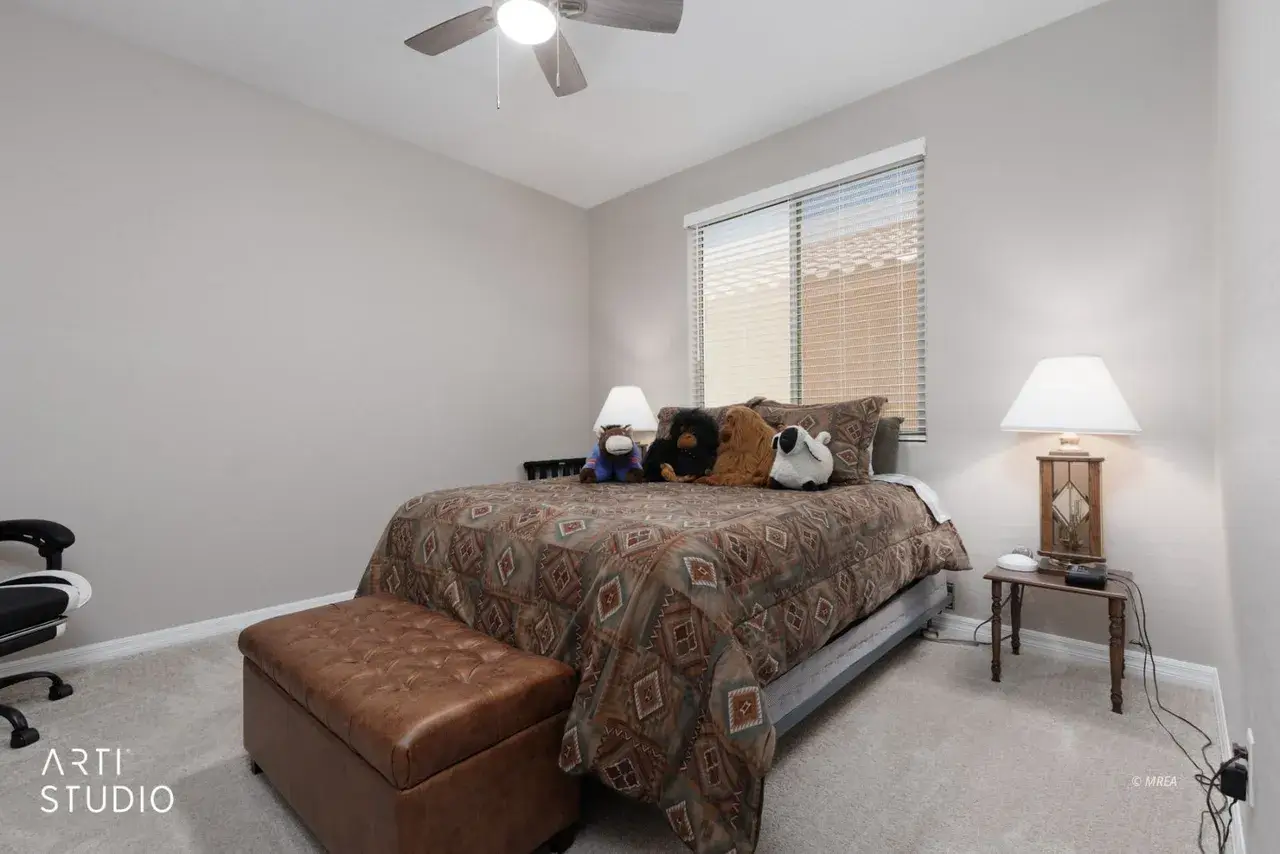
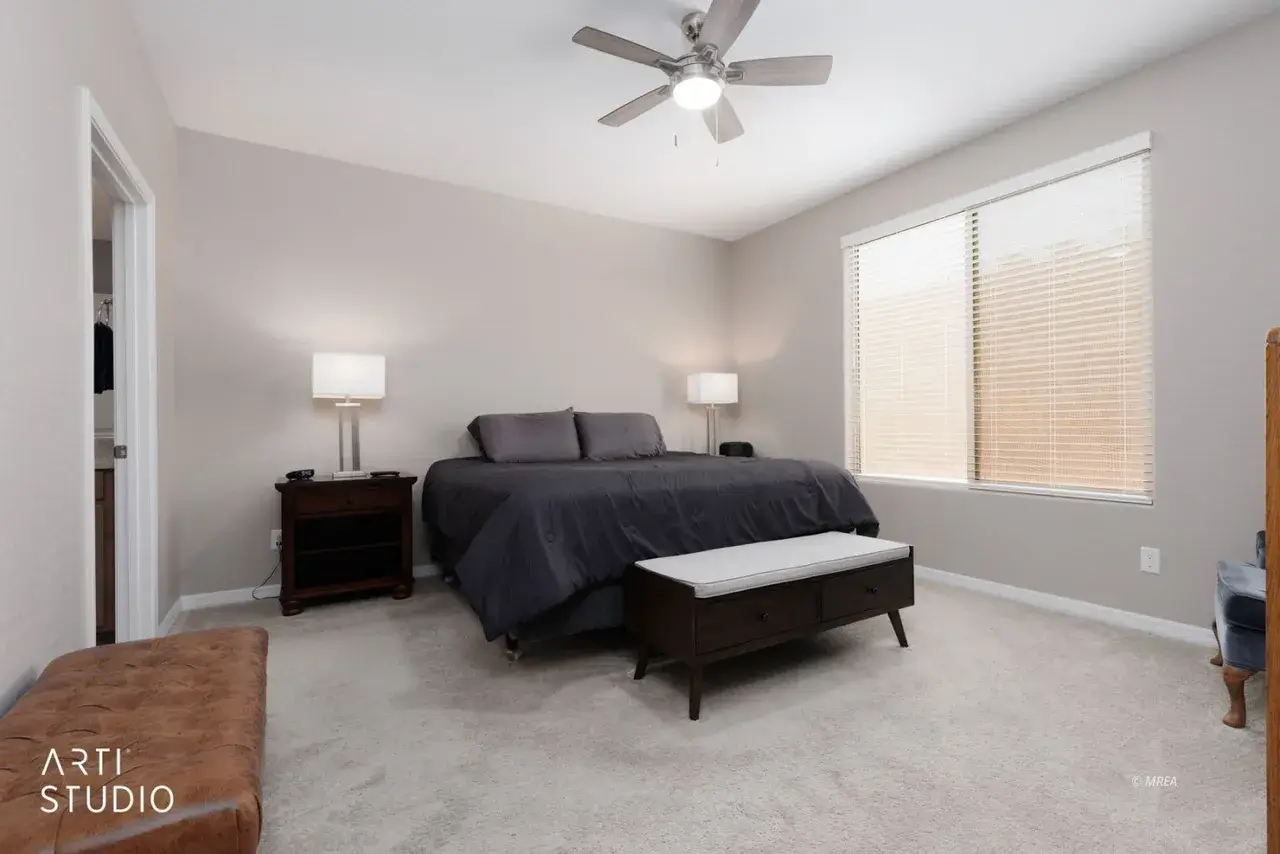
- Ceiling Fan(s), Walk-In Closet(s)
- Flooring: Carpet, Linoleum
- Windows: Window Coverings
- Basement: None
Interior area
- Total structure area: 1,282
- Total interior livable area: 1,282 sqft
NOTICE: The property information herein is derived from various sources that may include, but not be limited to, county records and the Multiple Listing Service, and it may include approximations. Although the information is believed to be accurate, it is not warranted and you should not rely upon it without personal verification.
Parking
- Total spaces: 2
- Parking features: Auto Door(s), Remote Opener
- Garage spaces: 2
Features
- Levels: One
- Patio & porch: Patio- Covered
- Pool features: Association
Lot
- Size: 4,356 Square Feet
- Features: Landscaped, Sidewalks, Sprinklers- Drip System
Details
- Parcel number: 00106416042
- Zoning description: PUD
NOTICE: The property information herein is derived from various sources that may include, but not be limited to, county records and the Multiple Listing Service, and it may include approximations. Although the information is believed to be accurate, it is not warranted and you should not rely upon it without personal verification.
Type & style
- Home type: SingleFamily
- Architectural style: Spanish
- Property subtype: Single Family Residence
Materials
- Stucco
- Foundation: Post Tension
- Roof: Tile
Condition
- Year built: 2021
NOTICE: The property information herein is derived from various sources that may include, but not be limited to, county records and the Multiple Listing Service, and it may include approximations. Although the information is believed to be accurate, it is not warranted and you should not rely upon it without personal verification.
- Electric: Power Source: City/Municipal
- Gas: Natural Gas: Hooked-up
- Sewer: Sewer: To Property
- Water: Water Source: City/Municipal, Water: Potable/Drinking
- Utilities for property: Wired for Cable, Assessments Owed, Cable T.V., Internet: Cable/DSL, Internet: Satellite/Wireless, Legal Access: Yes, Garbage Collection
NOTICE: The property information herein is derived from various sources that may include, but not be limited to, county records and the Multiple Listing Service, and it may include approximations. Although the information is believed to be accurate, it is not warranted and you should not rely upon it without personal verification.
Community
- Senior community: Yes
- Subdivision: Crimson Ridge,Anthem At Mesquite: Sun City
HOA
- Has HOA: Yes
- Amenities included: Swimming Pool- Assoc.
- Services included: Clubhouse, Common Areas, Golf Privileges, Hot Tub/Spa, Management, Master & Sub Hoa, Pool, Road Maintenance, Tennis Court
- HOA fee: $145 month
Location
- Region: Mesquite
NOTICE: The property information herein is derived from various sources that may include, but not be limited to, county records and the Multiple Listing Service, and it may include approximations. Although the information is believed to be accurate, it is not warranted and you should not rely upon it without personal verification.
- Price per square foot: $288/sqft
- Tax assessed value: $370,409
- Annual tax amount: $3,216
- Date on market: 9/15/2026
NOTICE: The property information herein is derived from various sources that may include, but not be limited to, county records and the Multiple Listing Service, and it may include approximations. Although the information is believed to be accurate, it is not warranted and you should not rely upon it without personal verification.

Discover Your Ideal Real Estate Partners in
Mesquite, Nevada – Breathe Easy, You’ve Found Your Team!