

FOR SALE
$414,500
- MLS: 1128340
- Michelle Hampsten B.1003420
- 2
- 2
- 1,302
- 2
BEDS
BATHS
SQFT
CAR GARAGE
2
BEDS
2
BATHS
1,302
SQFT
2
CAR GARAGE
- Community: Sun City
Sun City Home with Spectacular Mountain and Valley Views
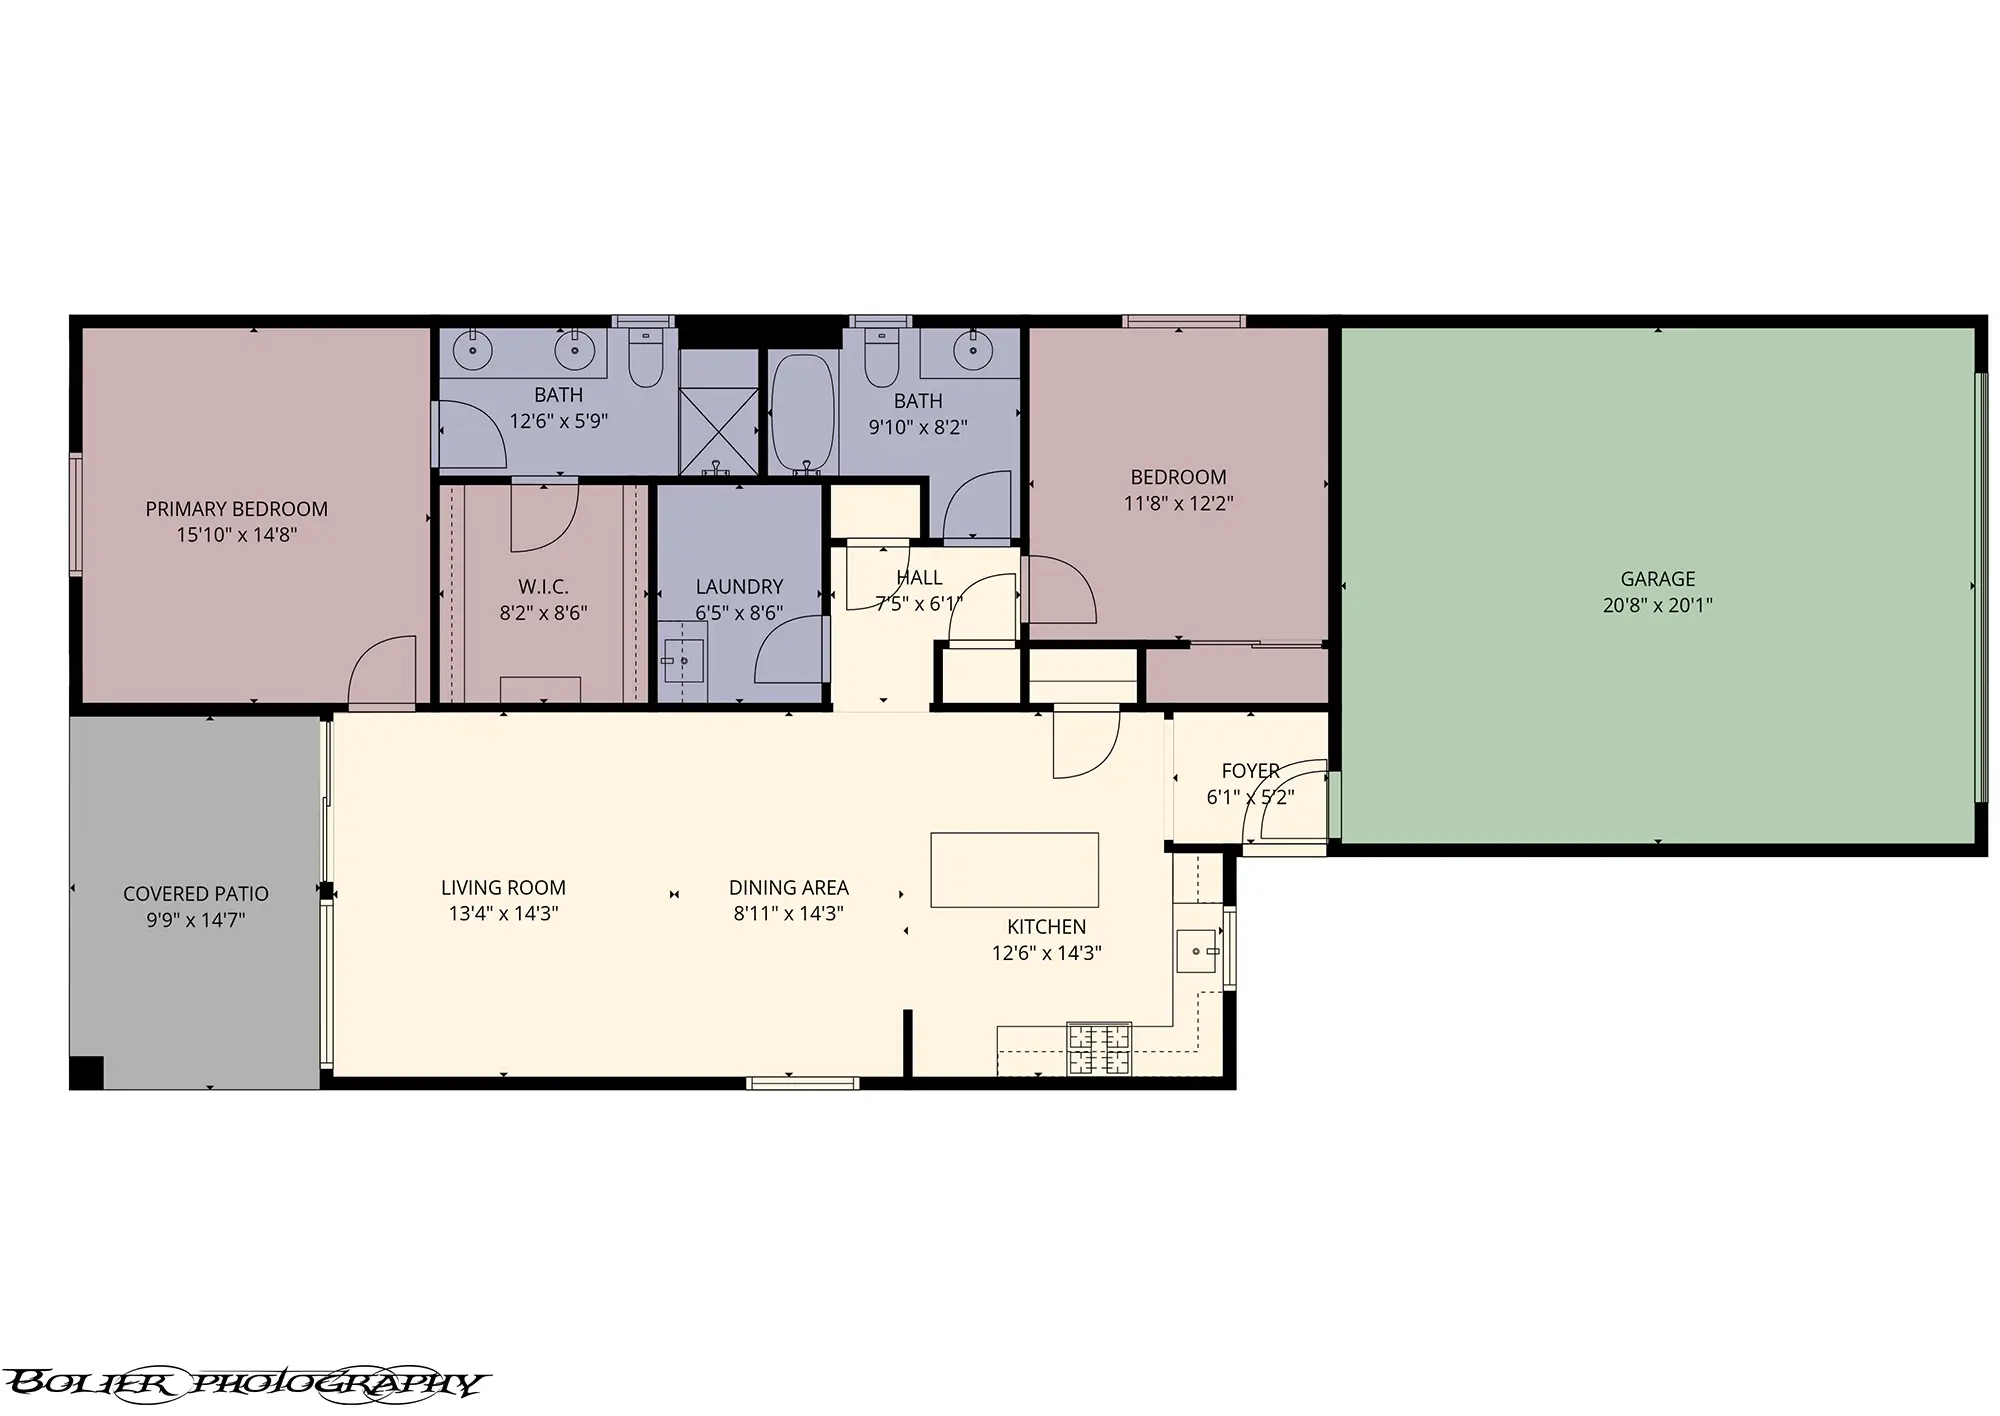
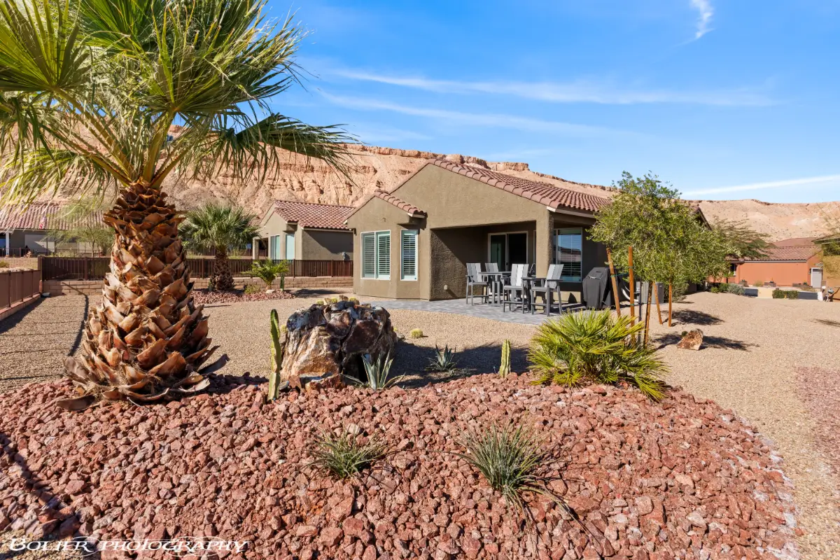
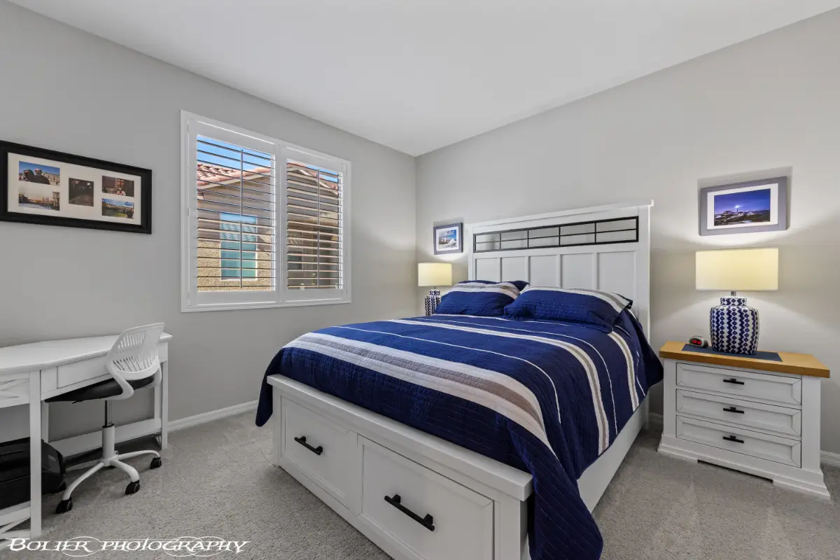
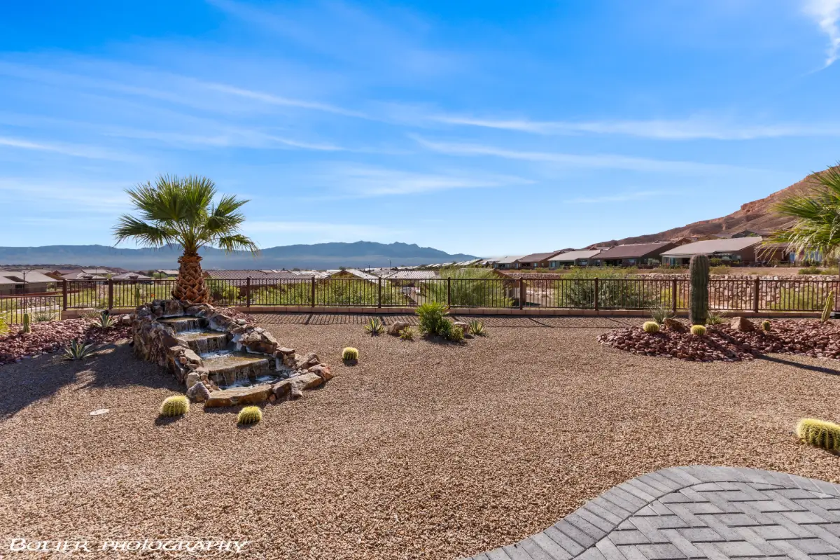
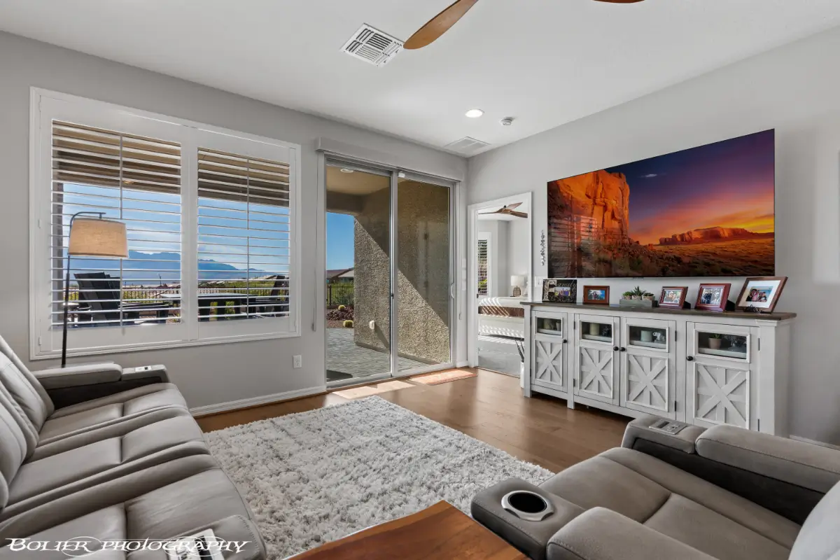
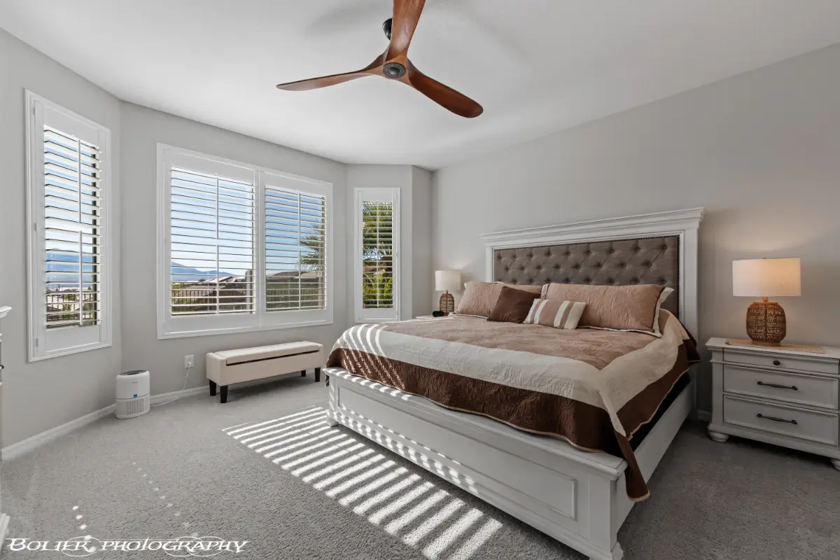
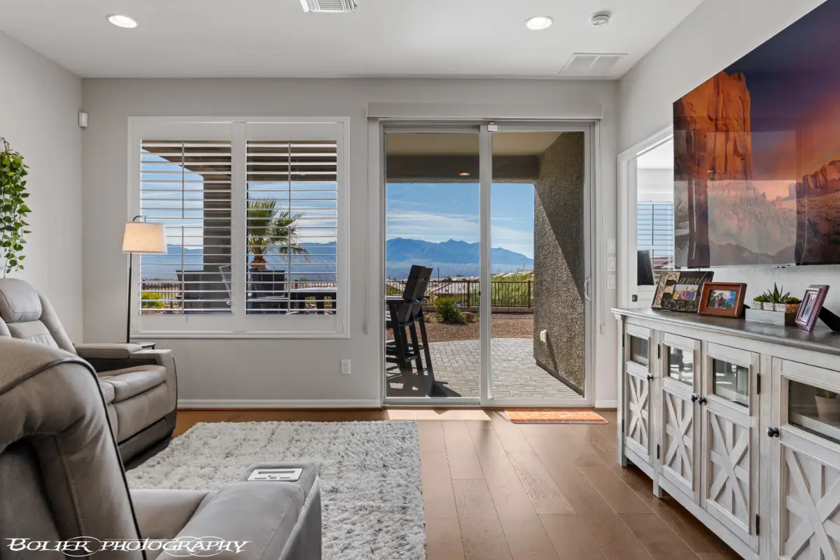
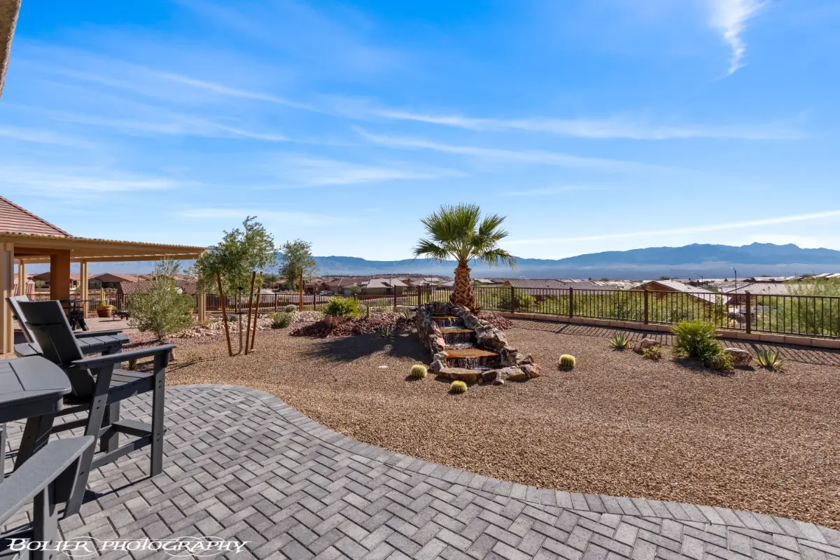
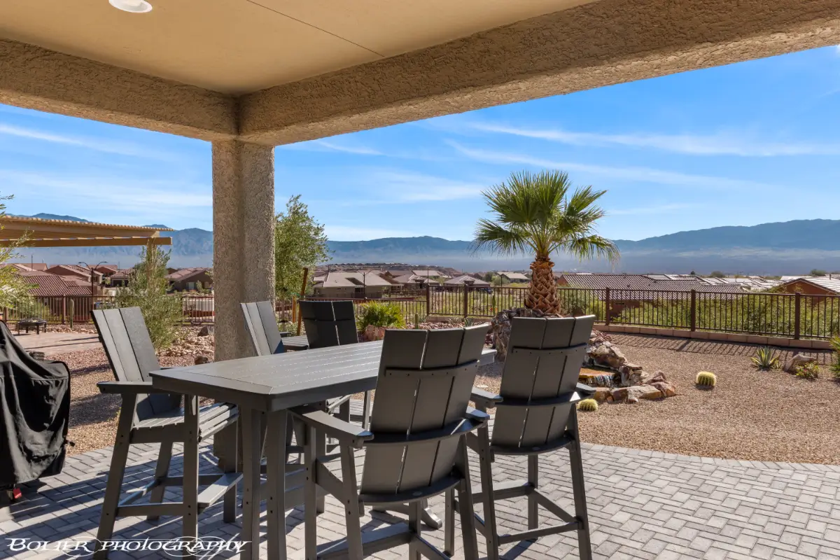
Enjoy spectacular 180 degree mountain and valley views from this nearly new home in Sun City Mesquite, Nevada. Situated on an elevated homesite, this beautifully maintained 1,302 square foot residence offers two bedrooms, two bathrooms, and an impressive collection of upgrades. With model home appeal, quality finishes, and professionally designed outdoor spaces, this property is ready for its next owner to enjoy.
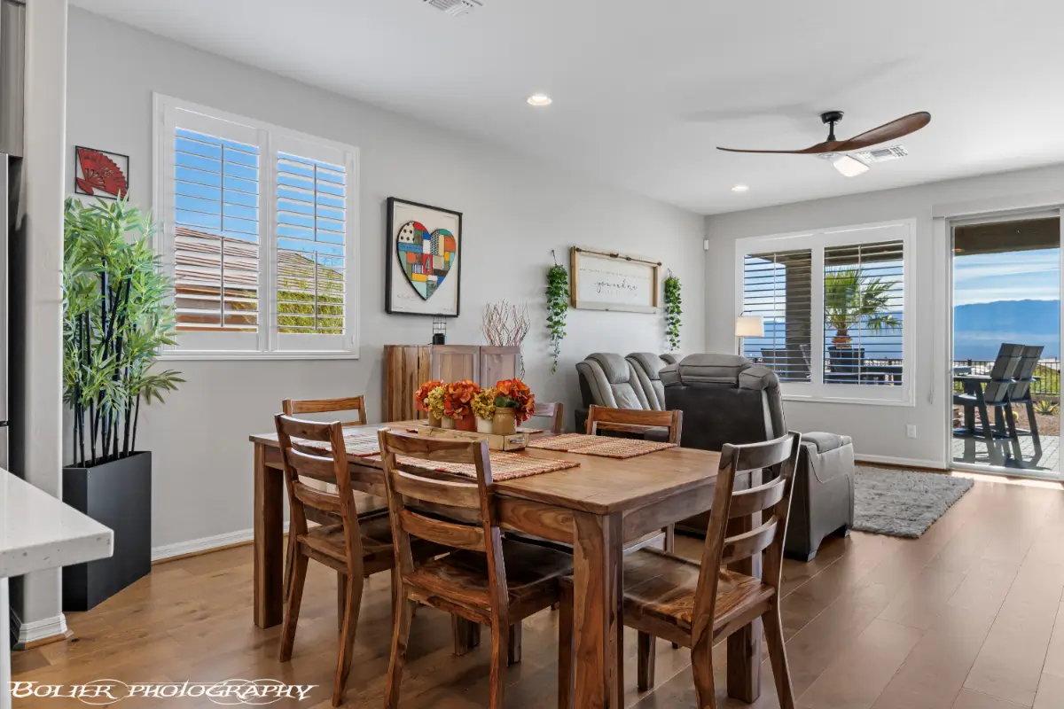
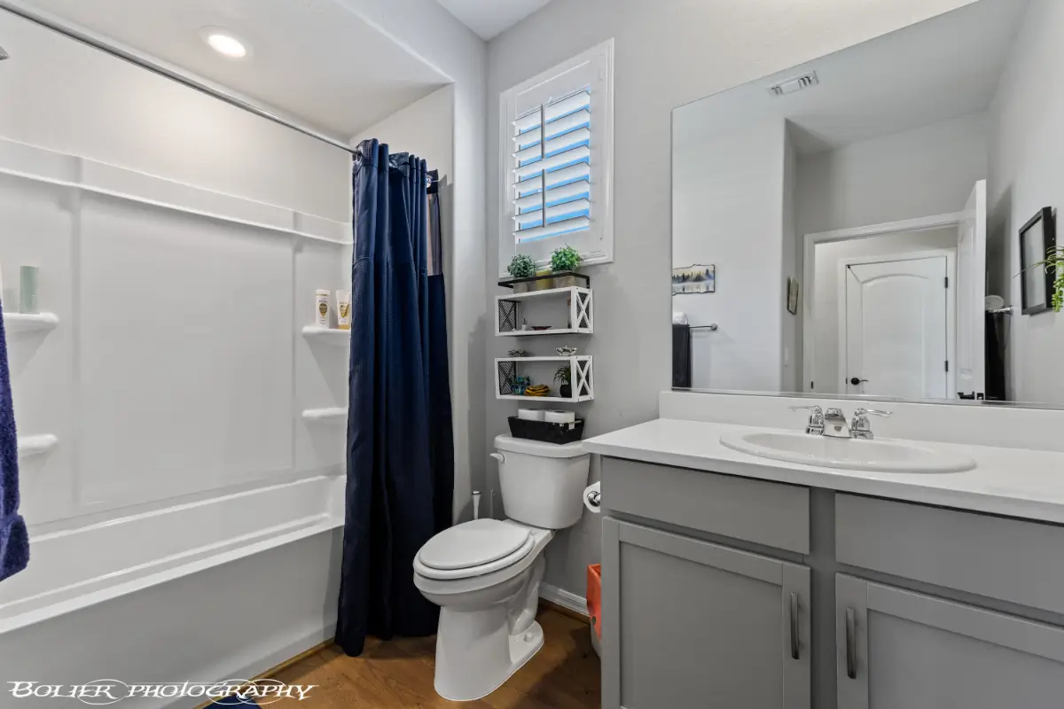
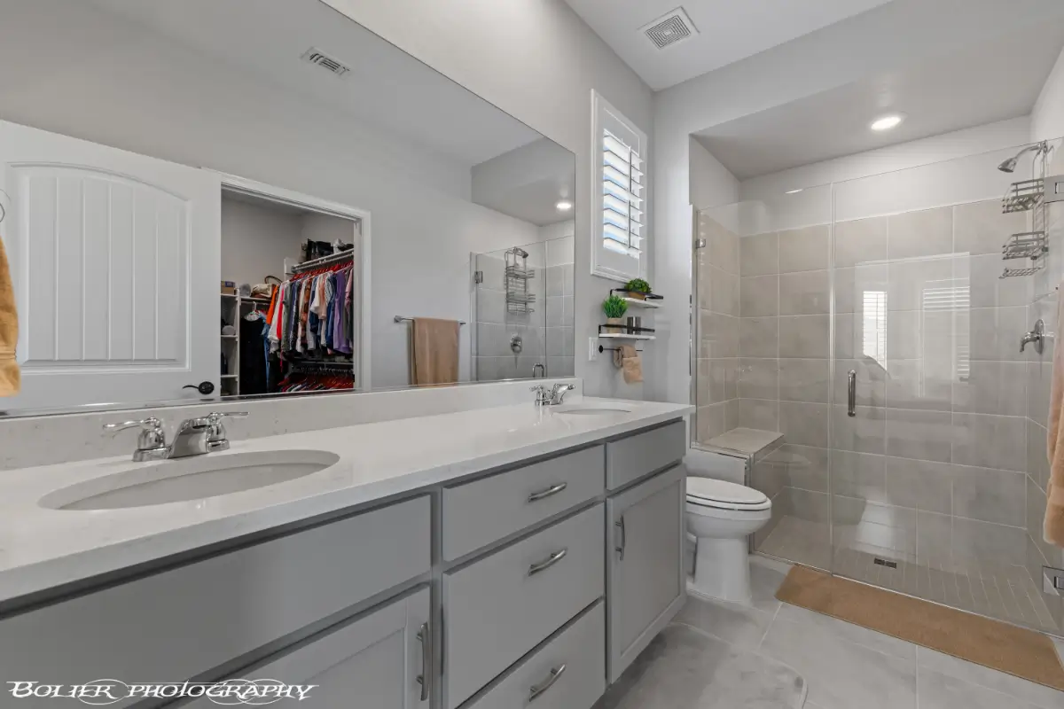
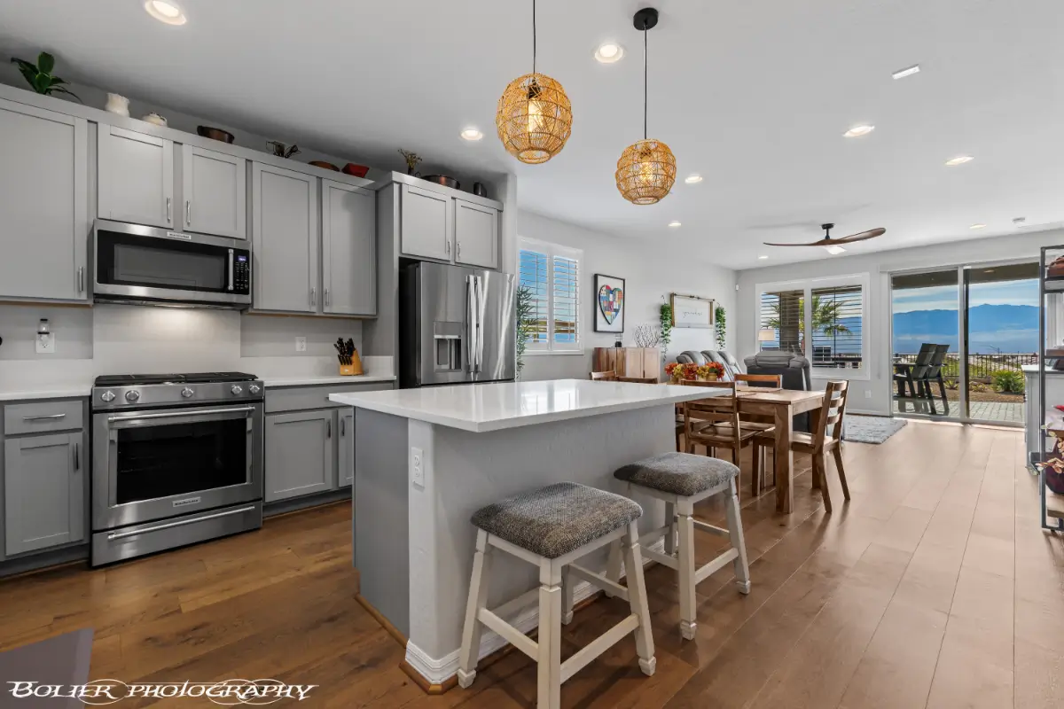
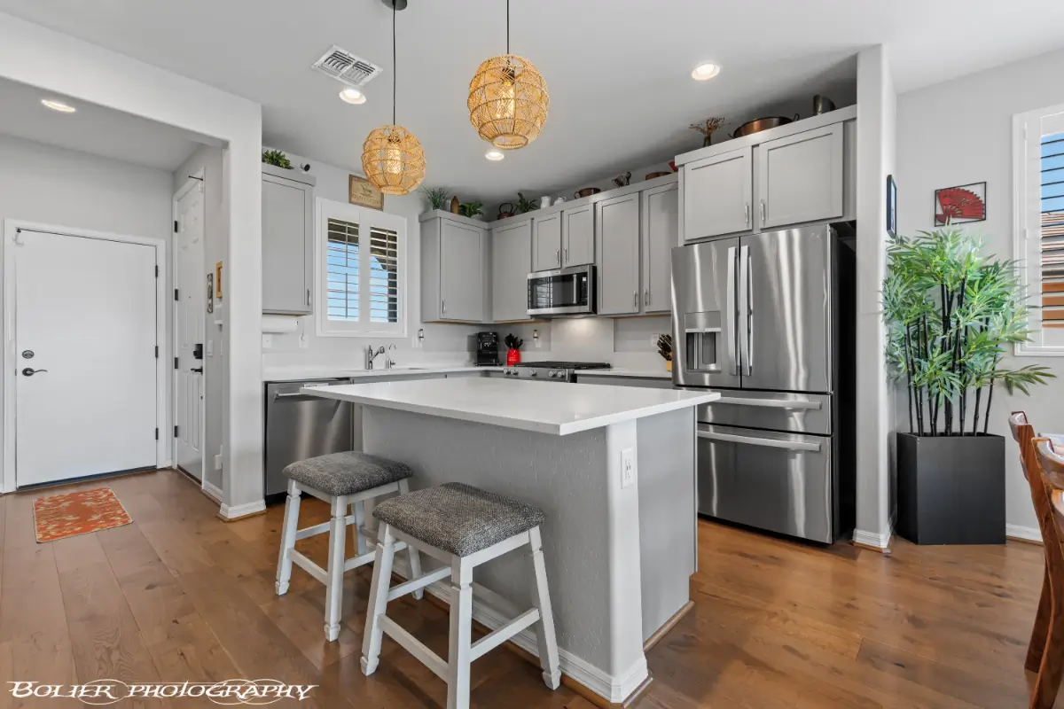
The interior features approximately $16,000 in upgraded engineered hardwood flooring, elegant plantation shutters, LED recessed lighting, and high end ceiling fans throughout. The kitchen is designed for both style and functionality, featuring 42 inch custom cabinetry, quartz countertops, a natural gas cooktop, and a reverse osmosis drinking water system. The spacious primary suite includes a charming bay window and a custom tiled, no threshold walk in shower. Both bathrooms feature quartz countertops and counter height cabinetry.
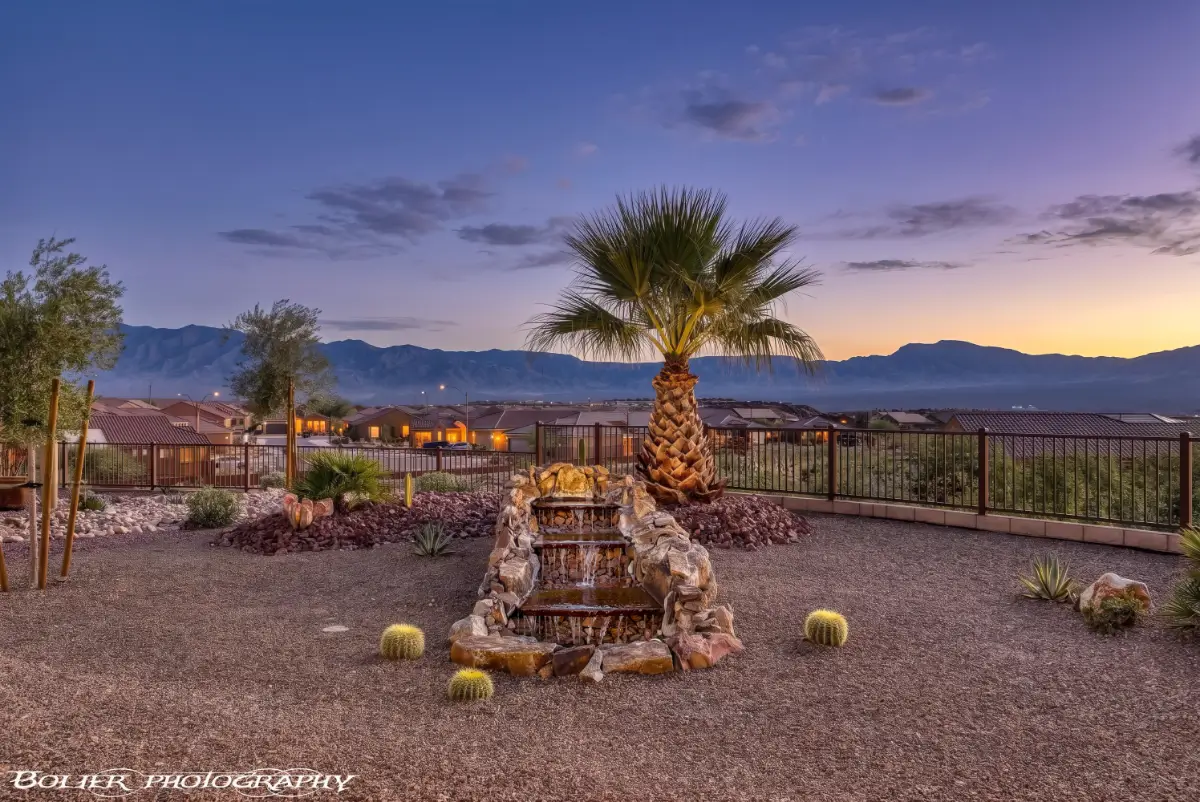
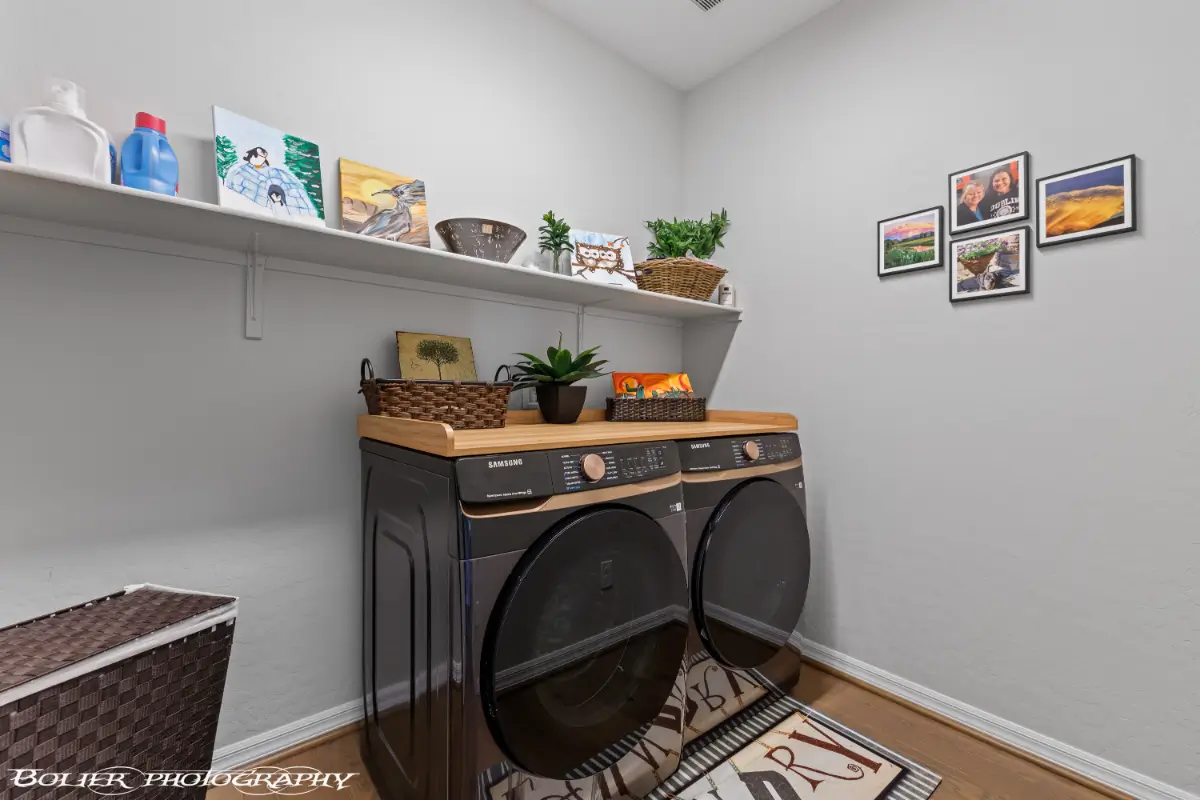
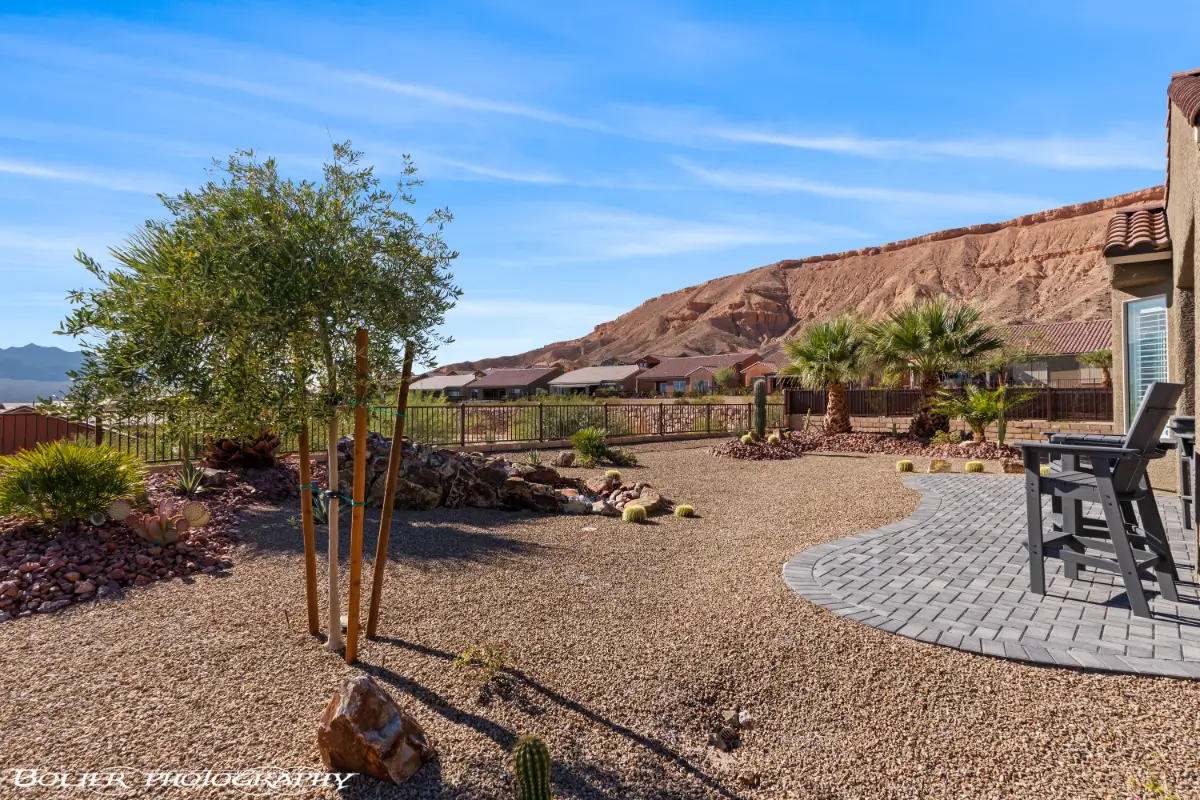
Additional features include a spacious laundry room with washer and dryer included, a natural gas furnace, and a natural gas tankless water heater. The backyard is equally impressive, with more than $20,000 in professional landscaping, established palm trees, an extended paver patio, and a tranquil water feature. The elevated setting provides sweeping mountain views, creating an inviting backdrop for outdoor dining and relaxing.
With its extensive flooring upgrades, beautifully landscaped backyard, modern kitchen finishes, and exceptional views, this Sun City Mesquite home offers an opportunity to enjoy an upgraded property in one of Mesquite’s desirable 55+ communities.
- Single Family Residence
- Built in 2024
- $145/mo HOA
- 7,405 Square Feet Lot
Bedrooms & bathrooms
- Bedrooms: 2
- Bathrooms: 2
- Full bathrooms: 2
Heating
- FANG-Forced Air Nat. Gas
Cooling
- Central Air
Appliances
- Included: Dishwasher, Disposal, Microwave, Refrigerator, Washer/Dryer, Gas Water Heater, Water Softener, Water Filter System, Oven/Range- Nat. Gas
- Laundry: Washer Hookup
Features
- Ceiling Fan(s), Walk-In Closet(s)
- Flooring: Carpet, Wood
- Windows: Window Coverings
- Basement: None
Interior area
- Total structure area: 1,302
- Total interior livable area: 1,302 sqft
NOTICE: The property information herein is derived from various sources that may include, but not be limited to, county records and the Multiple Listing Service, and it may include approximations. Although the information is believed to be accurate, it is not warranted and you should not rely upon it without personal verification.
Parking
- Total spaces: 2
- Parking features: Attached, Auto Door(s)
- Attached garage spaces: 2
Features
- Levels: One
- Patio & porch: Patio- Covered
- Pool features: Association
- Fencing: Partial
- Has view: Yes
- View description: City, Mountain(s), Valley
Lot
- Size: 7,405 Square Feet
- Features: Curb & Gutter, Landscaped, Sidewalks, Sprinklers- Drip System, Trees
Details
- Parcel number: 00201213080
- Zoning description: PUD
NOTICE: The property information herein is derived from various sources that may include, but not be limited to, county records and the Multiple Listing Service, and it may include approximations. Although the information is believed to be accurate, it is not warranted and you should not rely upon it without personal verification.
Type & style
- Home type: SingleFamily
- Architectural style: Spanish
- Property subtype: Single Family Residence
Materials
- Stucco
- Foundation: Post Tension
- Roof: Cement,Tile
Condition
- Year built: 2024
NOTICE: The property information herein is derived from various sources that may include, but not be limited to, county records and the Multiple Listing Service, and it may include approximations. Although the information is believed to be accurate, it is not warranted and you should not rely upon it without personal verification.
- Electric: Power Source: City/Municipal
- Gas: Natural Gas: Hooked-up
- Sewer: Sewer: Hooked-up
- Water: Water Source: City/Municipal, Water: Potable/Drinking
- Utilities for property: Wired for Cable, Assessments Paid, Cable T.V., Internet: Cable/DSL, Internet: Satellite/Wireless, Legal Access: Yes, Garbage Collection
NOTICE: The property information herein is derived from various sources that may include, but not be limited to, county records and the Multiple Listing Service, and it may include approximations. Although the information is believed to be accurate, it is not warranted and you should not rely upon it without personal verification.
Community
- Senior community: Yes
- Subdivision: Dusty Rose,Anthem At Mesquite: Sun City
HOA
- Has HOA: Yes
- Amenities included: Swimming Pool- Assoc.
- Services included: Clubhouse, Common Areas, Golf Privileges, Hot Tub/Spa, Management, Master & Sub Hoa, Pool, Road Maintenance, Tennis Court
- HOA fee: $145 month
Location
- Region: Mesquite
NOTICE: The property information herein is derived from various sources that may include, but not be limited to, county records and the Multiple Listing Service, and it may include approximations. Although the information is believed to be accurate, it is not warranted and you should not rely upon it without personal verification.
- Price per square foot: $318/sqft
- Tax assessed value: $106,271
- Annual tax amount: $3,790
- Date on market: 11/12/2026
NOTICE: The property information herein is derived from various sources that may include, but not be limited to, county records and the Multiple Listing Service, and it may include approximations. Although the information is believed to be accurate, it is not warranted and you should not rely upon it without personal verification.

Discover Your Ideal Real Estate Partners in
Mesquite, Nevada – Breathe Easy, You’ve Found Your Team!