

FOR SALE
$474,900
- MLS: 1127851
- Jim Hinson B.1003330
- 2
- 2
- 2,033
- 2
BEDS
BATHS
SQFT
CAR GARAGE
2
BEDS
2
BATHS
2,033
SQFT
2
CAR GARAGE
Beautiful Sun City Mesquite Home with Den
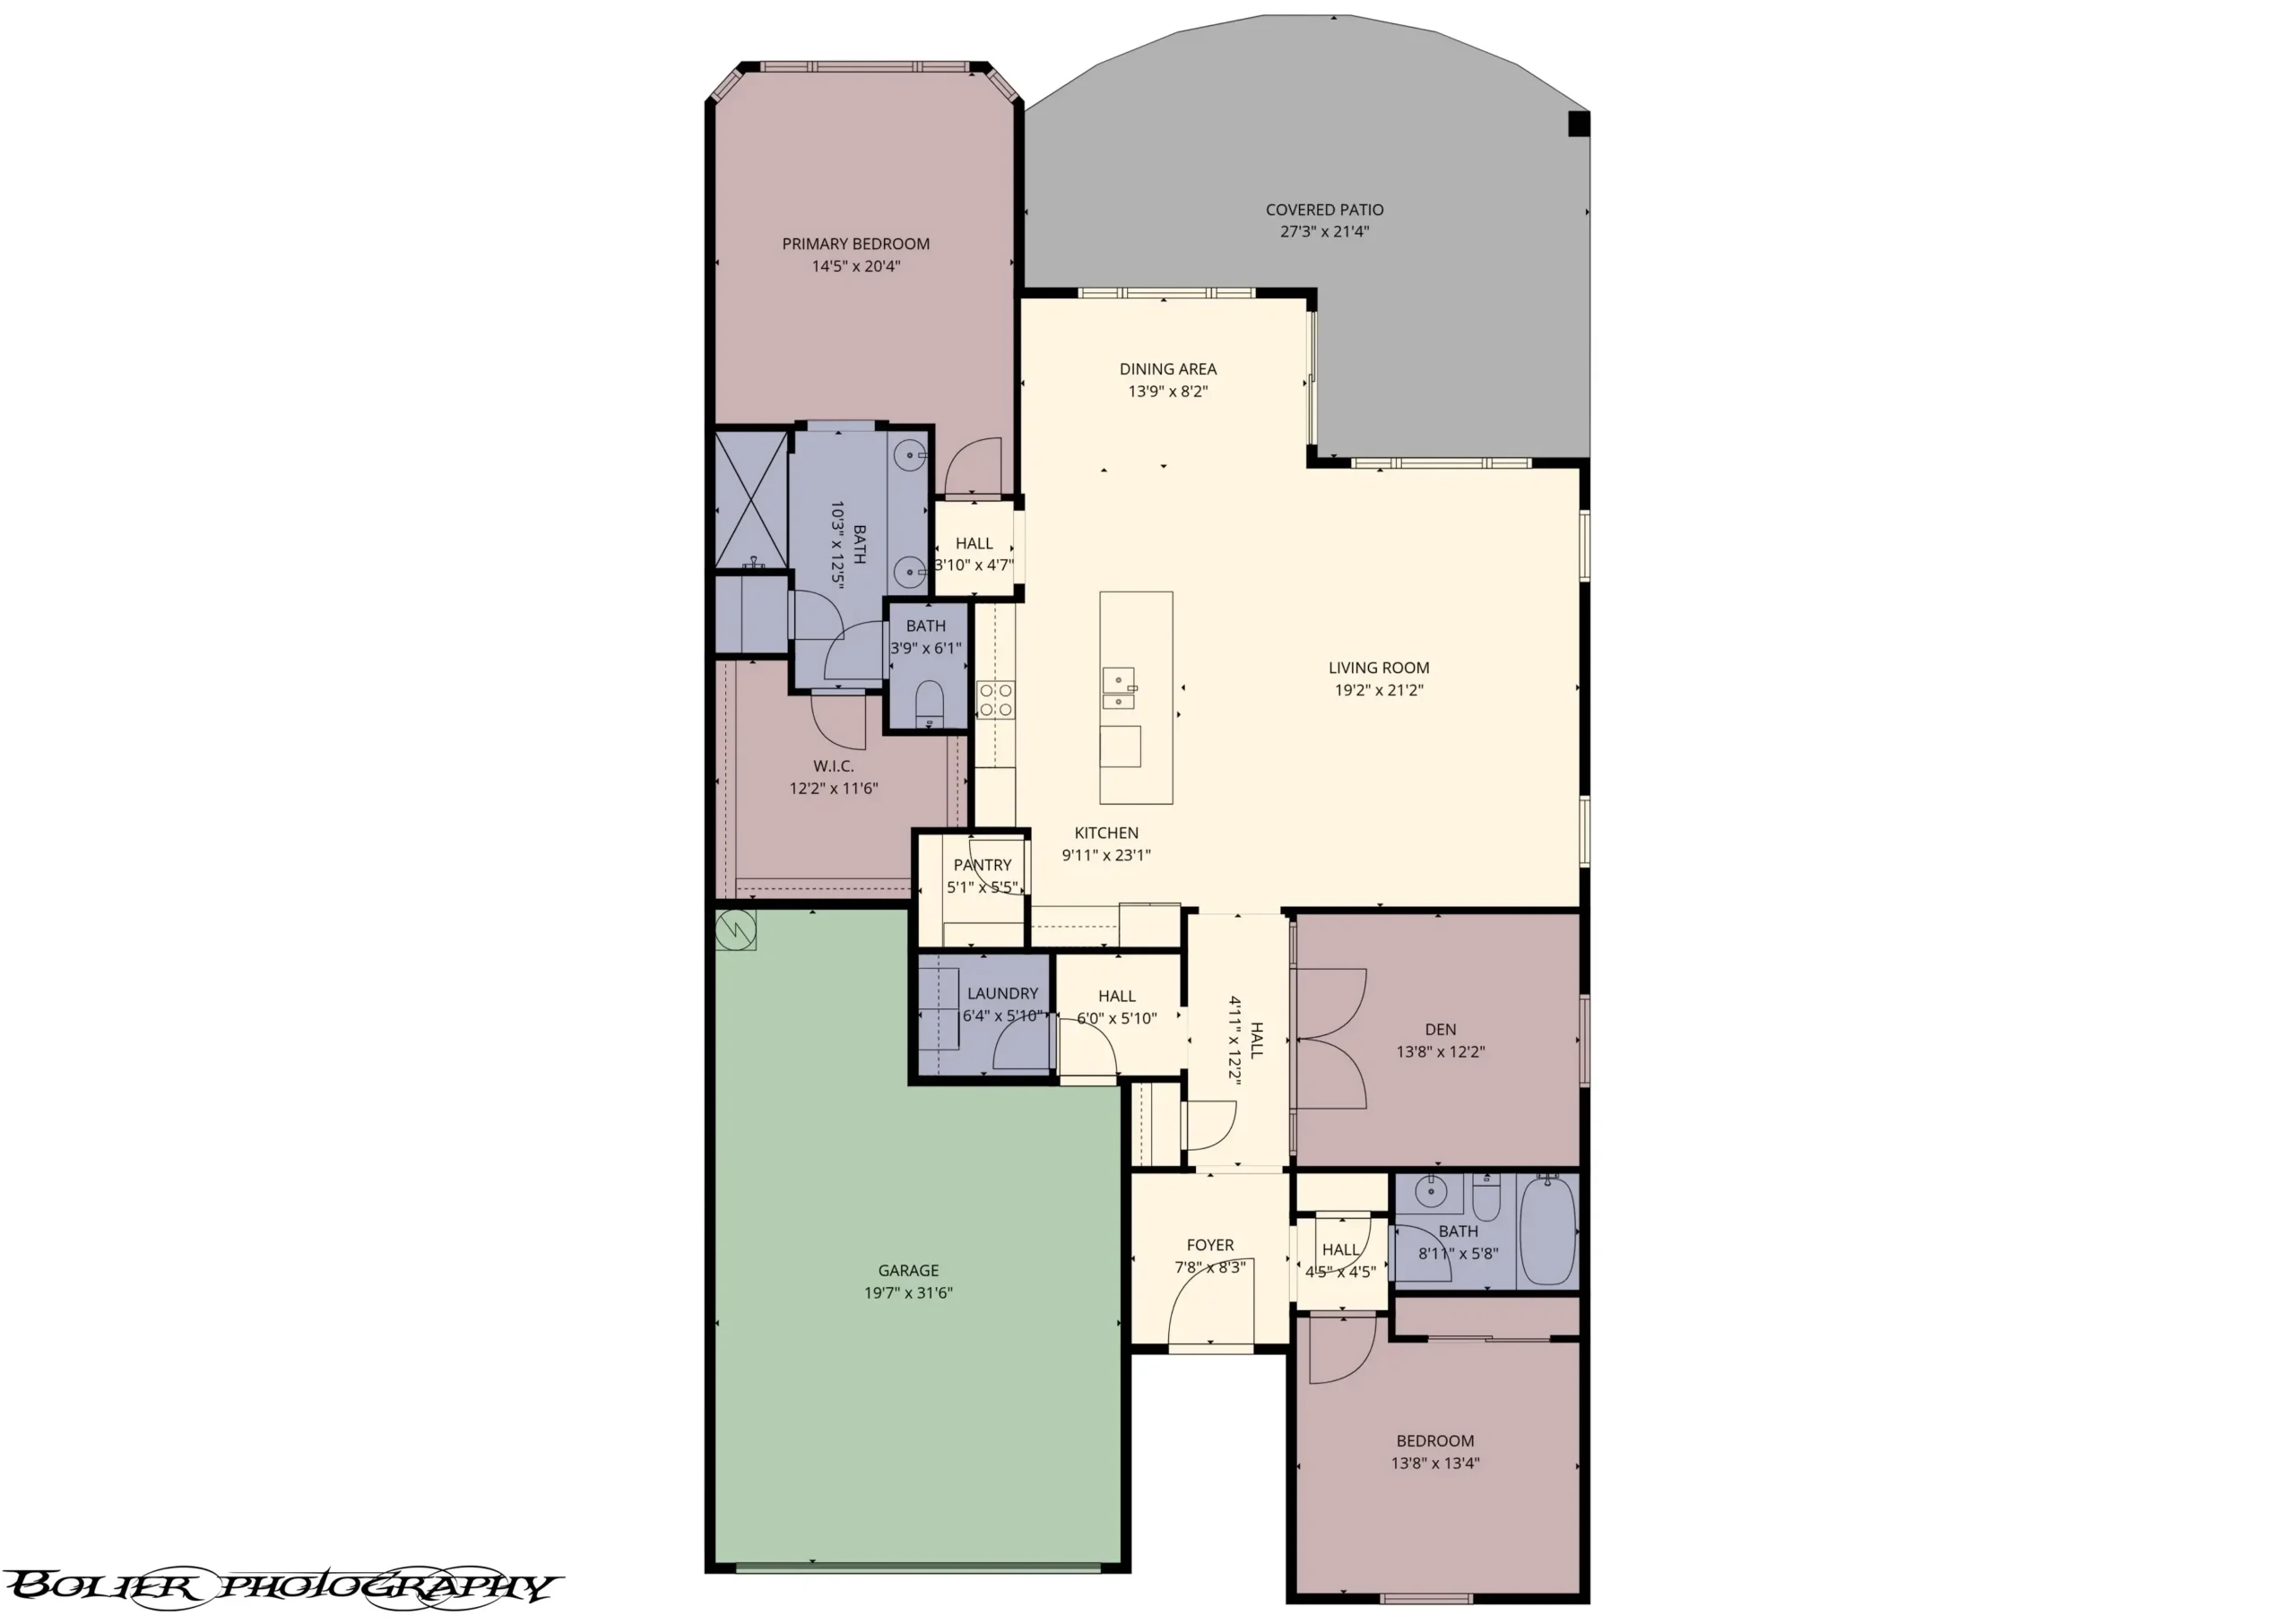
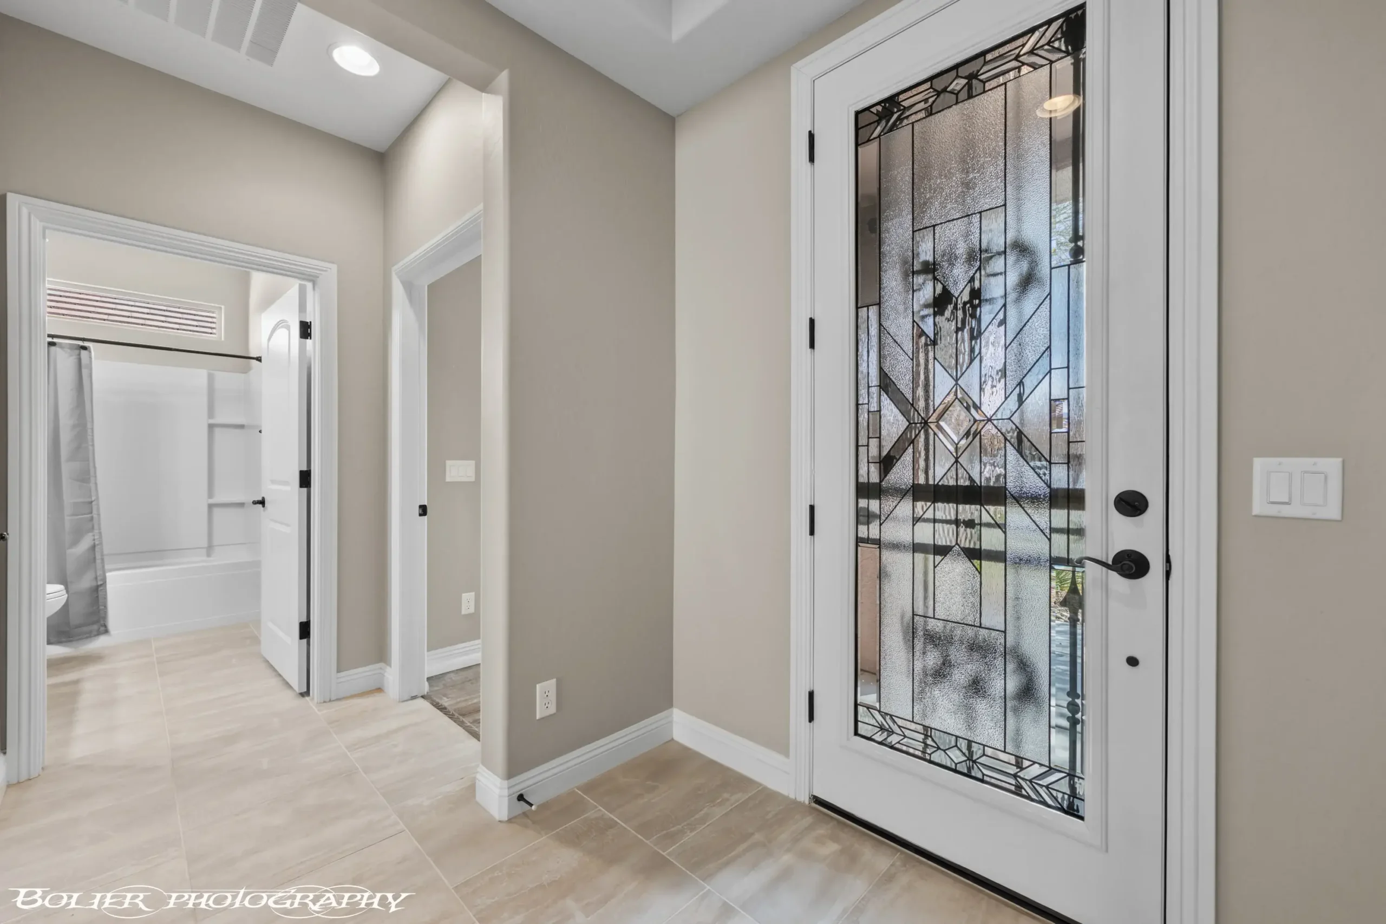
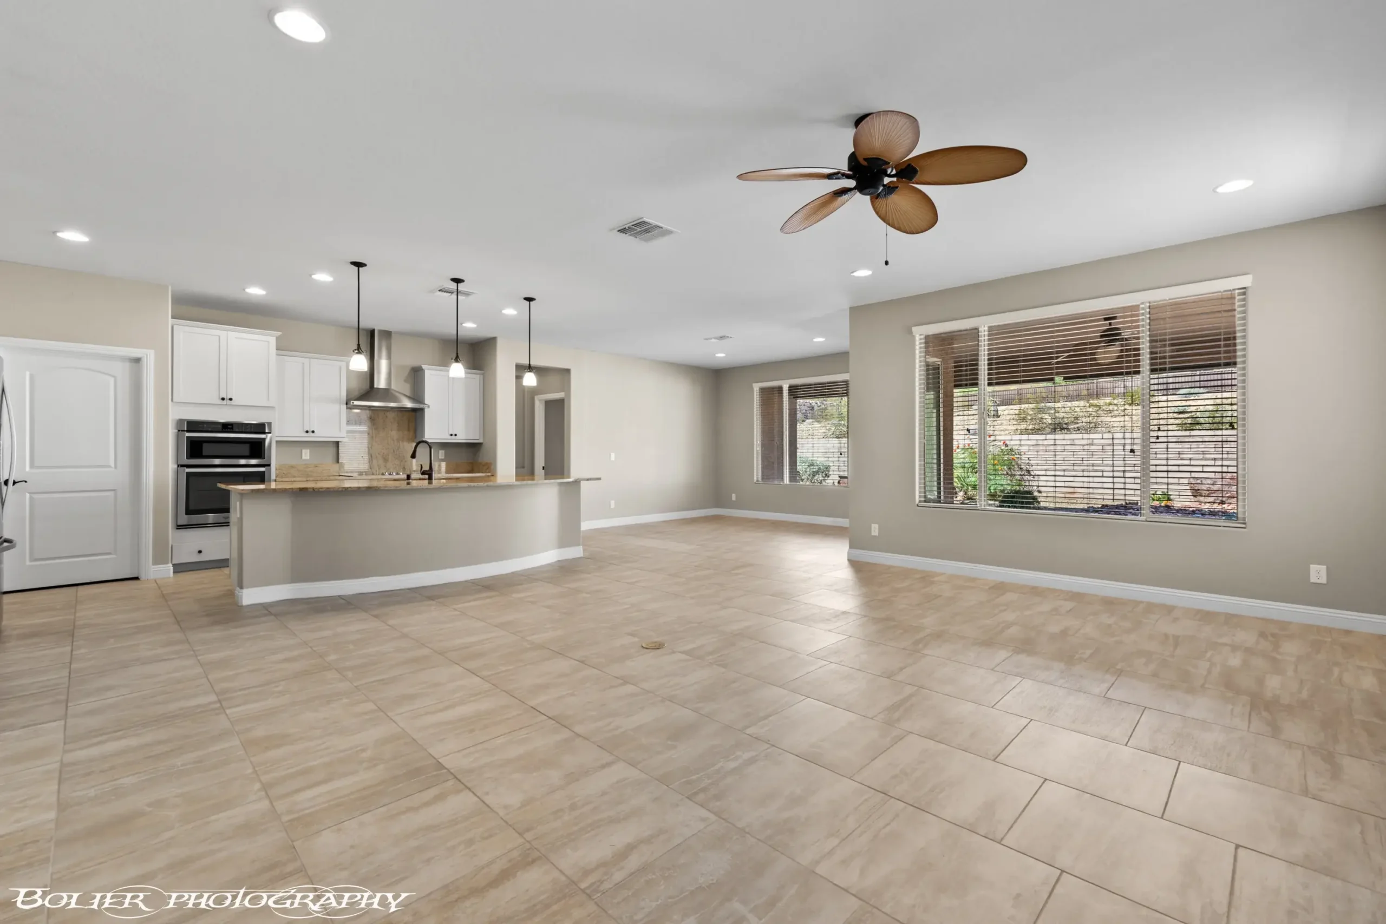
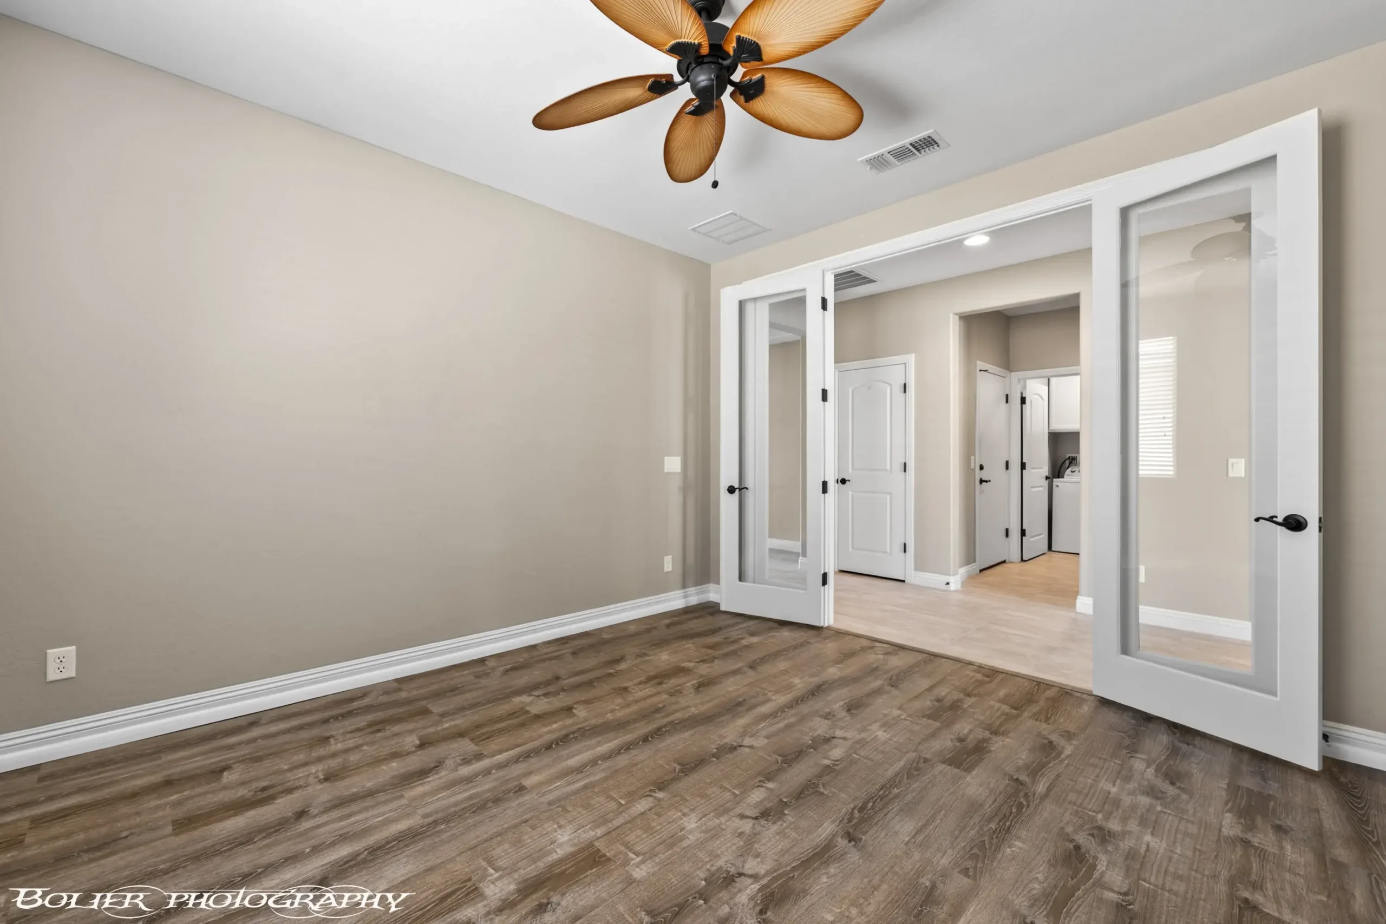
Welcome to this stunning 2 bedroom 2 bath home with a spacious den located in the highly desirable Sun City Mesquite 55 plus community. Designed for comfort and style, this residence offers a bright and open floor plan with elegant tile flooring, luxury vinyl plank floors, tall baseboards, and custom window coverings throughout.
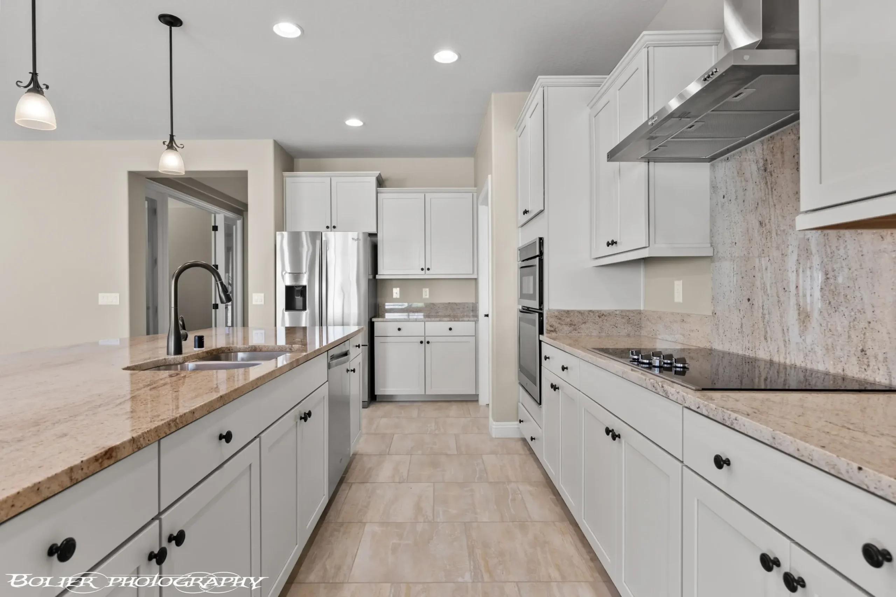
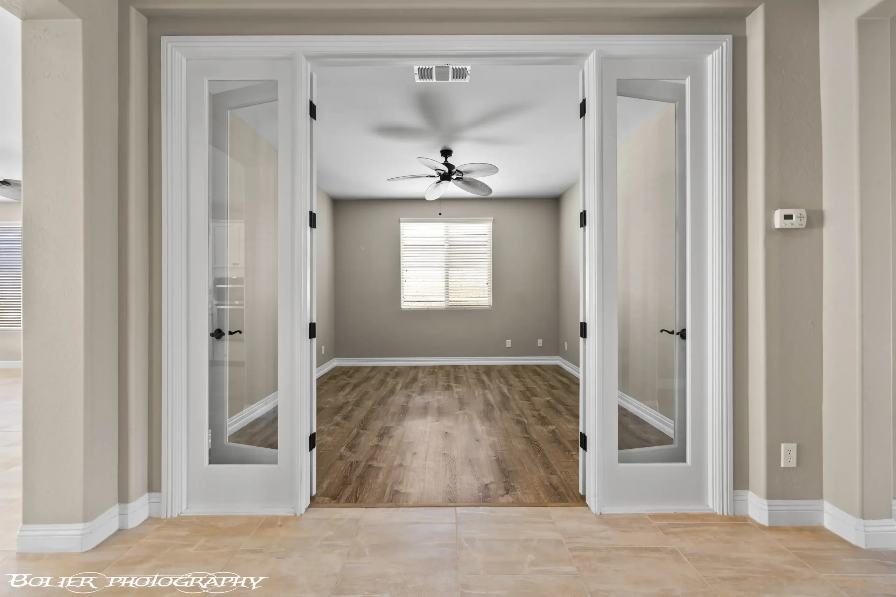
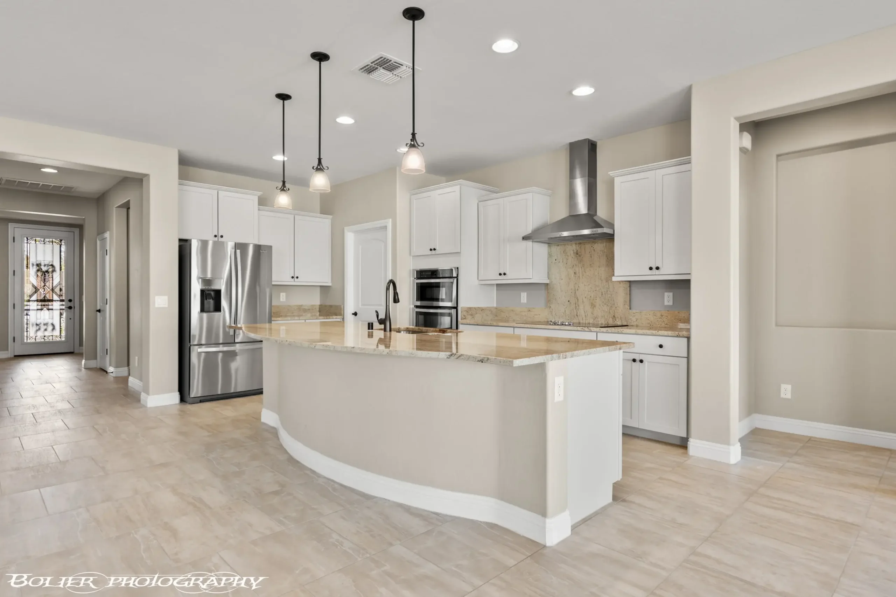
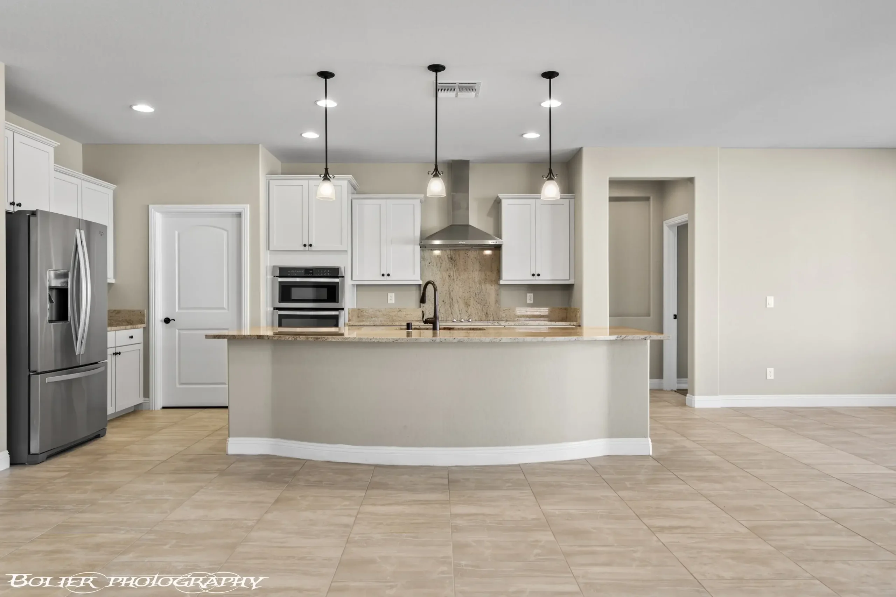
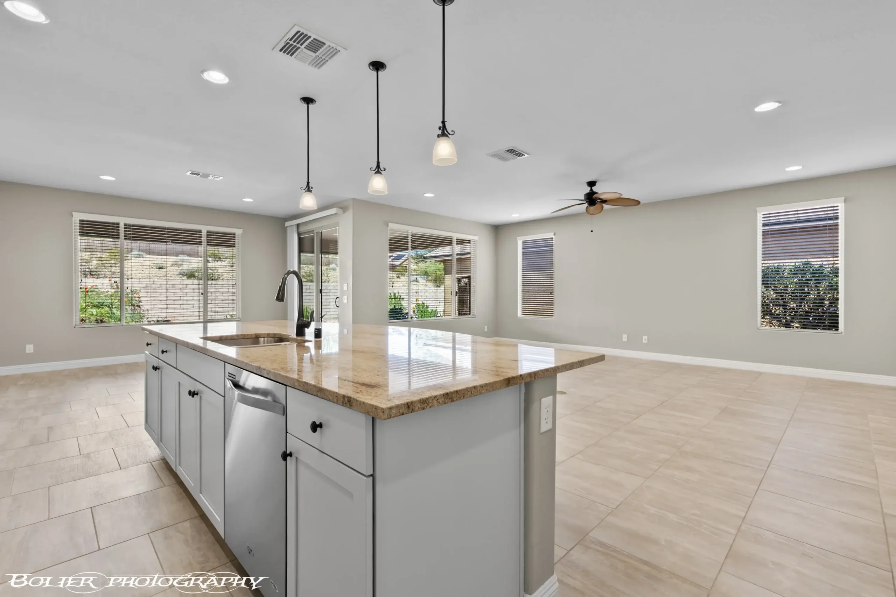
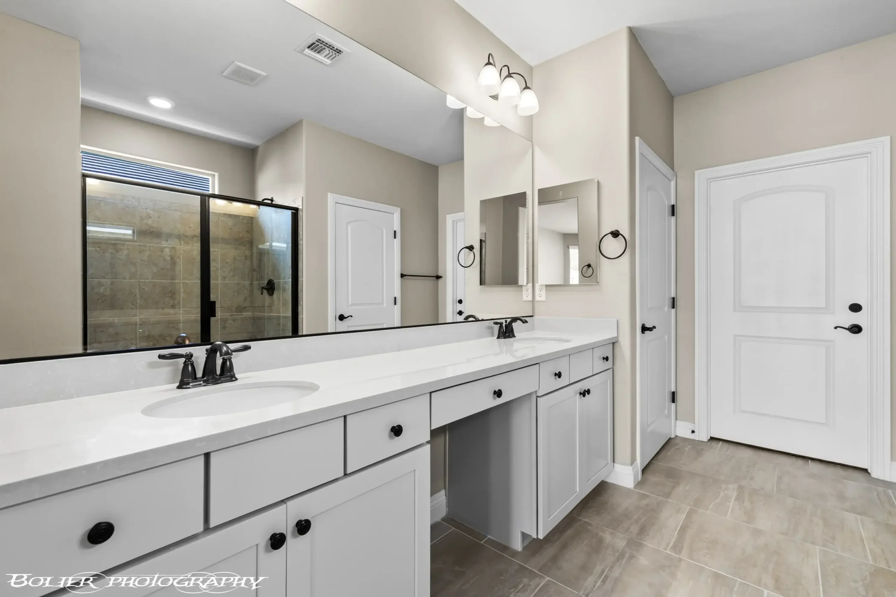
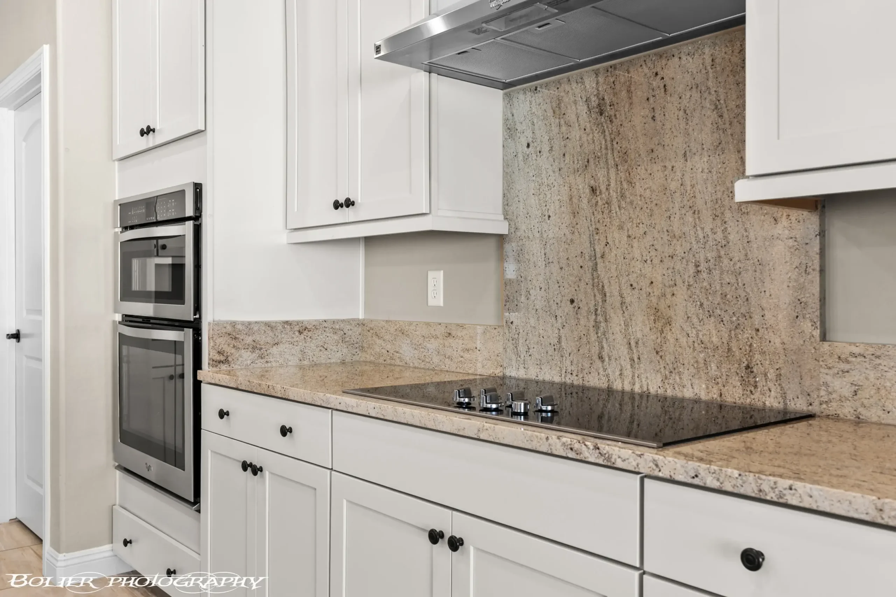
The modern kitchen is the centerpiece of the home, featuring beautiful cabinetry, a large center island, and generous counter space, ideal for both cooking and entertaining. The inviting main bedroom showcases a charming bay window and connects to a spa inspired bathroom complete with a tiled shower and dual vanities. A separate laundry room and a versatile den provide added convenience, whether you need a home office or hobby space.
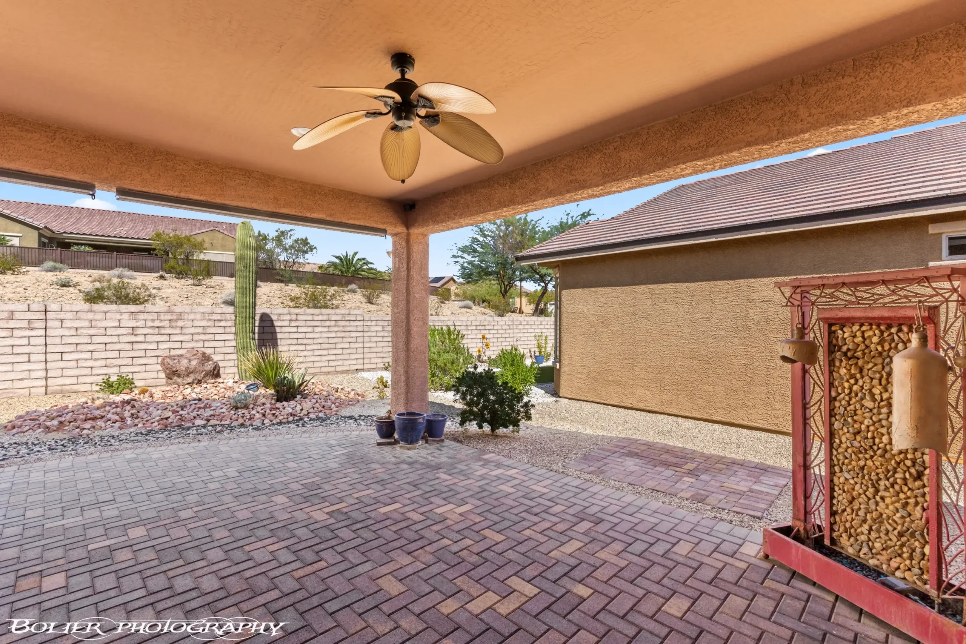
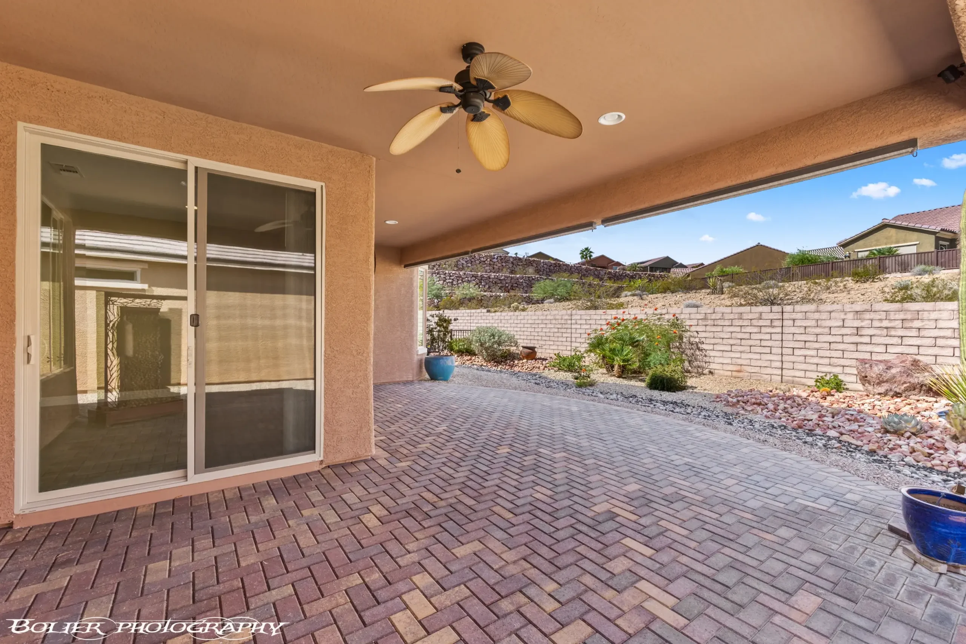
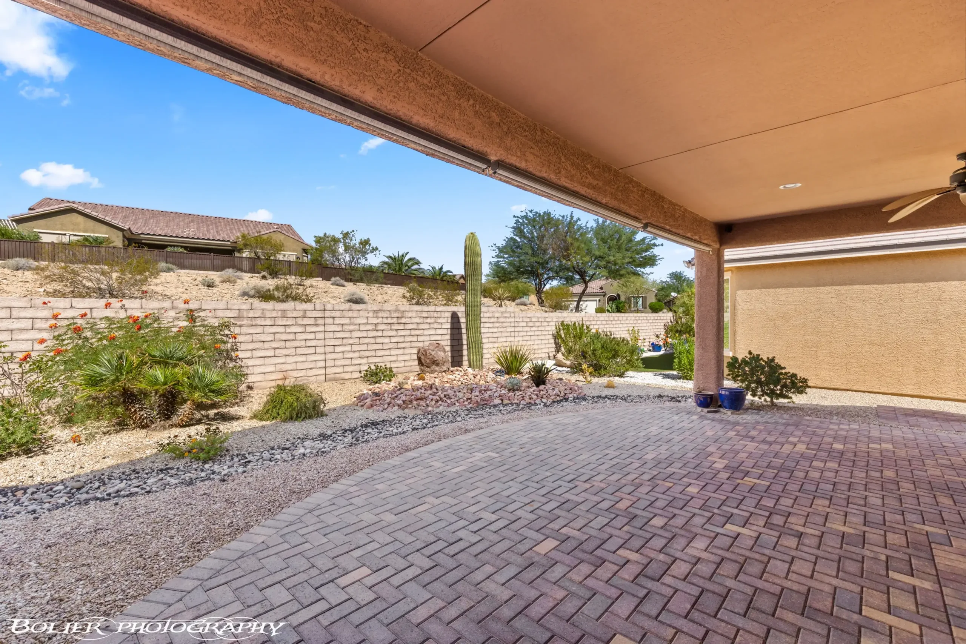
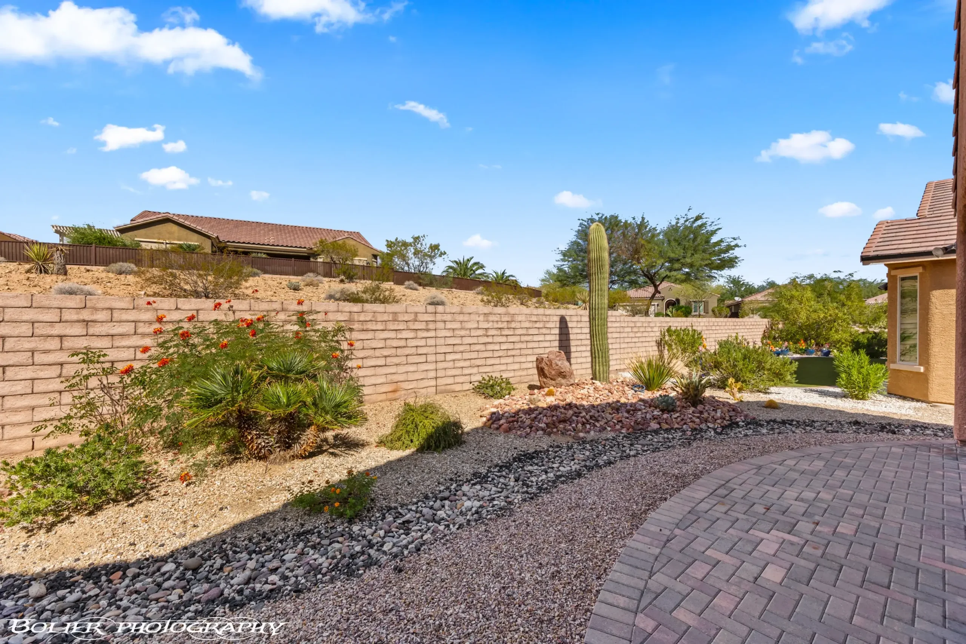
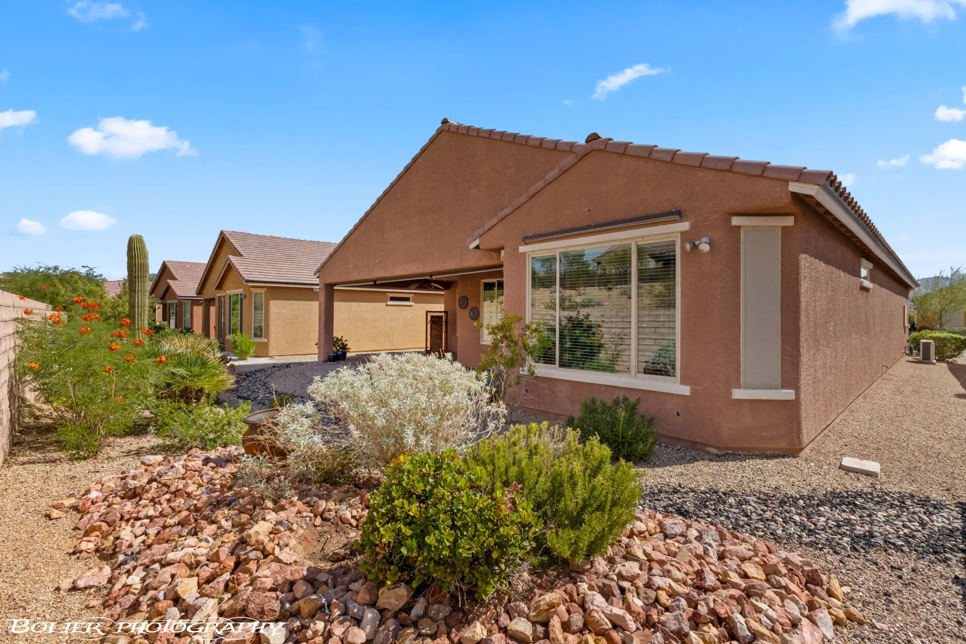
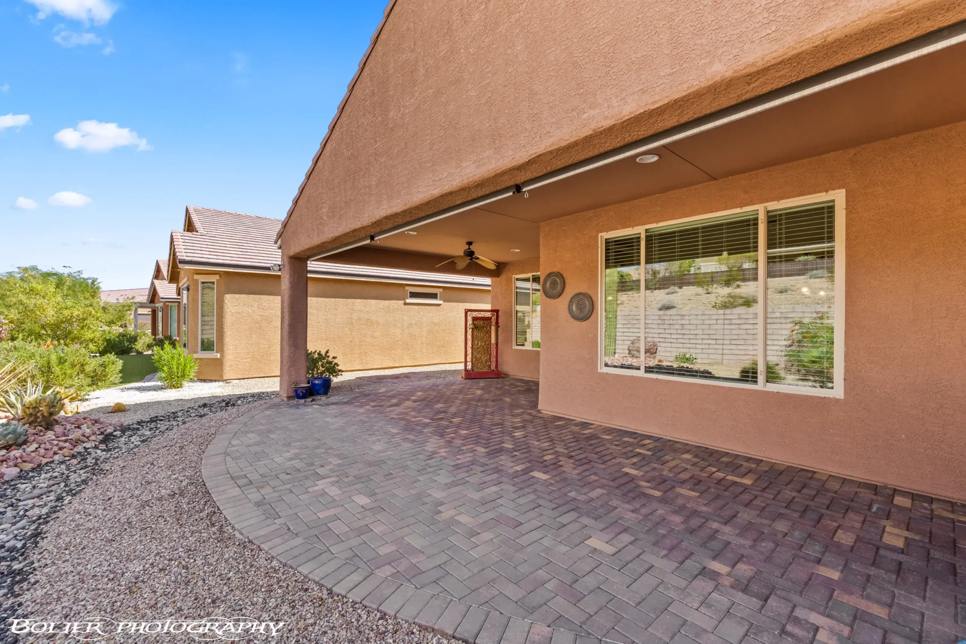
Step outside to a professionally landscaped backyard with an extended paver patio, creating the perfect setting for relaxation or gatherings with friends and family.
The garage is a rare highlight, climate controlled, fully insulated, finished with custom paint, baseboard trim, shelving, a dedicated workspace, and extended length to fit larger vehicles or offer additional storage.
This move in ready home has been meticulously maintained and combines comfort, functionality, and community living. Take advantage of this opportunity to own a beautiful property in one of Mesquite’s most sought after neighborhoods.
- Single Family Residence
- Built in 2016
- $145/mo HOA
- 6,098 Square Feet Lot
Bedrooms & bathrooms
- Bedrooms: 2
- Bathrooms: 2
- Full bathrooms: 2
Heating
- Electric
Cooling
- Central Air, Electric, Heat Pump, Wall Unit(s)
Appliances
- Included: Dishwasher, Disposal, Microwave, Refrigerator, Washer/Dryer, Water Heater, Water Softener, Oven/Range, Oven/Range- Electric
Features
- Ceiling Fan(s), Walk-In Closet(s), Den/Office
- Flooring: Laminate, Tile
- Windows: Window Coverings, Bay Window(s)
Interior area
- Total structure area: 2,033
- Total interior livable area: 2,033 sqft
NOTICE: The property information herein is derived from various sources that may include, but not be limited to, county records and the Multiple Listing Service, and it may include approximations. Although the information is believed to be accurate, it is not warranted and you should not rely upon it without personal verification.
Parking
- Total spaces: 2
- Parking features: Attached, Heated Garage, Auto Door(s), Remote Opener, Shelves
- Attached garage spaces: 2
Features
- Levels: One
- Pool features: Association
Lot
- Size: 6,098.4 Square Feet
- Features: Landscaped, Sprinklers- Drip System, Trees
Details
- Parcel number: 00212510034
- Zoning description: Residential
NOTICE: The property information herein is derived from various sources that may include, but not be limited to, county records and the Multiple Listing Service, and it may include approximations. Although the information is believed to be accurate, it is not warranted and you should not rely upon it without personal verification.
Type & style
- Home type: SingleFamily
- Property subtype: Single Family Residence
Materials
- Stucco
- Foundation: Post Tension
- Roof: Tile
Condition
- Year built: 2016
NOTICE: The property information herein is derived from various sources that may include, but not be limited to, county records and the Multiple Listing Service, and it may include approximations. Although the information is believed to be accurate, it is not warranted and you should not rely upon it without personal verification.
- Electric: Power Source: City/Municipal
- Sewer: Sewer: Hooked-up
- Water: Water Source: City/Municipal
- Utilities for property: Assessments Paid, Cable T.V., Internet: Cable/DSL, Internet: Satellite/Wireless, Garbage Collection
NOTICE: The property information herein is derived from various sources that may include, but not be limited to, county records and the Multiple Listing Service, and it may include approximations. Although the information is believed to be accurate, it is not warranted and you should not rely upon it without personal verification.
Community
- Senior community: Yes
- Subdivision: Oxen Ridge,Anthem At Mesquite: Sun City
HOA
- Has HOA: Yes
- Amenities included: Swimming Pool- Assoc.
- Services included: Clubhouse, Common Areas, Master & Sub Hoa, Pool, Road Maintenance, Tennis Court
- HOA fee: $140 month
Location
- Region: Mesquite
NOTICE: The property information herein is derived from various sources that may include, but not be limited to, county records and the Multiple Listing Service, and it may include approximations. Although the information is believed to be accurate, it is not warranted and you should not rely upon it without personal verification.
- Price per square foot: $239/sqft
- Tax assessed value: $471,337
- Annual tax amount: $3,829
- Date on market: 9/26/2025
NOTICE: The property information herein is derived from various sources that may include, but not be limited to, county records and the Multiple Listing Service, and it may include approximations. Although the information is believed to be accurate, it is not warranted and you should not rely upon it without personal verification.

Discover Your Ideal Real Estate Partners in
Mesquite, Nevada – Breathe Easy, You’ve Found Your Team!