

FOR SALE
$225,000
PRICE REDUCED BY $5K!
- MLS: 1127973
- Jim Hinson B.1003330
- 2
- 2
- 1,078
- 1
BEDS
BATHS
SQFT
CAR GARAGE
2
BEDS
2
BATHS
1,078
SQFT
1
CAR GARAGE
The Crossings Townhome with Vaulted Ceilings and Mountain Scenery
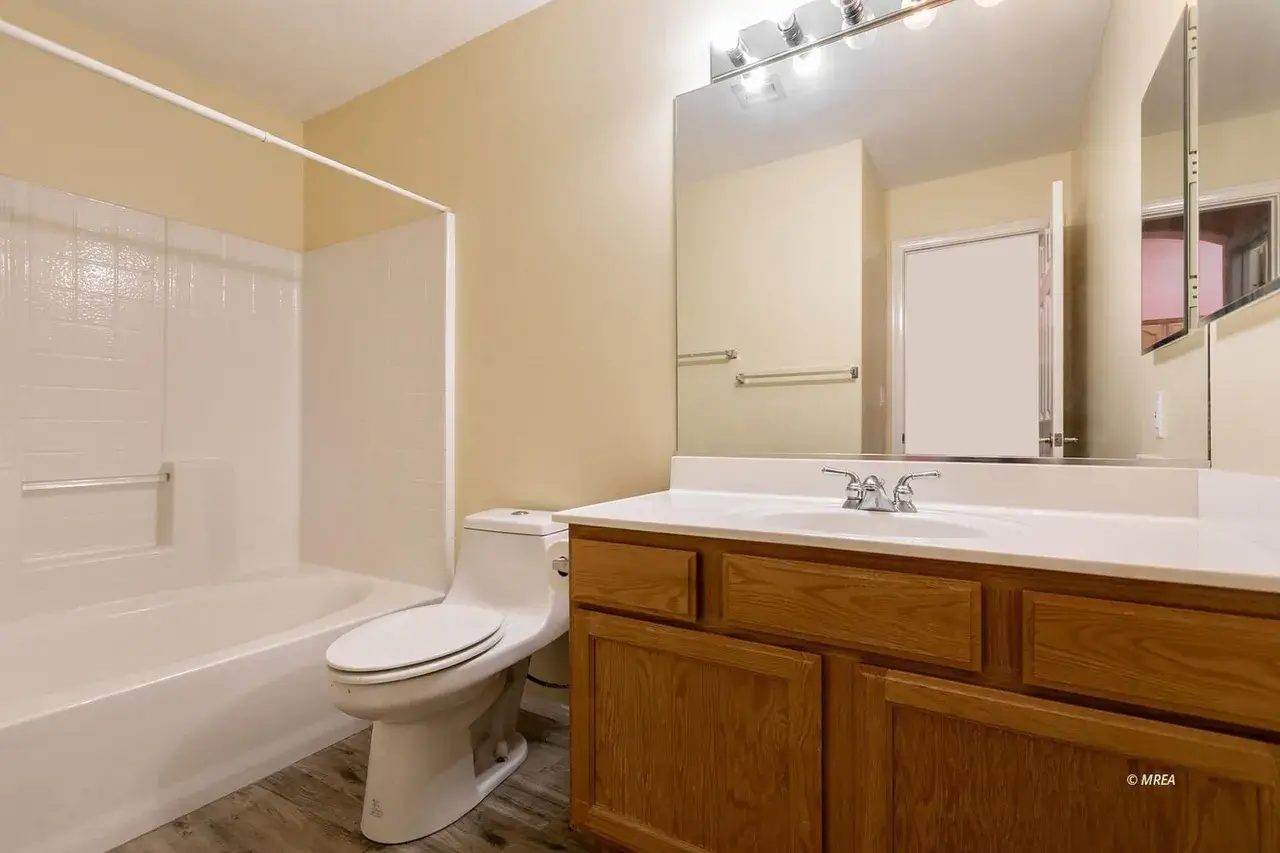
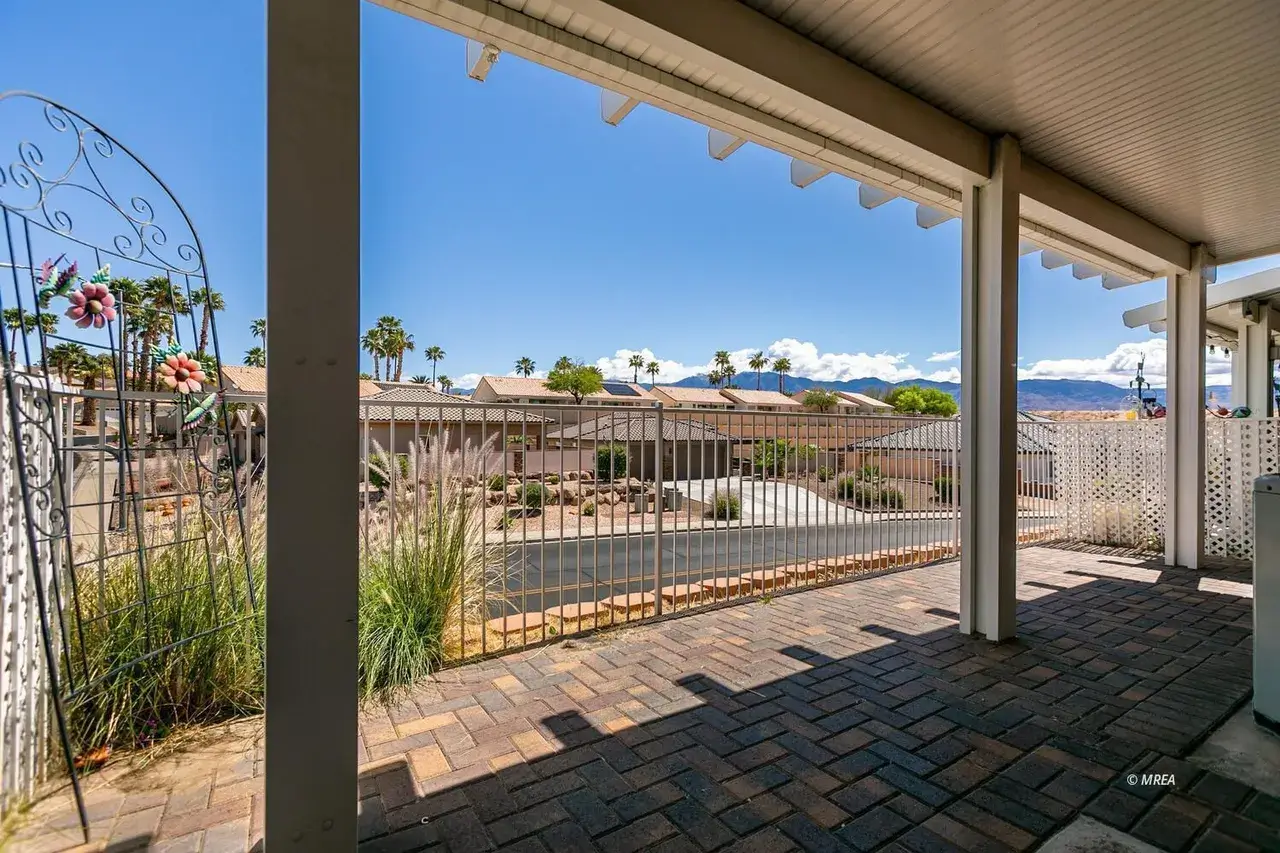
Enjoy a relaxed Mesquite lifestyle in this inviting 2 bedroom, 2 bathroom townhome in The Crossings, a charming community with beautiful mountain scenery and appealing outdoor amenities. With two separate patios, an open interior, and a practical layout, this home offers a wonderful opportunity to enjoy indoor and outdoor living in Southern Nevada.
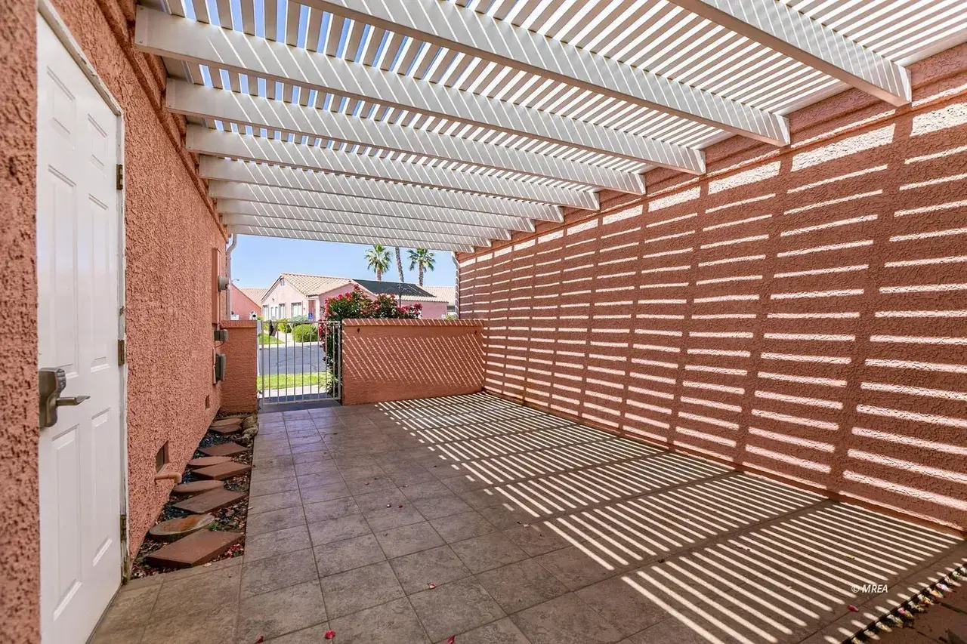
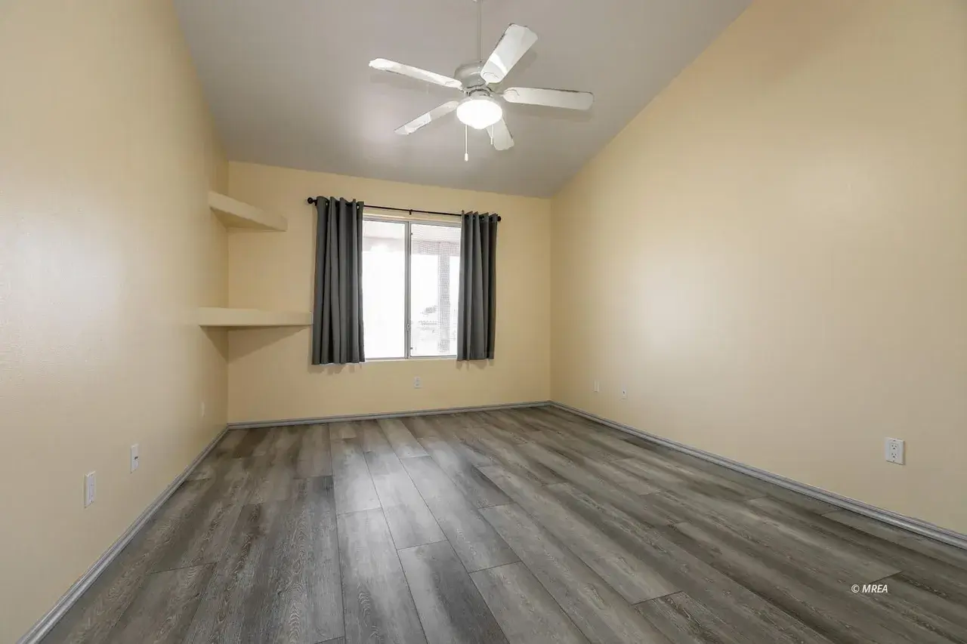
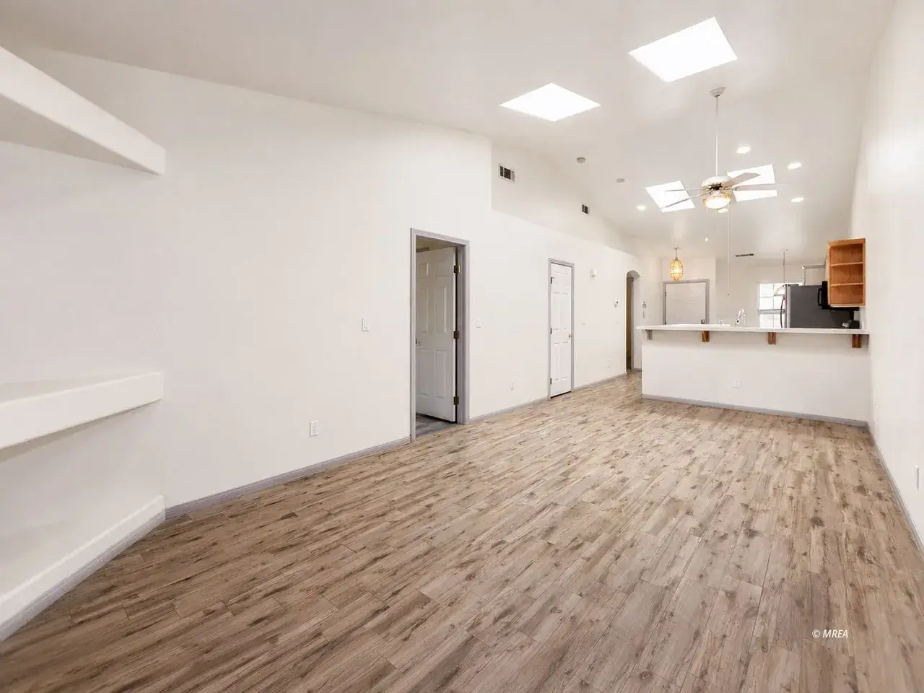
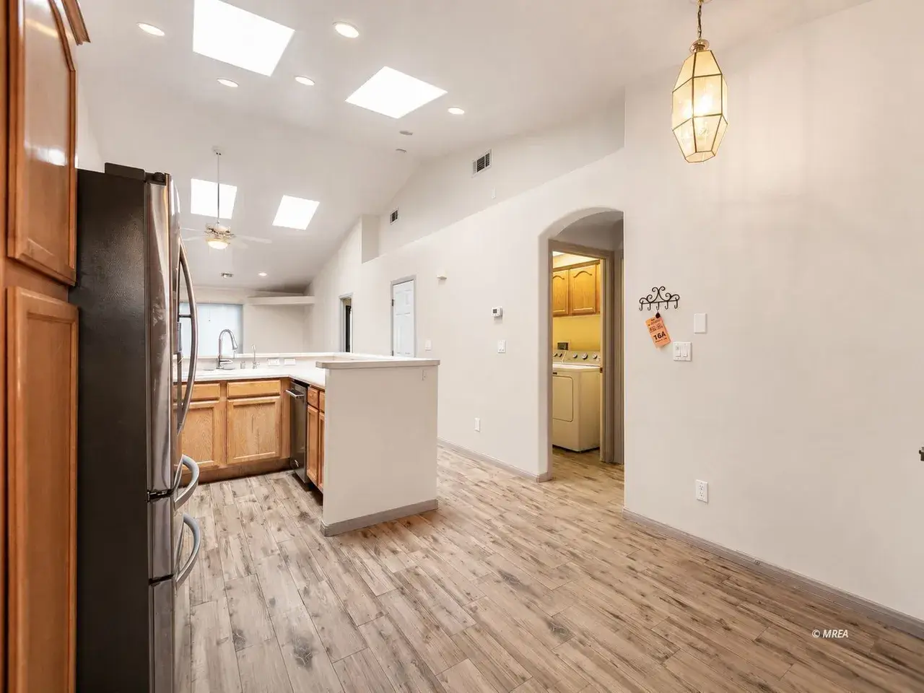
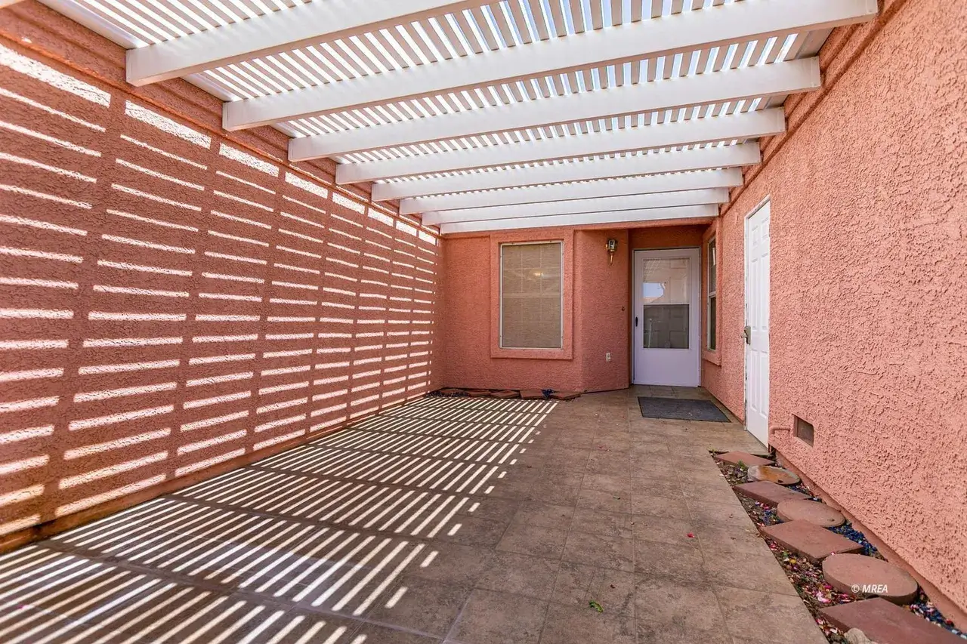
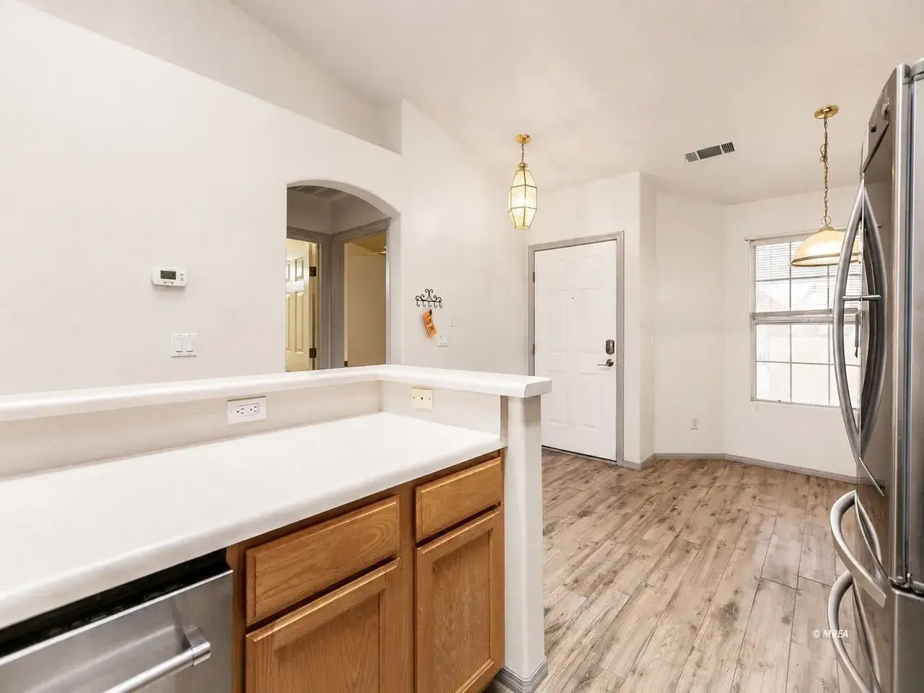
The private front courtyard creates an inviting first impression, featuring tiled flooring and a high quality Alumawood patio cover that provides shade for morning coffee, outdoor dining, or gathering with friends. Inside, soaring vaulted ceilings and skylights bring an abundance of natural light into the open living space, creating an airy atmosphere that feels bright and welcoming. Tile flooring extends throughout the home, offering a consistent look and easy maintenance.
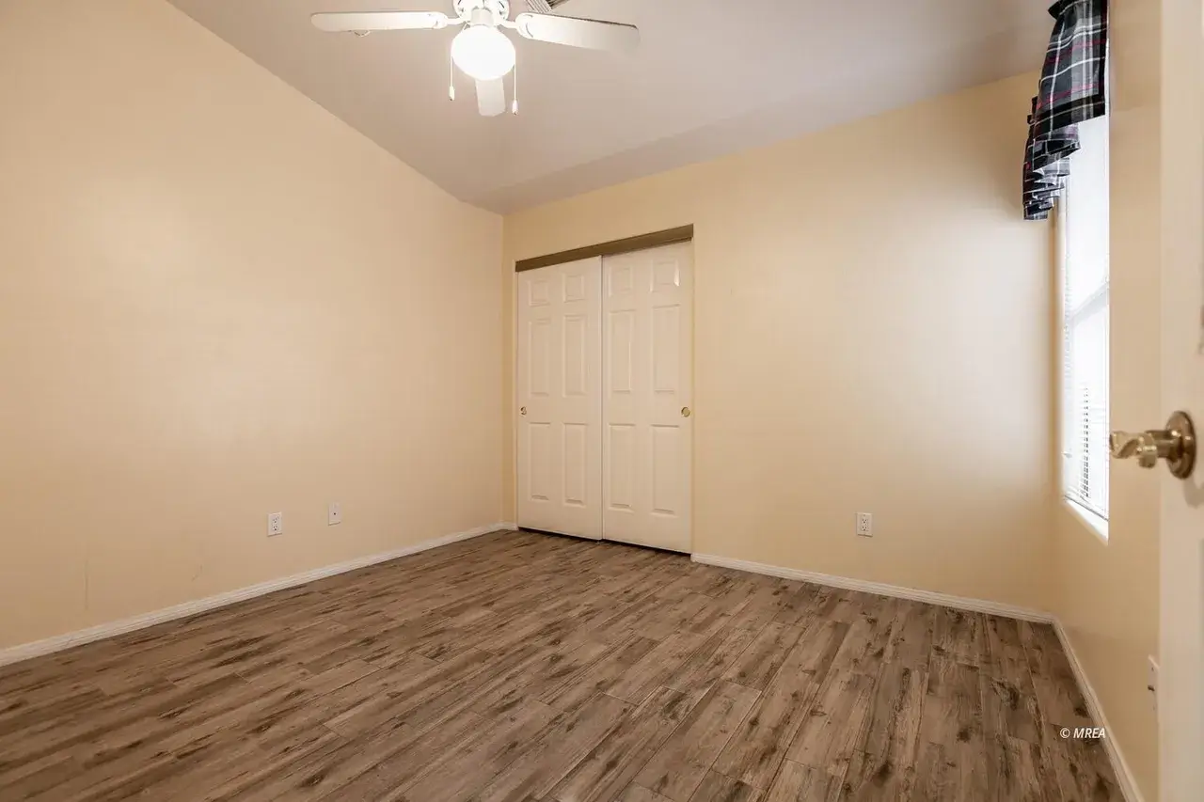
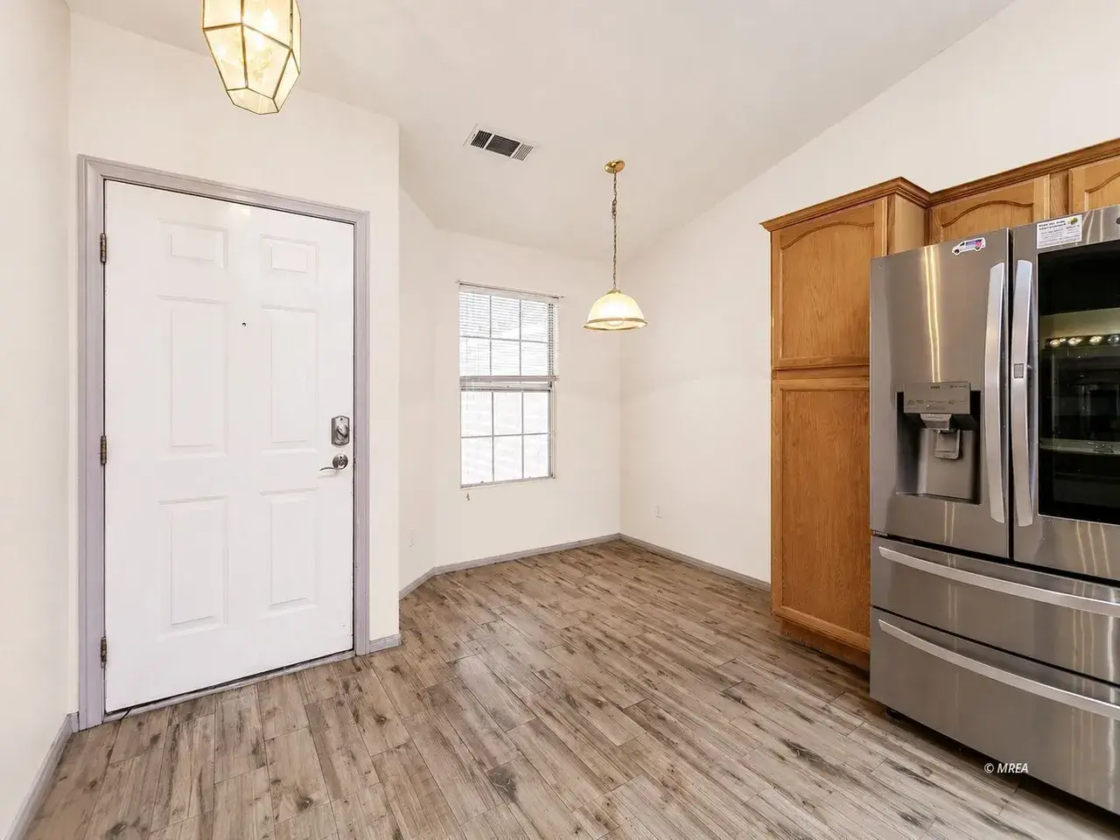
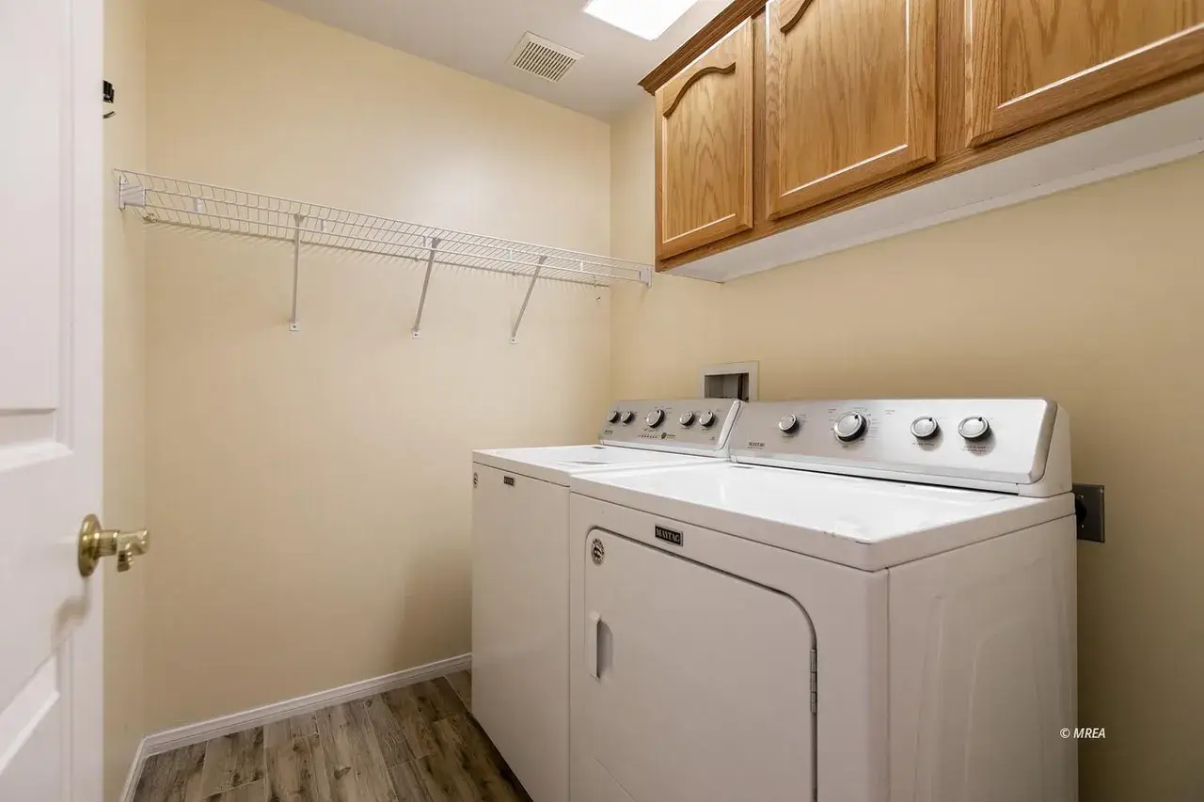
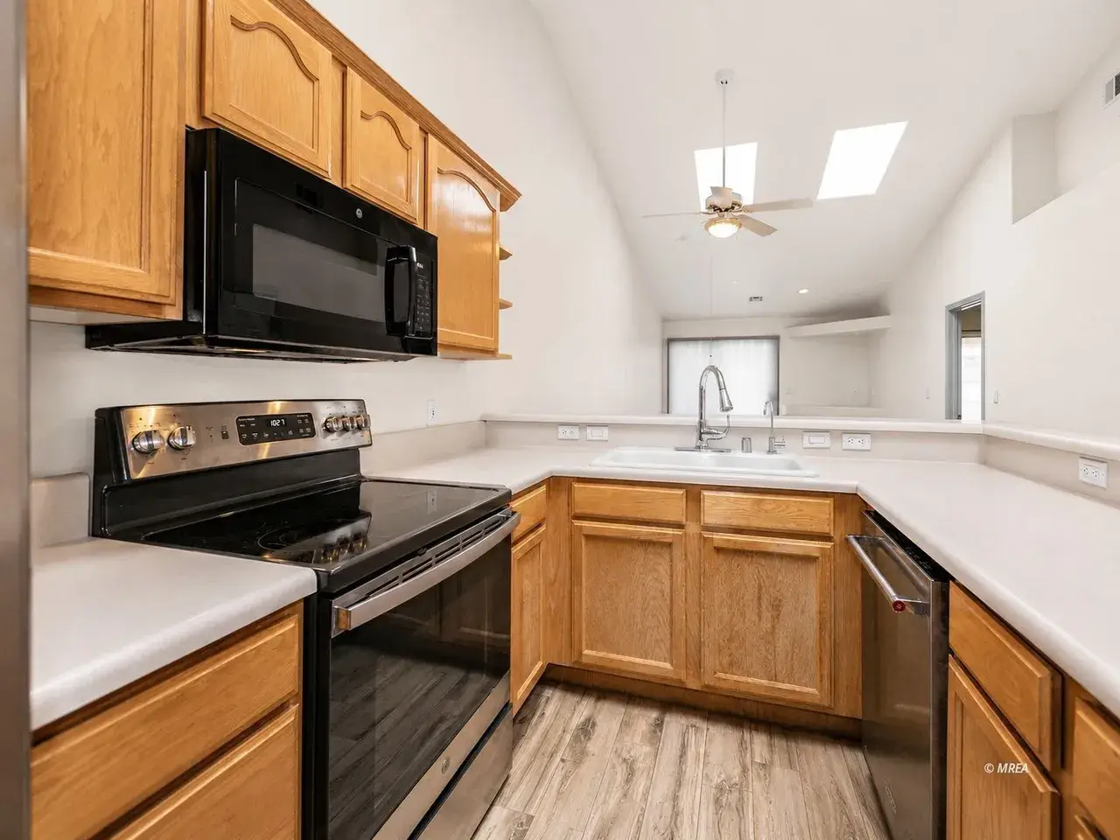
The kitchen is equipped with stainless steel appliances and an upgraded newer refrigerator, while a brand new water heater adds valuable peace of mind. Both bedrooms are positioned at opposite ends of the home, offering added separation and privacy for residents and overnight guests. A dedicated laundry room with the washer and dryer included adds everyday convenience, and the single car garage provides secure parking and additional storage.
Out back, the patio offers a peaceful place to enjoy the surrounding mountain views and take in Mesquite’s scenic desert landscape. When it is time to cool off or connect with neighbors, the community pool and clubhouse provide inviting spaces to relax and socialize. Whether you are looking for a full time residence, a seasonal getaway, or a property you can personalize to suit your style, this Crossings townhome offers comfortable living, desirable outdoor spaces, and plenty of potential in a welcoming Mesquite community. Schedule your tour and see the possibilities for yourself.
- Townhouse, Single Family Residence
- Built in 1998
- $285/mo HOA
- 2,178 Square Feet Lot
Bedrooms & bathrooms
- Bedrooms: 2
- Bathrooms: 2
- Full bathrooms: 2
Heating
- Heat Pump
Cooling
- Heat Pump
Appliances
- Included: Disposal, Microwave, Refrigerator, Washer/Dryer, Electric Water Heater, Oven/Range- Electric, Water Filter System
Features
- Ceiling Fan(s), Vaulted Ceiling(s), Walk-In Closet(s)
- Flooring: Vinyl
- Windows: Skylight(s), Window Coverings
Interior area
- Total structure area: 1,078
- Total interior livable area: 1,078 sqft
NOTICE: The property information herein is derived from various sources that may include, but not be limited to, county records and the Multiple Listing Service, and it may include approximations. Although the information is believed to be accurate, it is not warranted and you should not rely upon it without personal verification.
Parking
- Total spaces: 1
- Parking features: Auto Door(s), Remote Opener
- Garage spaces: 1
Features
- Levels: One
- Patio & porch: Patio- Covered
- Pool features: Association, Concrete/Gunite, Pool/Spa Combo
- Fencing: Full
- Has view: Yes
- View description: Mountain(s)
Lot
- Size: 2,178 Square Feet
- Features: Landscaped, Sprinklers- Drip System, Trees
Details
- Parcel number: 00110217041
- Zoning description: Residential Townhouses
NOTICE: The property information herein is derived from various sources that may include, but not be limited to, county records and the Multiple Listing Service, and it may include approximations. Although the information is believed to be accurate, it is not warranted and you should not rely upon it without personal verification.
Type & style
- Home type: Townhouse
- Architectural style: Southwest
- Property subtype: Townhouse, Single Family Residence
- Attached to another structure: Yes
Materials
- Stucco
- Foundation: Slab on Grade
- Roof: Tile
Condition
- Year built: 1998
NOTICE: The property information herein is derived from various sources that may include, but not be limited to, county records and the Multiple Listing Service, and it may include approximations. Although the information is believed to be accurate, it is not warranted and you should not rely upon it without personal verification.
- Electric: Power Source: City/Municipal
- Sewer: Sewer: To Property
- Water: Water Source: City/Municipal, Water: Potable/Drinking
- Utilities for property: Wired for Cable, Cable T.V., Internet: Cable/DSL, Legal Access: Yes, Garbage Collection
NOTICE: The property information herein is derived from various sources that may include, but not be limited to, county records and the Multiple Listing Service, and it may include approximations. Although the information is believed to be accurate, it is not warranted and you should not rely upon it without personal verification.
Community
- Subdivision: Crossings,None (No Master Pud)
HOA
- Has HOA: Yes
- Amenities included: Swimming Pool- Assoc.
- Services included: Clubhouse, Exterior Building, Garbage, Hot Tub/Spa, Management, Pool, Road Maintenance, Sewer, Single Hoa Only, Yard Maint- Front, Yard Maint- Side, Yard Maint- Back
- HOA fee: $285 month
Location
- Region: Mesquite
NOTICE: The property information herein is derived from various sources that may include, but not be limited to, county records and the Multiple Listing Service, and it may include approximations. Although the information is believed to be accurate, it is not warranted and you should not rely upon it without personal verification.
- Price per square foot: $209/sqft
- Tax assessed value: $177,020
- Annual tax amount: $1,373
- Date on market: 7/31/2026
NOTICE: The property information herein is derived from various sources that may include, but not be limited to, county records and the Multiple Listing Service, and it may include approximations. Although the information is believed to be accurate, it is not warranted and you should not rely upon it without personal verification.

Discover Your Ideal Real Estate Partners in
Mesquite, Nevada – Breathe Easy, You’ve Found Your Team!