

FOR SALE
$289,000
- MLS: 1128095
- Michelle Hampsten B.1003420
- 2
- 2
- 1,250
- 1
BEDS
BATHS
SQFT
CAR GARAGE
2
BEDS
2
BATHS
1,250
SQFT
1
CAR GARAGE
- Community: Sunset Greens
Mesquite Golf Community Home with Fenced Backyard and Den
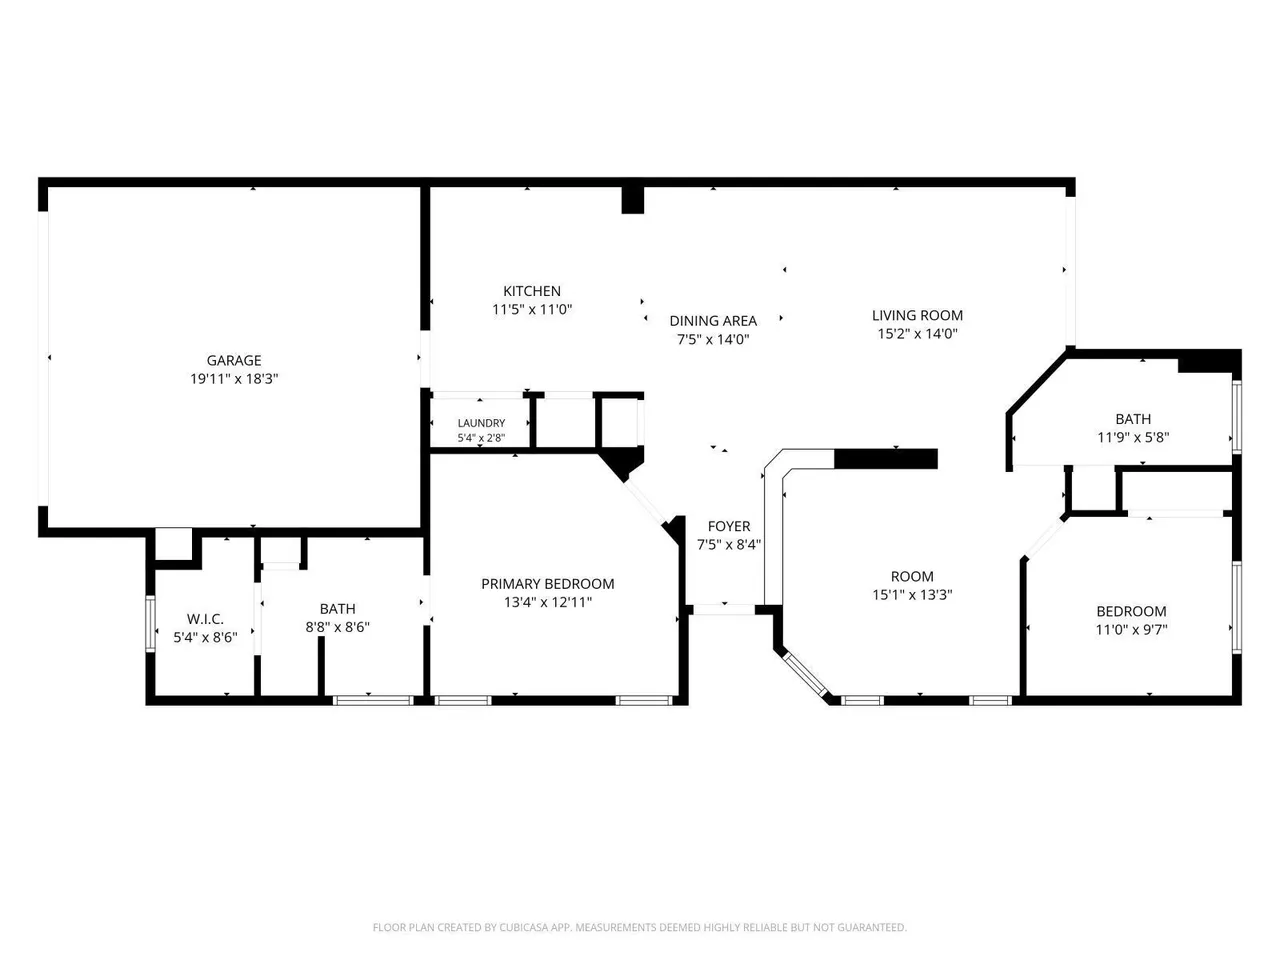
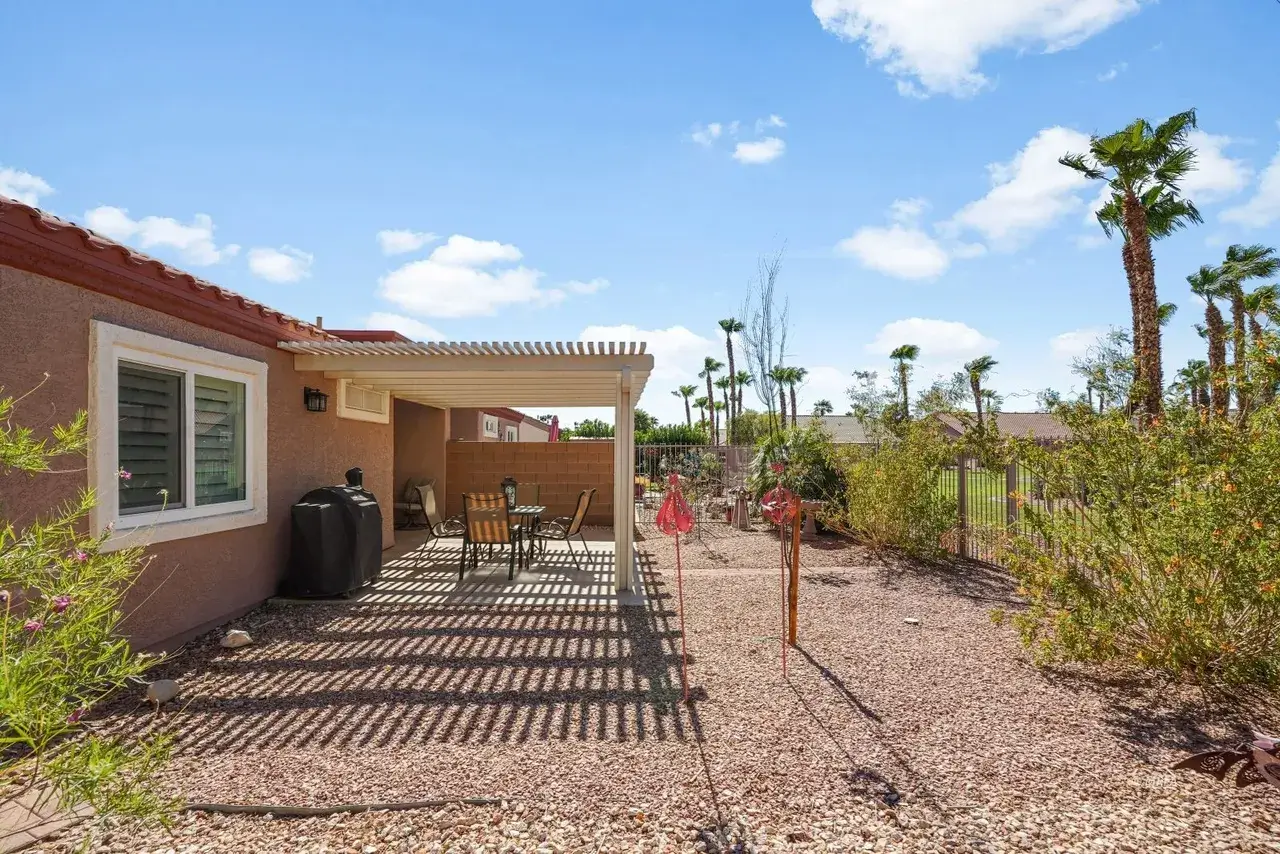
Enjoy a peaceful setting and an active lifestyle in this upgraded 2 bedroom, 2 bathroom townhome with a den in the gated Sunset Greens community of Mesquite, Nevada. Surrounded by the scenic CasaBlanca Golf Course, this inviting property stands out for its private backyard backing directly to expansive green space, offering a welcome change of scenery and a sense of separation rarely found in townhome living.
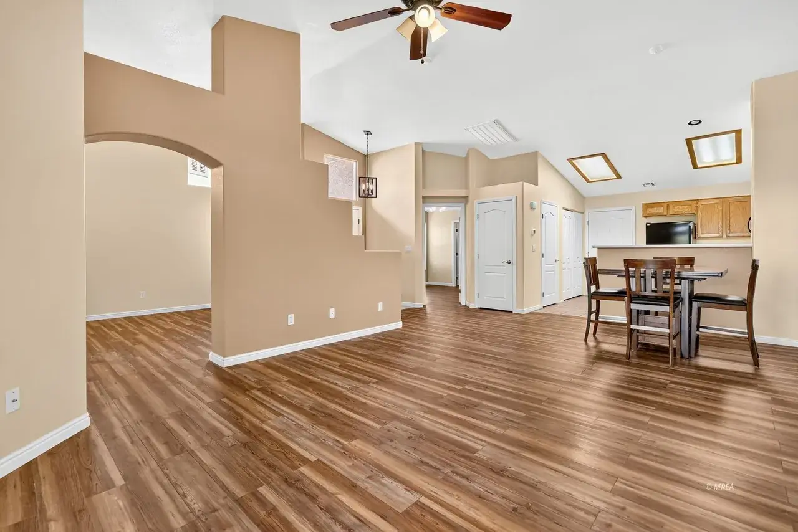
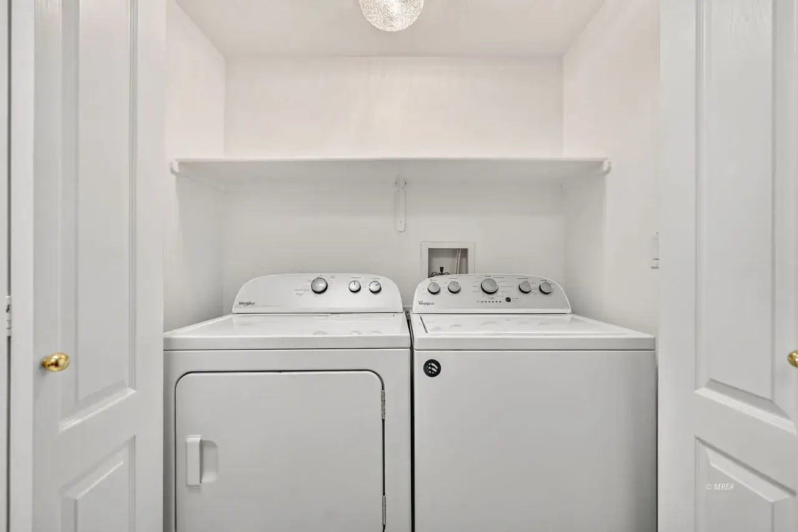
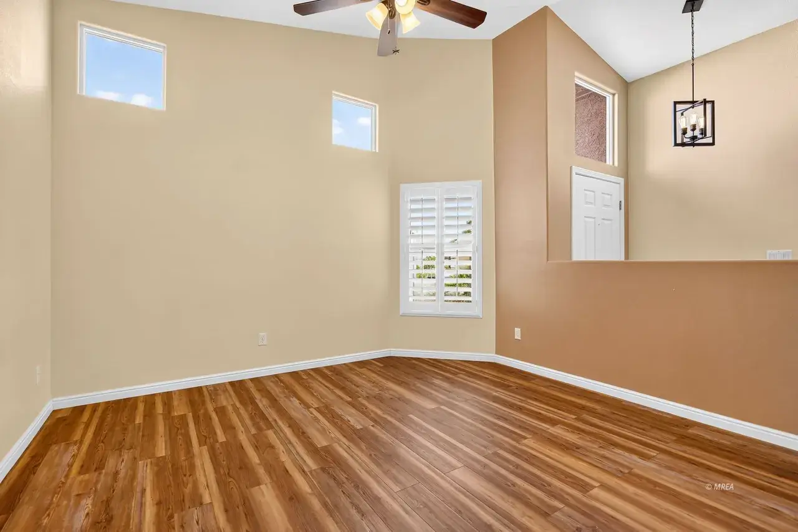
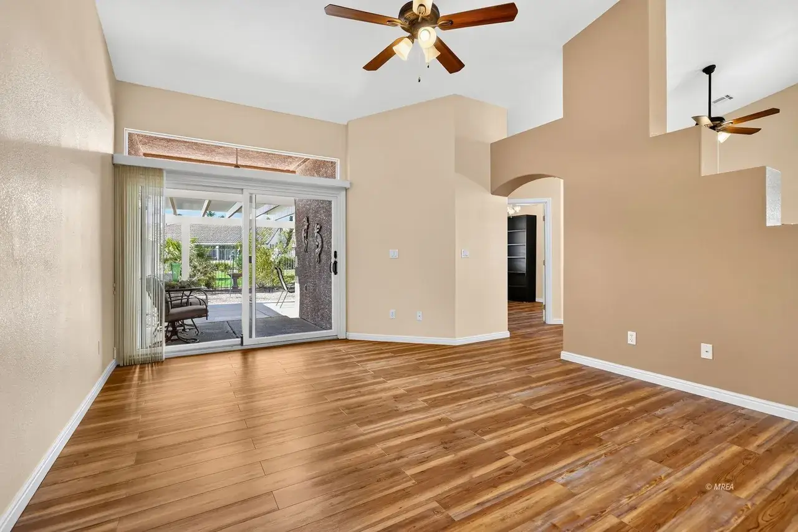
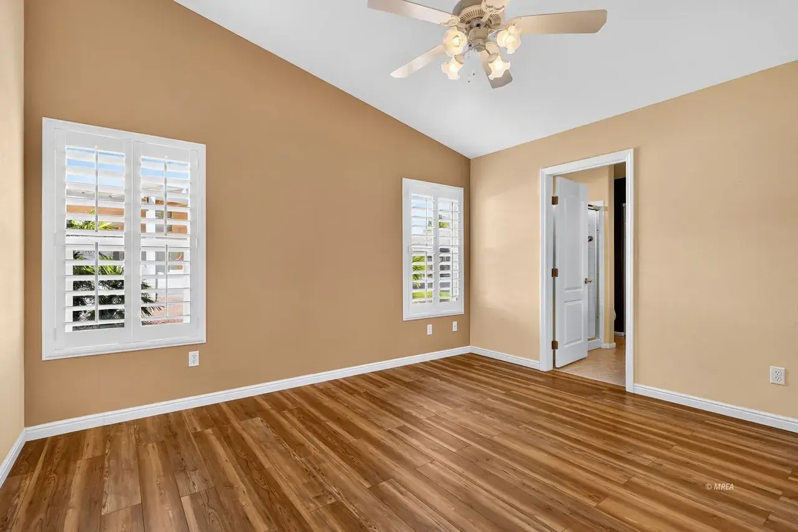
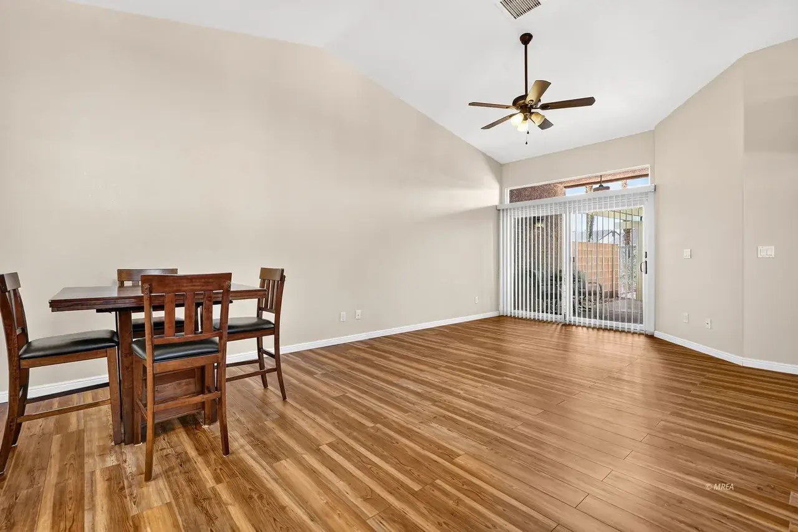
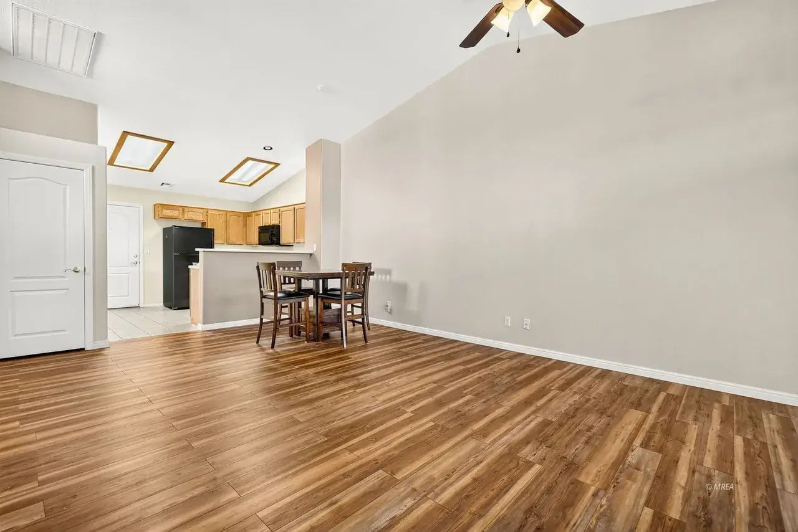
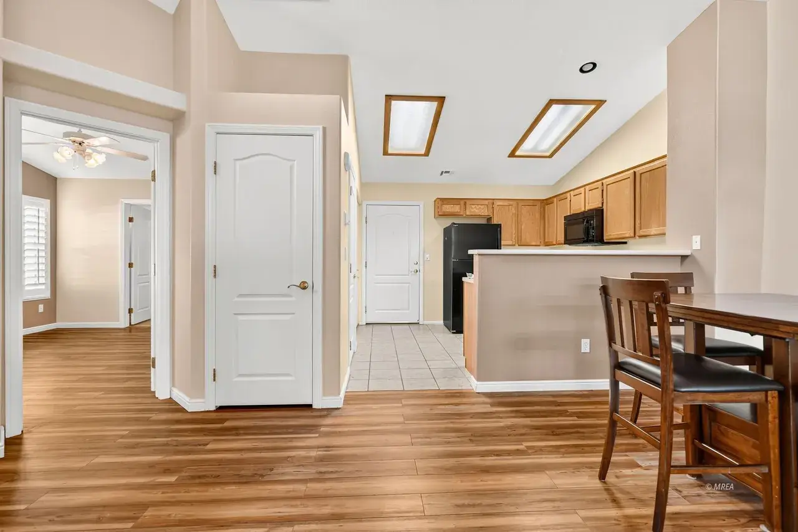
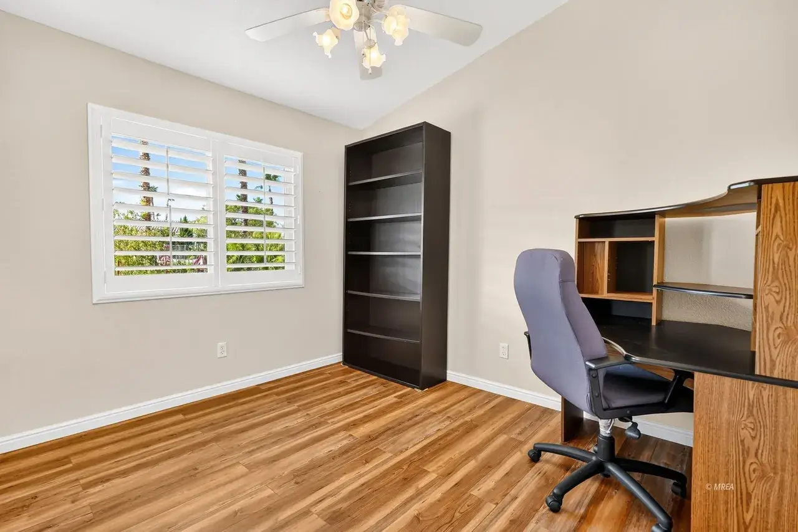
Inside, vinyl flooring extends throughout the bright, welcoming layout, creating a clean, modern look with easy maintenance. The additional den provides flexibility for a home office, reading room, hobby space, or occasional guest area. With the refrigerator, washer, and dryer included, several everyday essentials are already taken care of, leaving you free to focus on making the home your own.
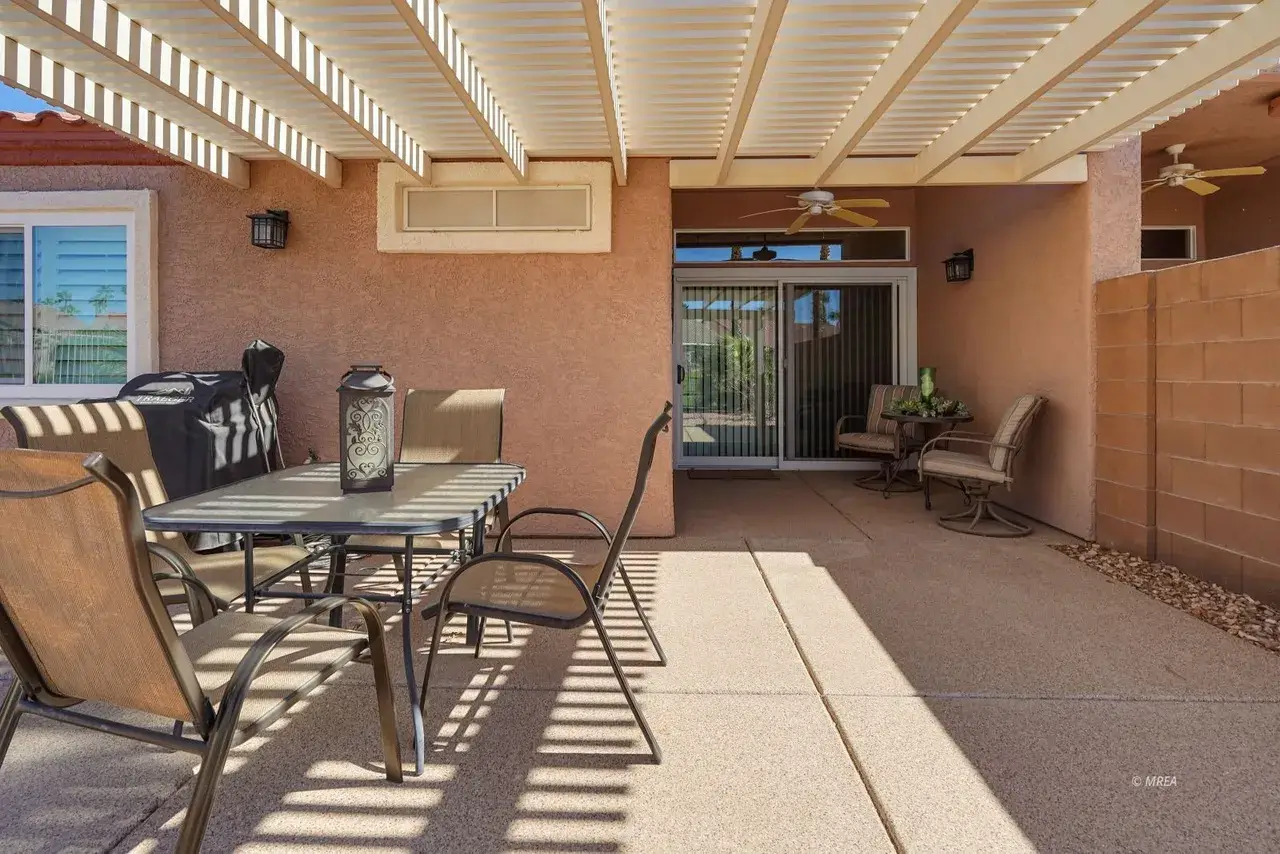
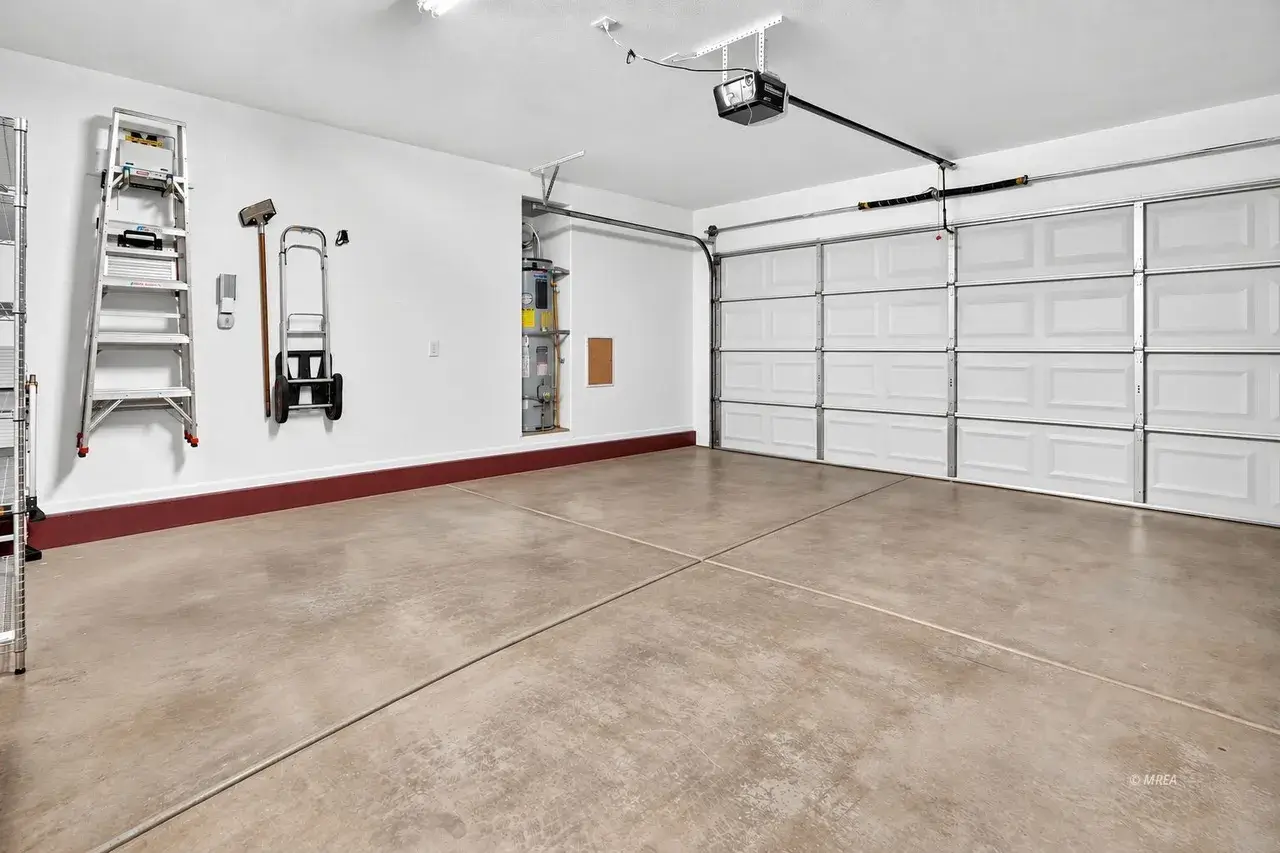
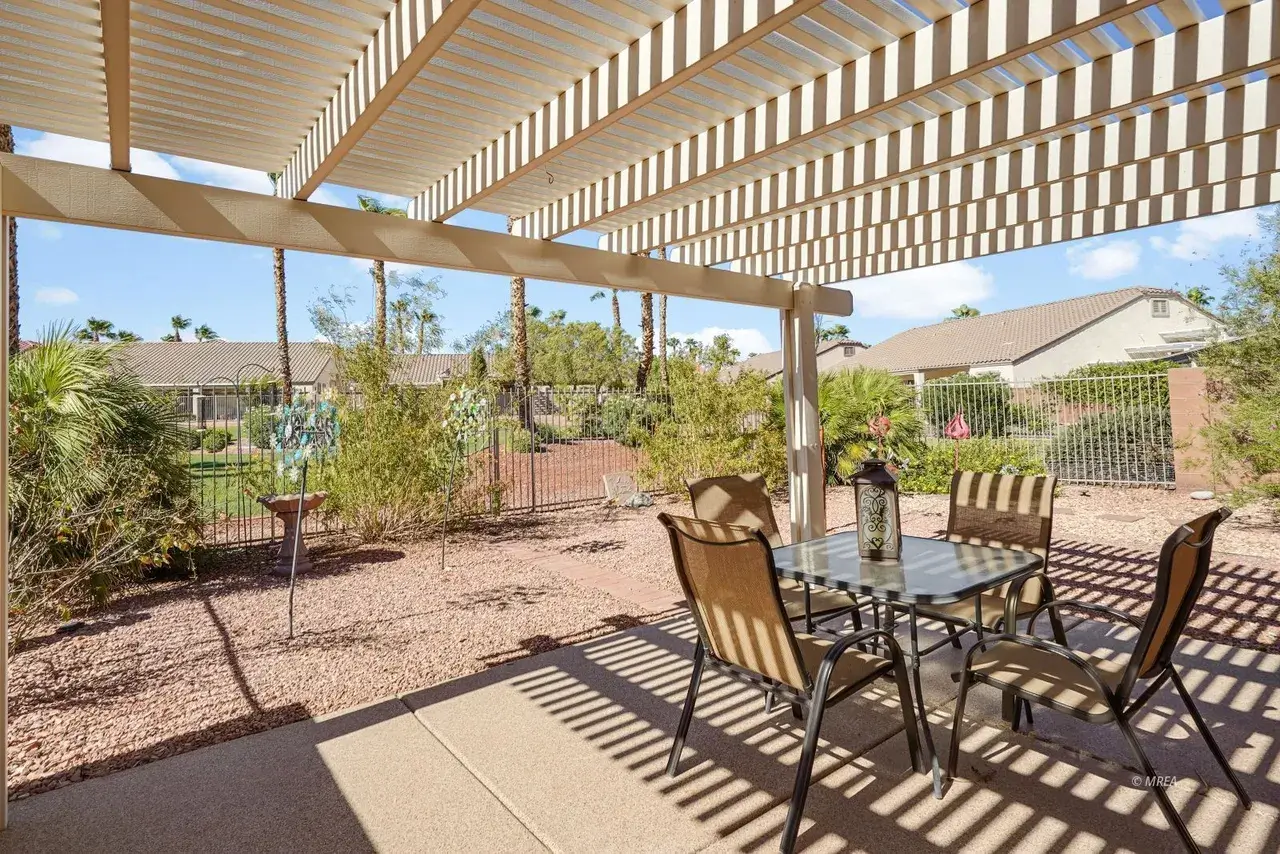
The fully fenced backyard is a standout feature, opening directly onto a spacious park like green area with views of mature landscaping and room to enjoy the outdoors. Whether you prefer quiet mornings outside, relaxing after a round of golf, or entertaining friends, this setting offers an appealing blend of privacy and open scenery. A two car garage adds valuable space for parking, storage, and recreational equipment.
Sunset Greens residents enjoy a variety of community amenities through the HOA, including two swimming pools, landscaped walking trails, resident RV parking, and discounted golf at the CasaBlanca Golf Course. The gated setting and established community landscaping add to the appeal, while the location places you close to the golf, recreation, and outdoor activities that make Mesquite a popular place to call home. With its versatile floor plan, private green space backdrop, and access to resort style amenities, this townhome is an excellent opportunity to enjoy comfortable, low maintenance living in Southern Nevada.
- Townhouse, Single Family Residence
- Built in 2003
- $220/mo HOA
- 5,662 Square Feet Lot
Bedrooms & bathrooms
- Bedrooms: 2
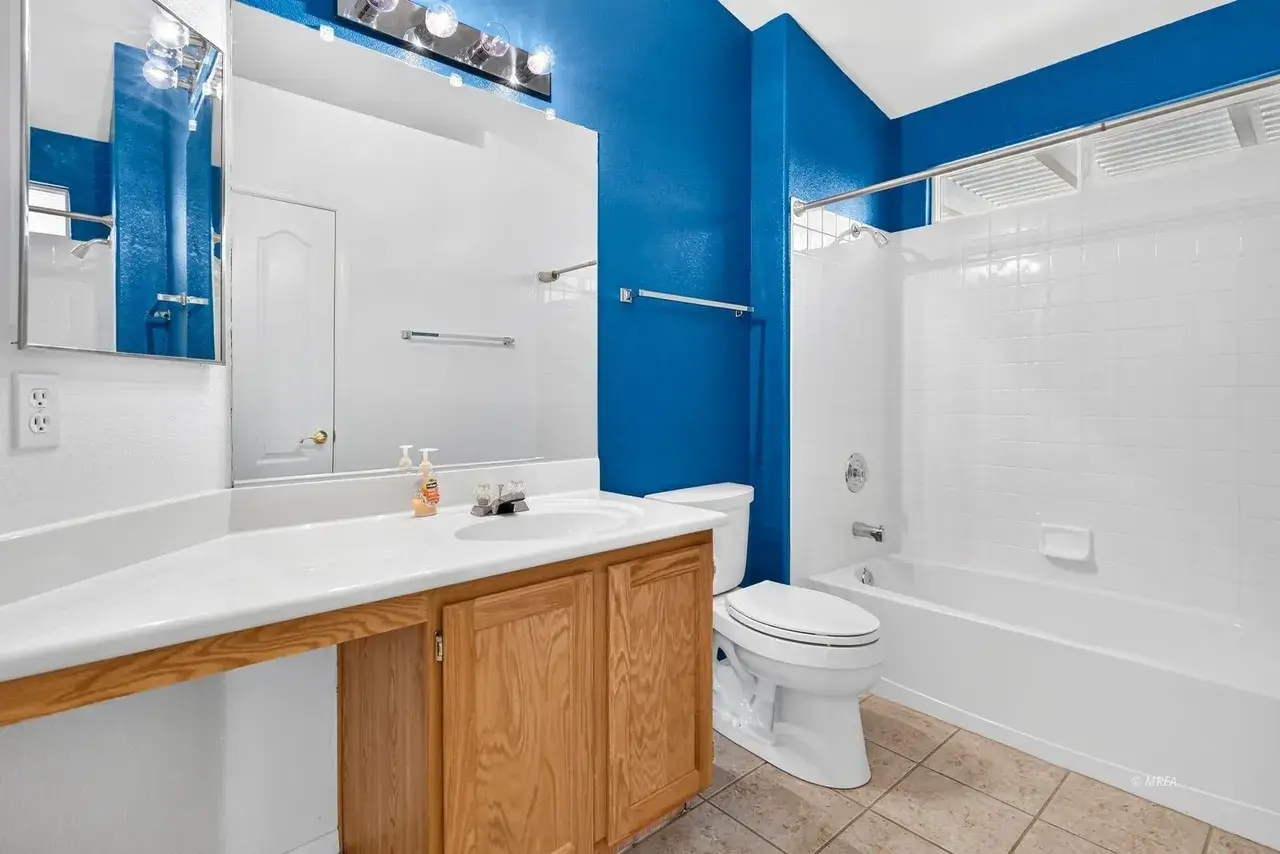
- Bathrooms: 2
- Full bathrooms: 2
Heating
- Heat Pump
Cooling
- Heat Pump
Appliances
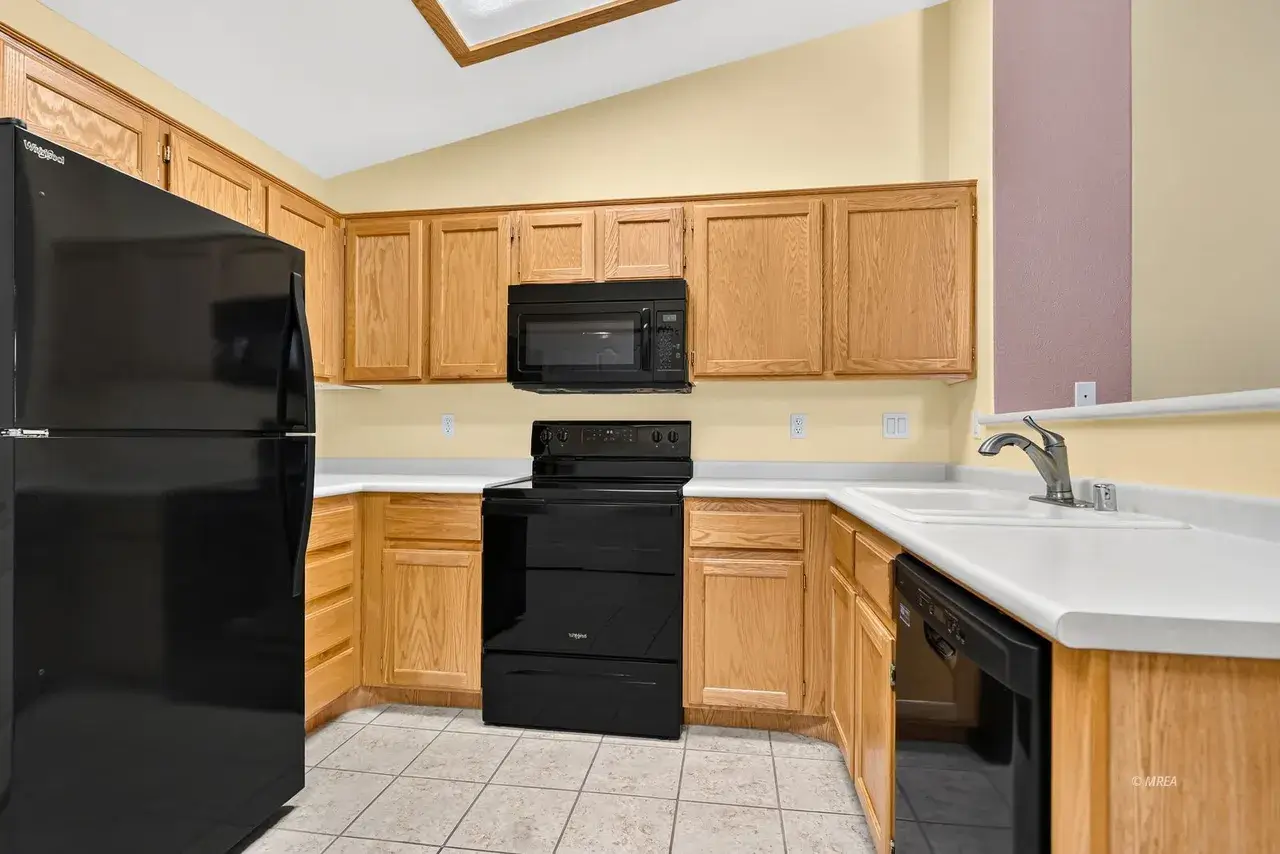
- Included: Dishwasher, Disposal, Refrigerator, Washer/Dryer, Electric Water Heater, Oven/Range, Oven/Range- Electric
Features
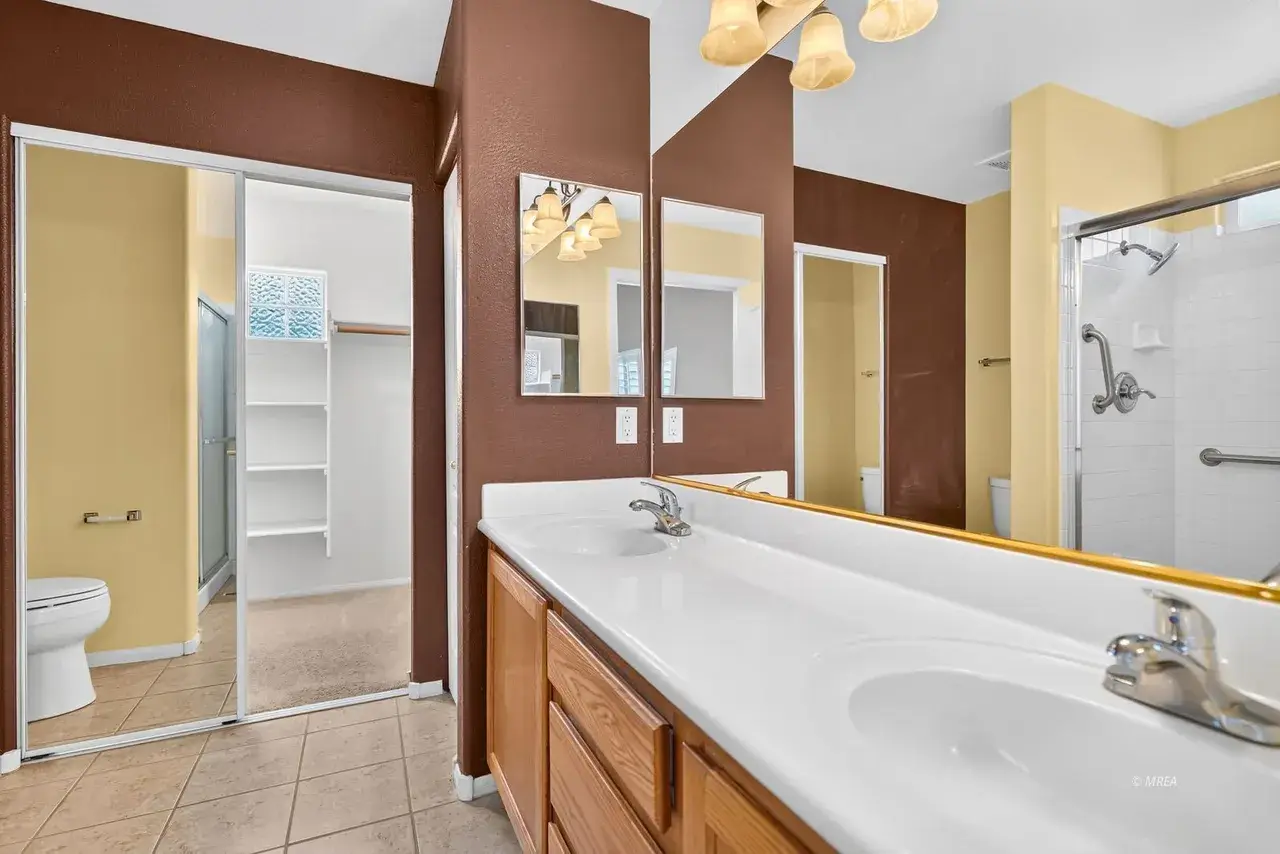
- Ceiling Fan(s), Vaulted Ceiling(s), Walk-In Closet(s)
- Flooring: Carpet, Tile
- Windows: Window Coverings
- Basement: None
Interior area
- Total structure area: 1,250
- Total interior livable area: 1,250 sqft
NOTICE: The property information herein is derived from various sources that may include, but not be limited to, county records and the Multiple Listing Service, and it may include approximations. Although the information is believed to be accurate, it is not warranted and you should not rely upon it without personal verification.
Parking
- Parking features: Auto Door(s)
- Has garage: Yes
Features
- Levels: One
- Patio & porch: Patio- Covered
- Pool features: Association, Pool/Spa Combo
- Fencing: Full
Lot
- Size: 5,662 Square Feet
- Features: Landscaped, Sidewalks, Sprinklers- Automatic, Trees
Details
- Additional structures: RV/Boat Storage
- Parcel number: 00119210004
- Zoning description: PUD, Residential Townhouses
NOTICE: The property information herein is derived from various sources that may include, but not be limited to, county records and the Multiple Listing Service, and it may include approximations. Although the information is believed to be accurate, it is not warranted and you should not rely upon it without personal verification.
Type & style
- Home type: Townhouse
- Architectural style: Spanish
- Property subtype: Townhouse, Single Family Residence
- Attached to another structure: Yes
Materials
- Stucco
- Foundation: Slab on Grade
- Roof: Tile
Condition
- Year built: 2003
NOTICE: The property information herein is derived from various sources that may include, but not be limited to, county records and the Multiple Listing Service, and it may include approximations. Although the information is believed to be accurate, it is not warranted and you should not rely upon it without personal verification.
- Electric: Power Source: City/Municipal
- Sewer: Sewer: To Property
- Water: Water Source: Water Company
- Utilities for property: Wired for Cable, Cable T.V., Internet: Cable/DSL, Internet: Satellite/Wireless, Legal Access: Yes, Garbage Collection
NOTICE: The property information herein is derived from various sources that may include, but not be limited to, county records and the Multiple Listing Service, and it may include approximations. Although the information is believed to be accurate, it is not warranted and you should not rely upon it without personal verification.
Community
- Subdivision: Sunset Greens
HOA
- Has HOA: Yes
- Amenities included: Swimming Pool- Assoc.
- Services included: Common Areas, Garbage, Golf Privileges, Hot Tub/Spa, Management, Pool, Road Maintenance, Sewer, Yard Maint- Front, Yard Maint- Side, Yard Maint- Back
- HOA fee: $220 month
Location
- Region: Mesquite
NOTICE: The property information herein is derived from various sources that may include, but not be limited to, county records and the Multiple Listing Service, and it may include approximations. Although the information is believed to be accurate, it is not warranted and you should not rely upon it without personal verification.
- Price per square foot: $231/sqft
- Tax assessed value: $236,671
- Annual tax amount: $2,266
- Date on market: 9/4/2026
NOTICE: The property information herein is derived from various sources that may include, but not be limited to, county records and the Multiple Listing Service, and it may include approximations. Although the information is believed to be accurate, it is not warranted and you should not rely upon it without personal verification.

Discover Your Ideal Real Estate Partners in
Mesquite, Nevada – Breathe Easy, You’ve Found Your Team!