

FOR SALE
$699,999
- MLS: 1127175
- Michelle Hampsten B.1003420
- 3
- 3
- 2,468
- 2
BEDS
BATHS
SQFT
CAR GARAGE
3
BEDS
3
BATHS
2,468
SQFT
2
CAR GARAGE
- Community: Shadow Crest
Mesquite NV Gated Home with Pool on 0.31 Acre Lot and Mesa Views
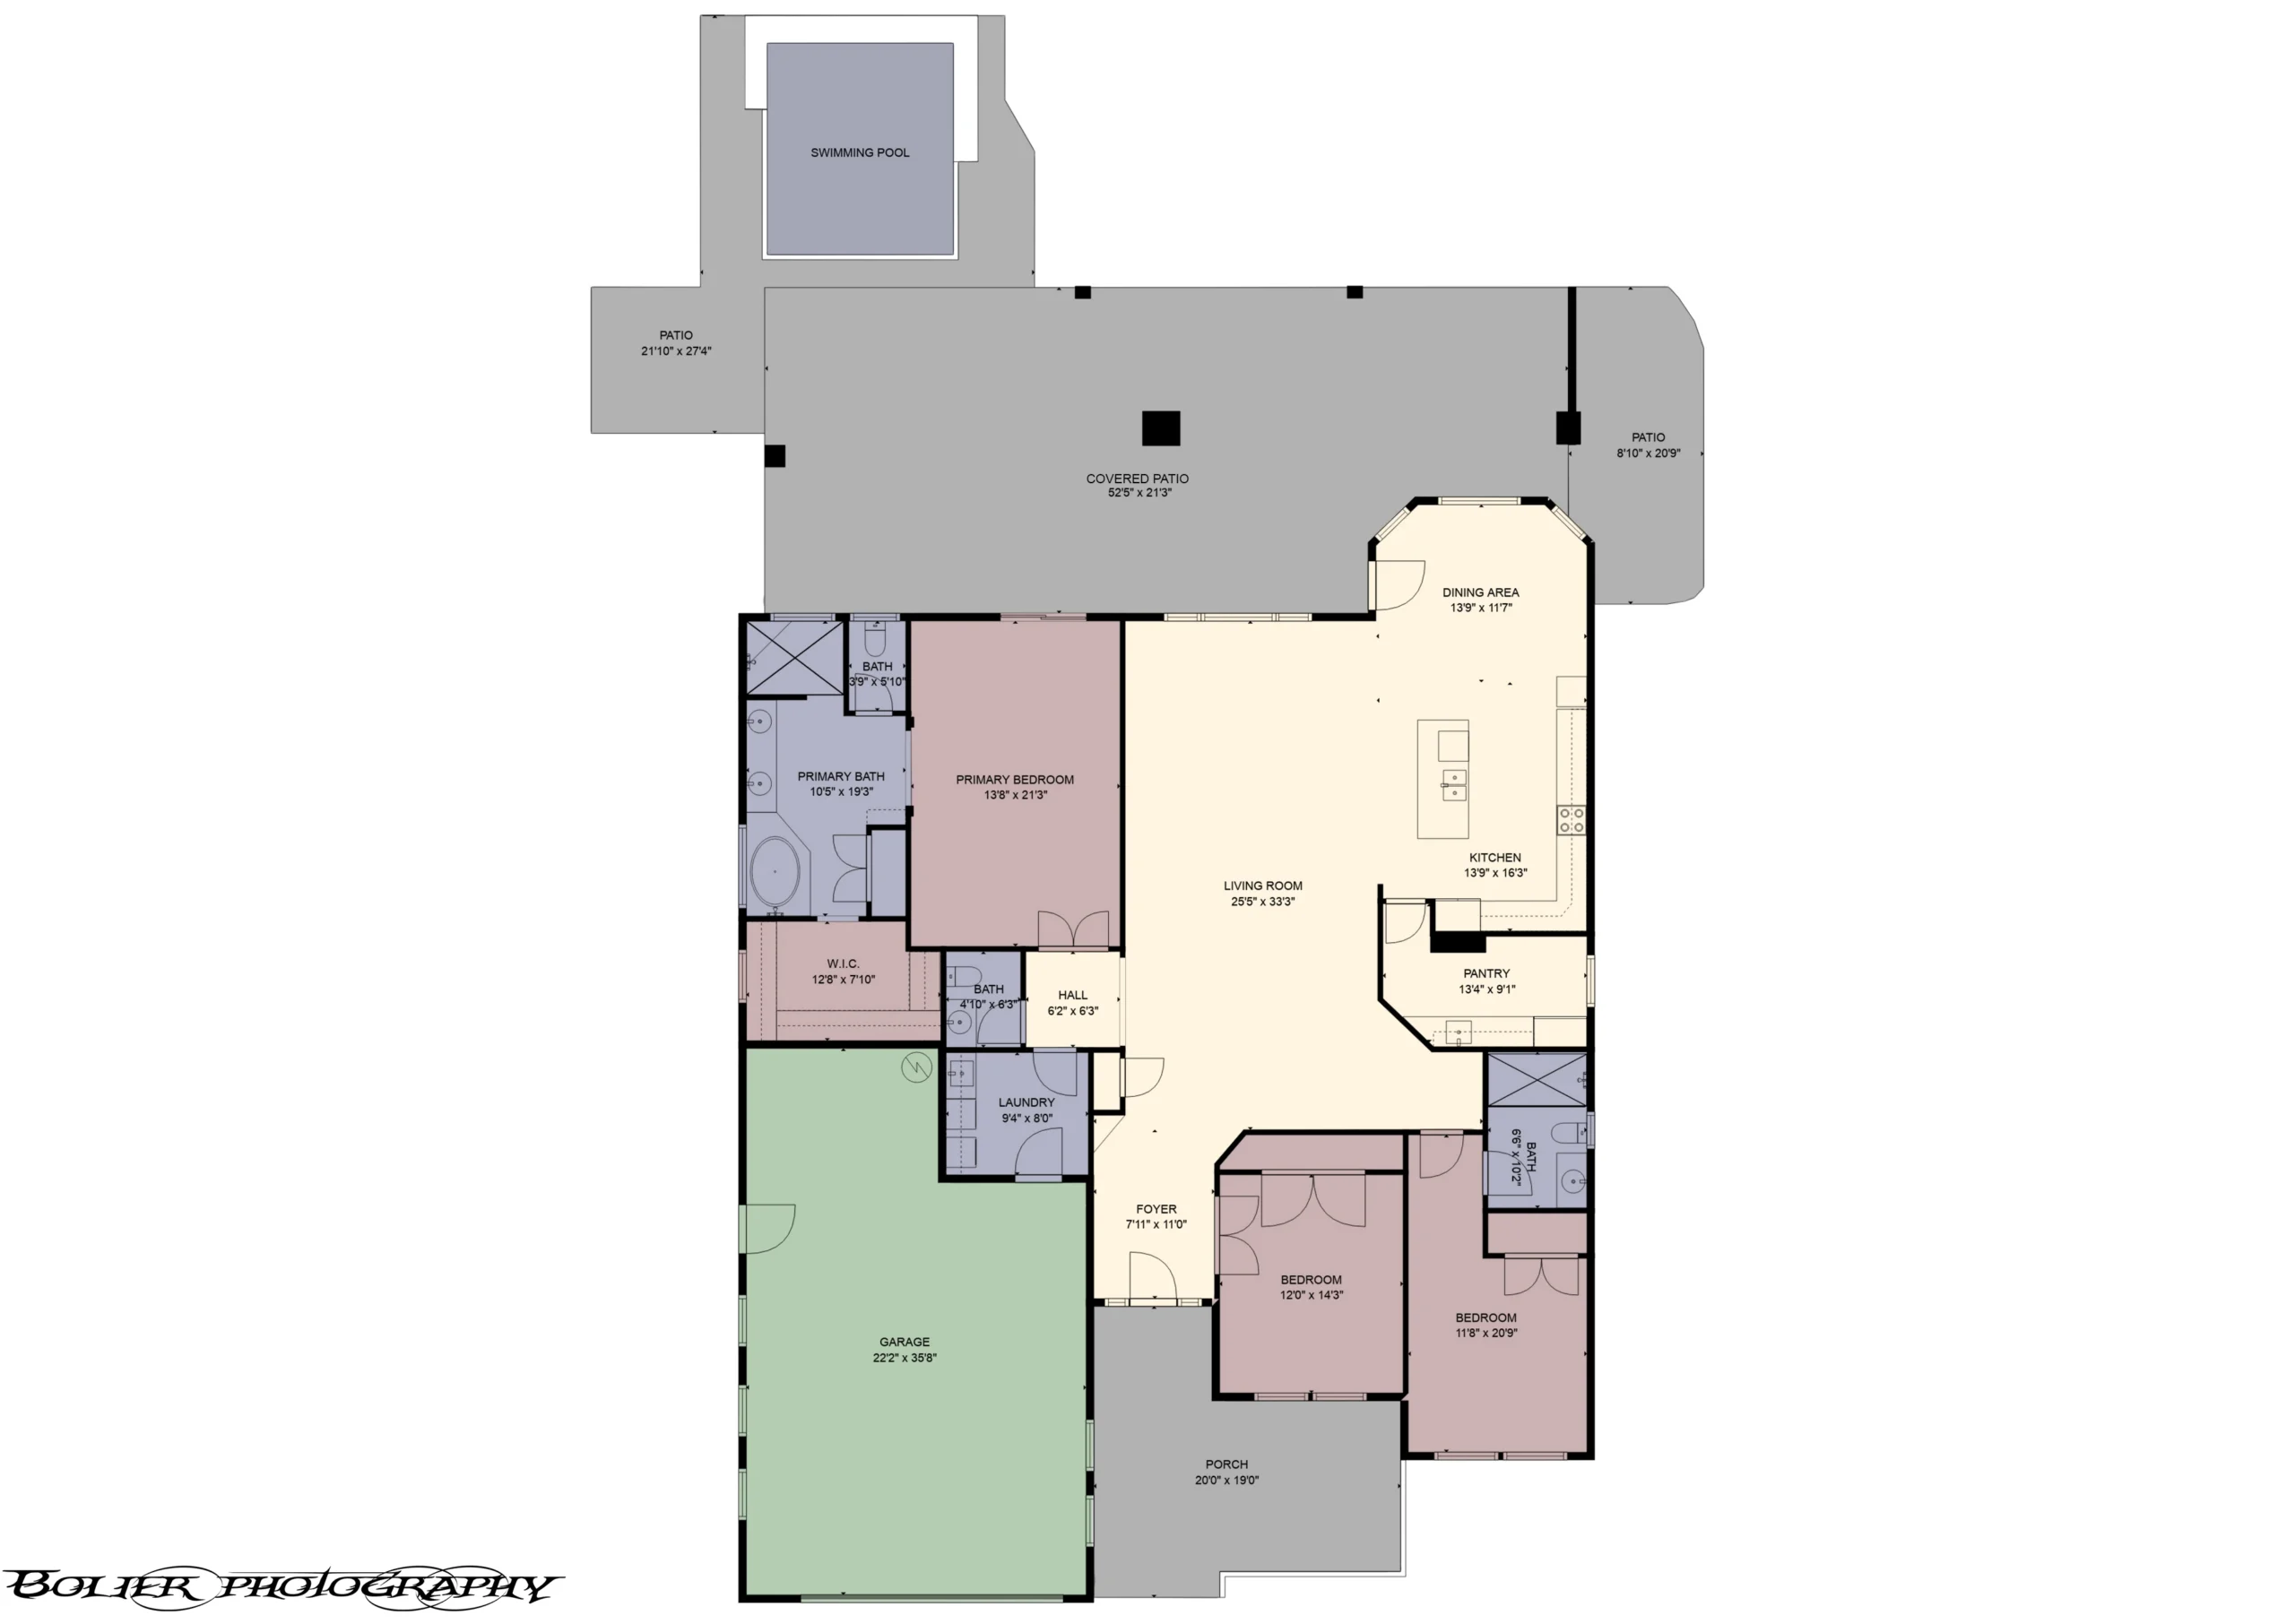
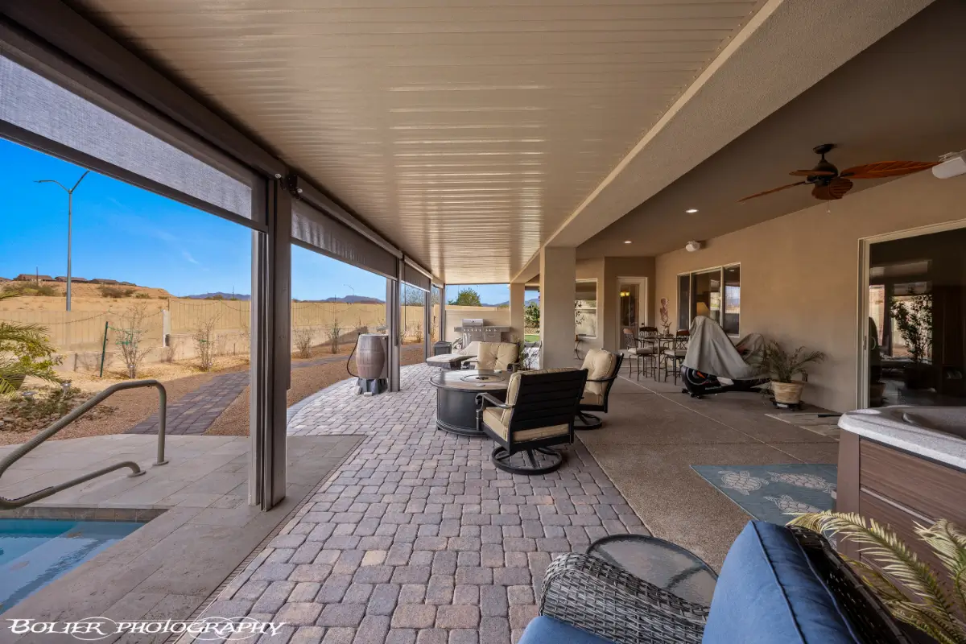
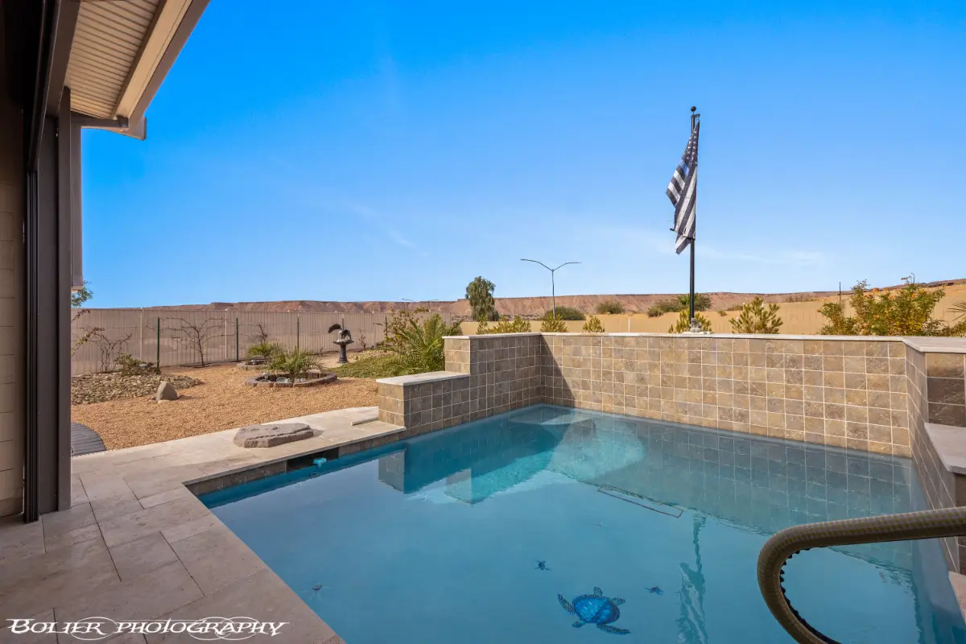
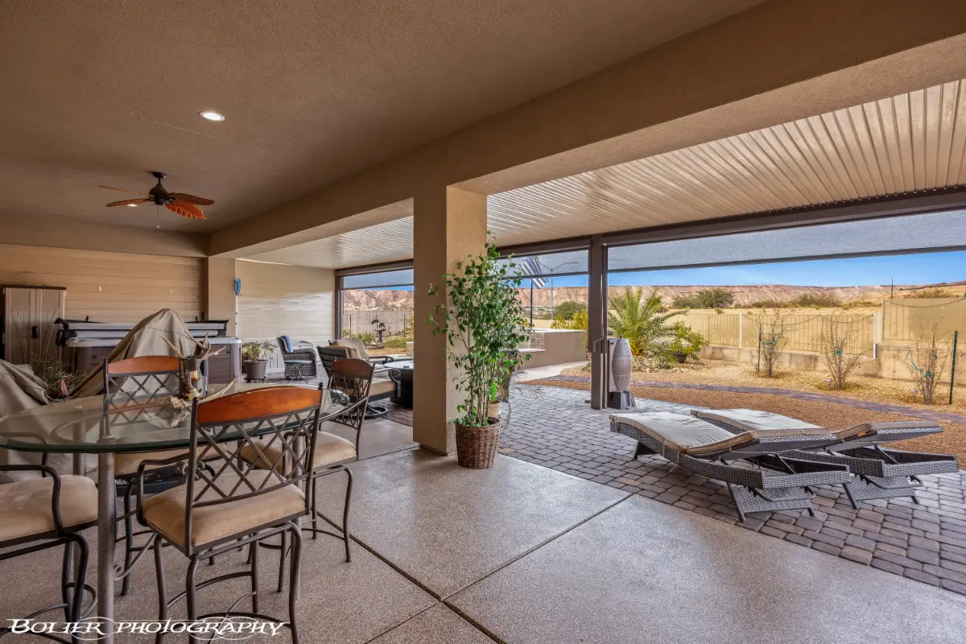
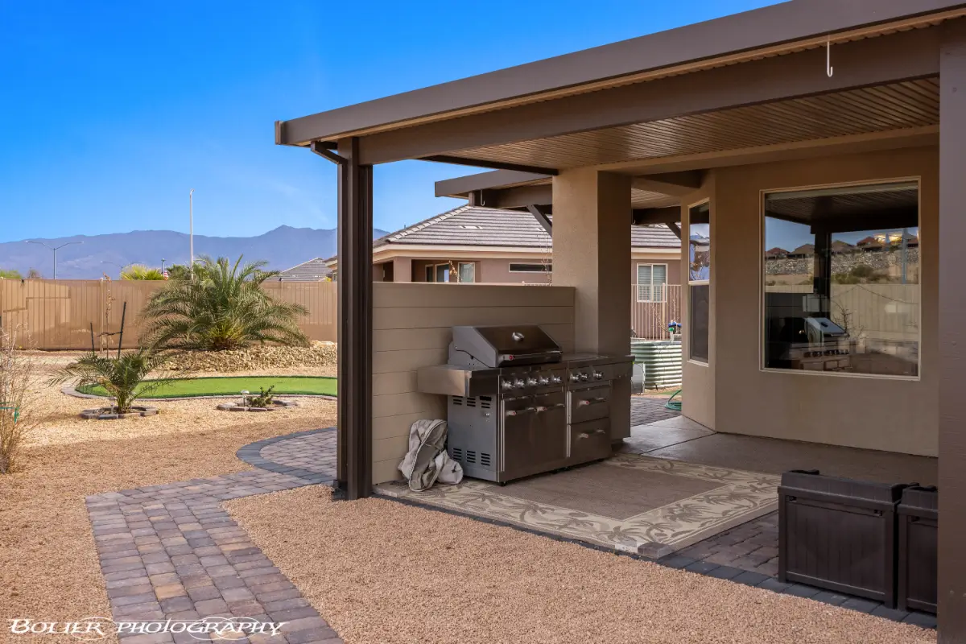
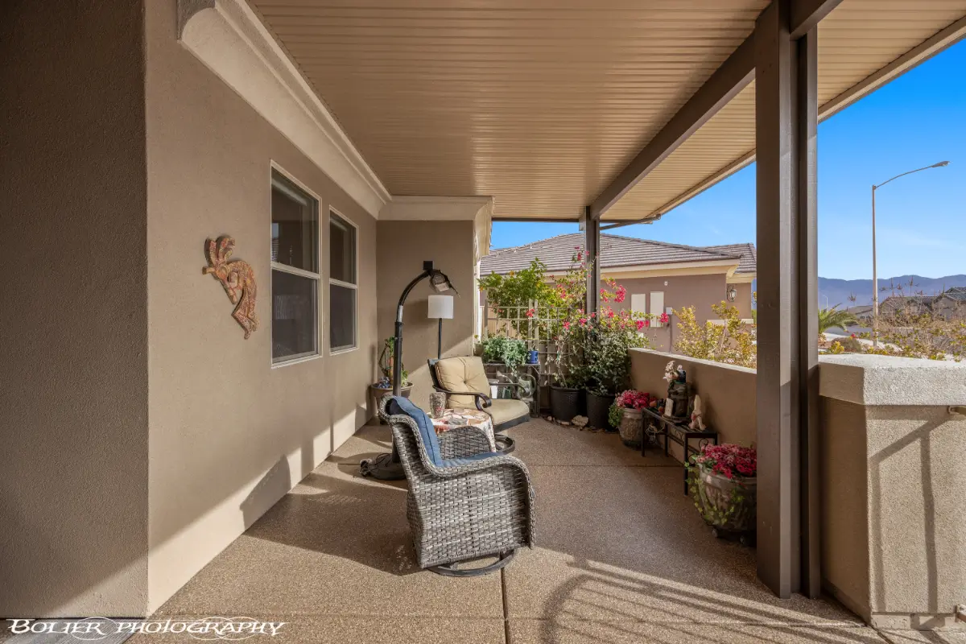
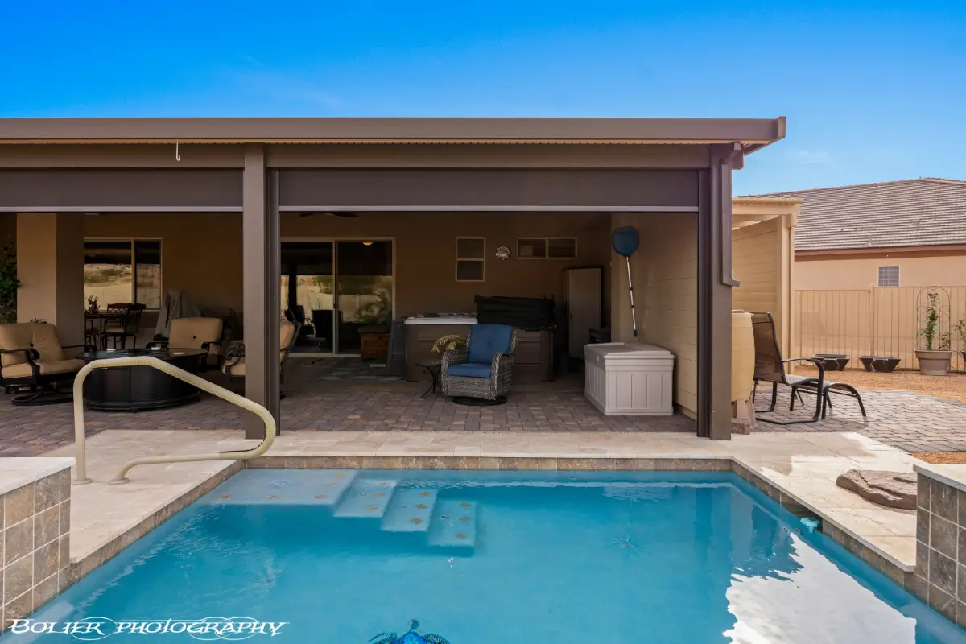
Former model home in a gated community with panoramic Flat Top Mesa views in Mesquite NV. Situated on a rare 0.31 acre lot, this luxury home offers exceptional outdoor living with more than 1,450 square feet of covered patio space, a front covered courtyard, and a fully fenced backyard designed for privacy and year round enjoyment.
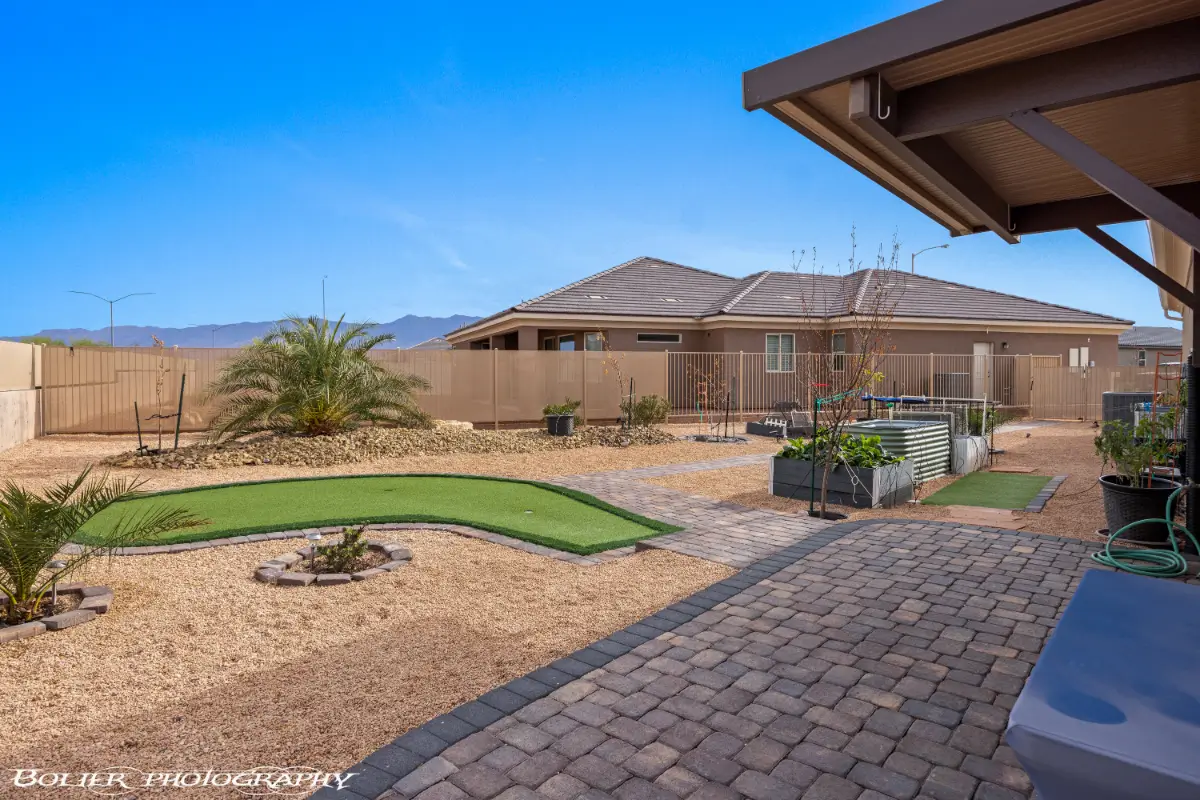
The backyard features an in ground swimming pool, private sauna, custom putting green, raised garden beds, and mature fruit trees, creating a functional and beautifully landscaped setting ideal for entertaining. Large lot homes with pools in Mesquite are hard to find, making this property highly desirable.
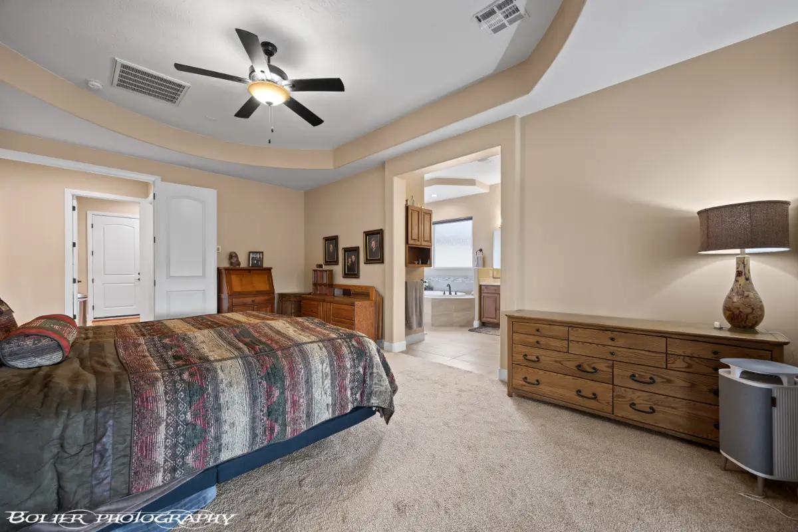
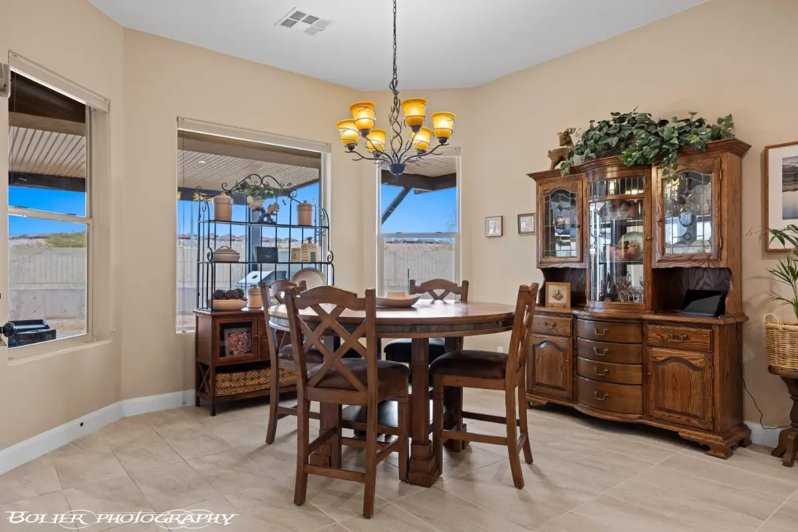
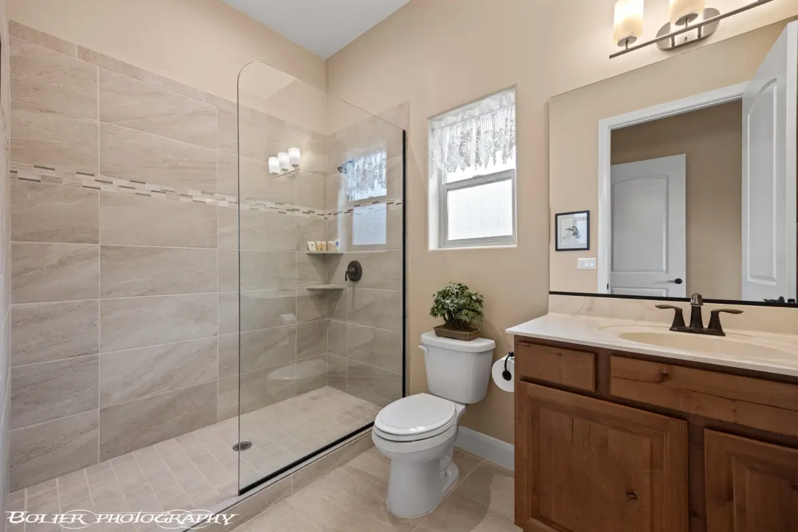
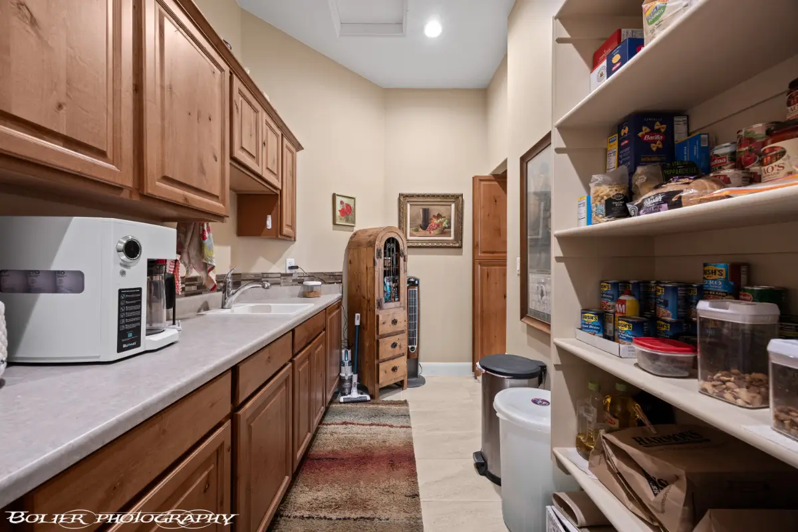
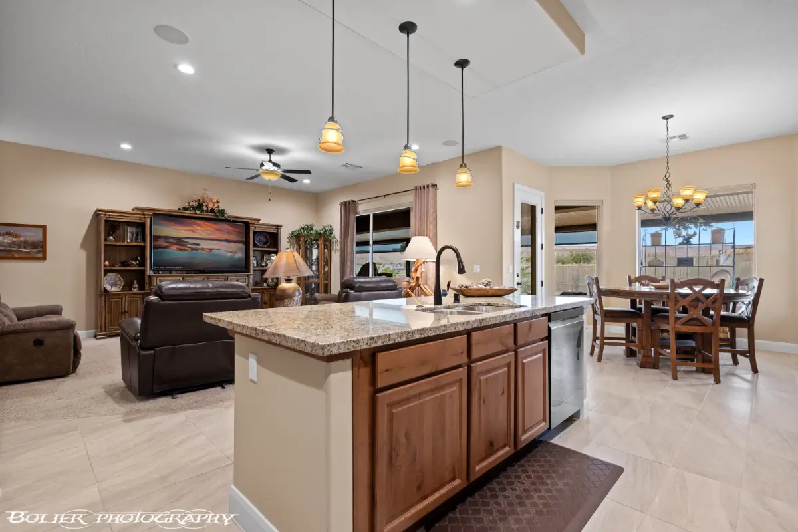
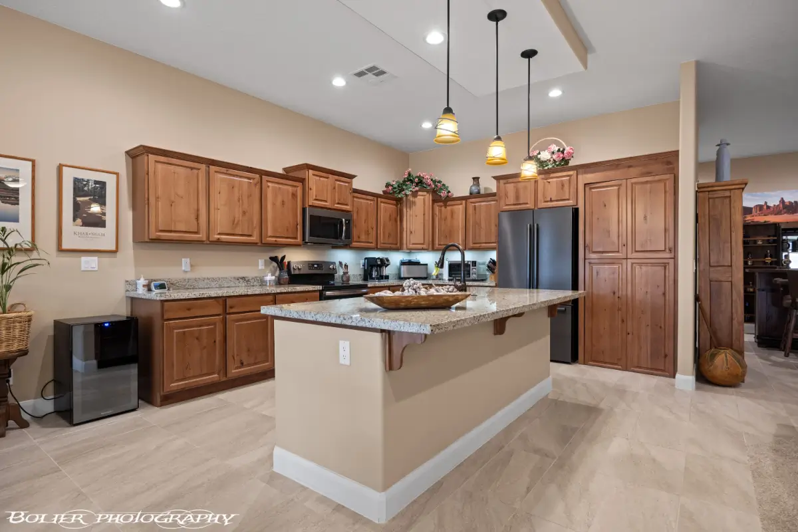
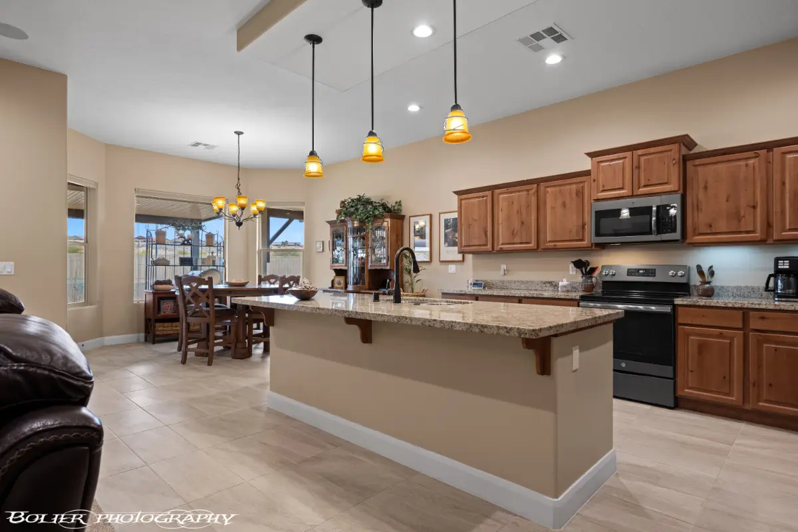
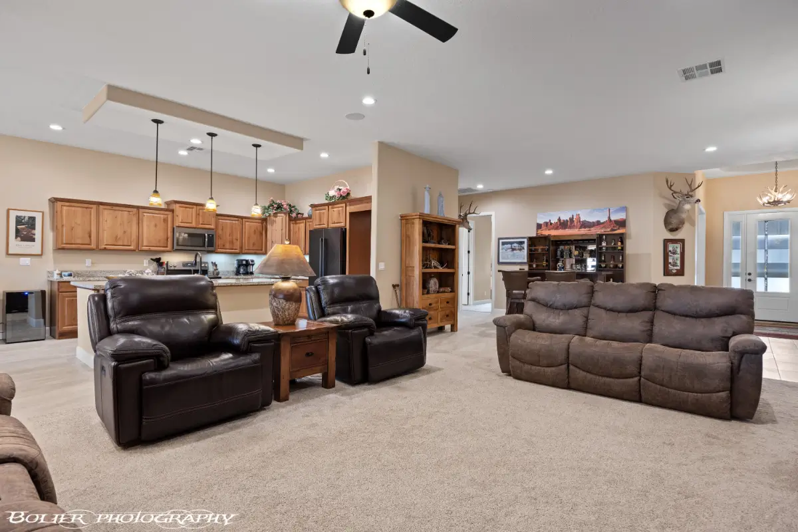
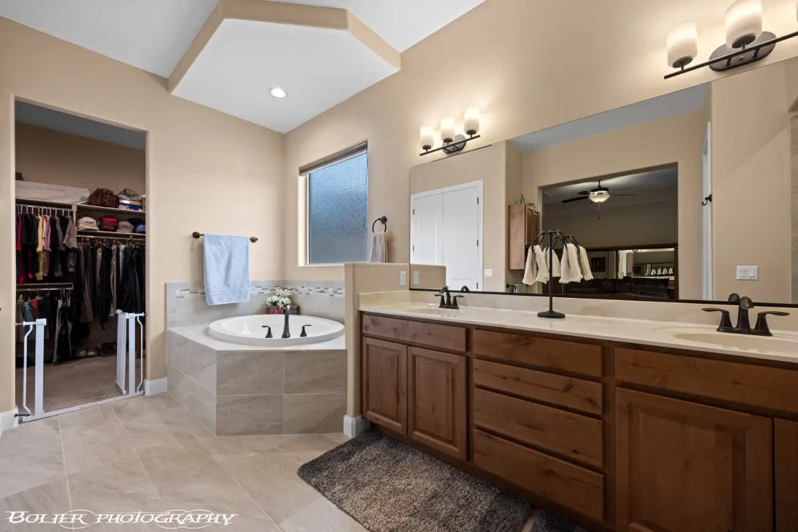
Inside, the open concept floor plan includes new luxury vinyl plank flooring in the living room and a spacious kitchen with a massive center island, abundant cabinetry, and a hidden walk in pantry for maximum storage. All kitchen appliances are included. The oversized primary suite offers direct pool access and a spa style bathroom with a soaking tub, tile shower, and dual vanities. A generous guest bedroom, upgraded guest bath with custom tile shower, and convenient half bath provide comfortable accommodations for family and visitors.
Additional highlights include an extended air conditioned garage, ample storage, and model home level finishes throughout. This Mesquite NV home with pool, large lot, and gated community location offers premium desert living with unmatched Mesa views.
- Single Family Residence
- Built in 2020
- $238/mo HOA
- 0.31 Acres Lot
Bedrooms & bathrooms
- Bedrooms: 3
- Bathrooms: 3
- Full bathrooms: 2
- 1/2 bathrooms: 1
Heating
- Heat Pump
Cooling
- Heat Pump
Appliances
- Included: Dishwasher, Disposal, Microwave, Refrigerator, Washer/Dryer, Electric Water Heater, Water Softener, Oven/Range- Electric, Water Filter System
- Laundry: Washer Hookup
Features
- Ceiling Fan(s), Soaking Tub, Smart Wiring, Vaulted Ceiling(s), Walk-In Closet(s)
- Flooring: Carpet, Tile
- Windows: Window Coverings
- Basement: None
Interior area
- Total structure area: 2,468
- Total interior livable area: 2,468 sqft
NOTICE: The property information herein is derived from various sources that may include, but not be limited to, county records and the Multiple Listing Service, and it may include approximations. Although the information is believed to be accurate, it is not warranted and you should not rely upon it without personal verification.
Parking
- Total spaces: 2
- Parking features: Attached, Heated Garage, Auto Door(s), Remote Opener
- Attached garage spaces: 2
Features
- Levels: One
- Patio & porch: Covered, Patio- Covered
- Exterior features: Rain Gutters, Lawn, Garden, Lighting, Swimming Pool- Private
- Has private pool: Yes
- Pool features: Heated, Pool/Spa Combo, In Ground, Private
- Fencing: Full
- Has view: Yes
- View description: Mountain(s)
Lot
- Size: 0.31 Acres
- Features: Landscaped, Sidewalks, Sprinklers- Drip System, Trees
Details
- Parcel number: 00107216018
- Zoning description: PUD, Residential, single family
NOTICE: The property information herein is derived from various sources that may include, but not be limited to, county records and the Multiple Listing Service, and it may include approximations. Although the information is believed to be accurate, it is not warranted and you should not rely upon it without personal verification.
Type & style
- Home type: SingleFamily
- Architectural style: Ranch,Spanish
- Property subtype: Single Family Residence
Materials
- Stucco
- Foundation: Slab on Grade
- Roof: Tile
Condition
- Year built: 2020
NOTICE: The property information herein is derived from various sources that may include, but not be limited to, county records and the Multiple Listing Service, and it may include approximations. Although the information is believed to be accurate, it is not warranted and you should not rely upon it without personal verification.
- Electric: Power Source: City/Municipal
- Sewer: Sewer: Hooked-up, Sewer: To Property
- Water: Water Source: City/Municipal, Water: Potable/Drinking
- Utilities for property: Cable T.V., Internet: Cable/DSL, Internet: Satellite/Wireless, Legal Access: Yes, Garbage Collection
NOTICE: The property information herein is derived from various sources that may include, but not be limited to, county records and the Multiple Listing Service, and it may include approximations. Although the information is believed to be accurate, it is not warranted and you should not rely upon it without personal verification.
Community
- Security: Gated Community
- Senior community: Yes
- Subdivision: Shadow Crest,Highland Vistas
HOA
- Has HOA: Yes
- Services included: Management, Master & Sub Hoa, Road Maintenance, Yard Maint- Front, Yard Maint- Side, Yard Maint- Back
- HOA fee: $215 month
Location
- Region: Mesquite
NOTICE: The property information herein is derived from various sources that may include, but not be limited to, county records and the Multiple Listing Service, and it may include approximations. Although the information is believed to be accurate, it is not warranted and you should not rely upon it without personal verification.
- Price per square foot: $308/sqft
- Tax assessed value: $583,825
- Annual tax amount: $5,173
- Date on market: 12/31/2025
NOTICE: The property information herein is derived from various sources that may include, but not be limited to, county records and the Multiple Listing Service, and it may include approximations. Although the information is believed to be accurate, it is not warranted and you should not rely upon it without personal verification.

Discover Your Ideal Real Estate Partners in
Mesquite, Nevada – Breathe Easy, You’ve Found Your Team!