

FOR SALE
$499,000
- MLS: 1128209
- Michelle Hampsten B.1003420
- 3
- 2
- 2,248
- 2
BEDS
BATHS
SQFT
CAR GARAGE
3
BEDS
2
BATHS
2,248
SQFT
2
CAR GARAGE
- Community: Sun City
Sun City Mesquite Verbena Model Home with Mountain Views
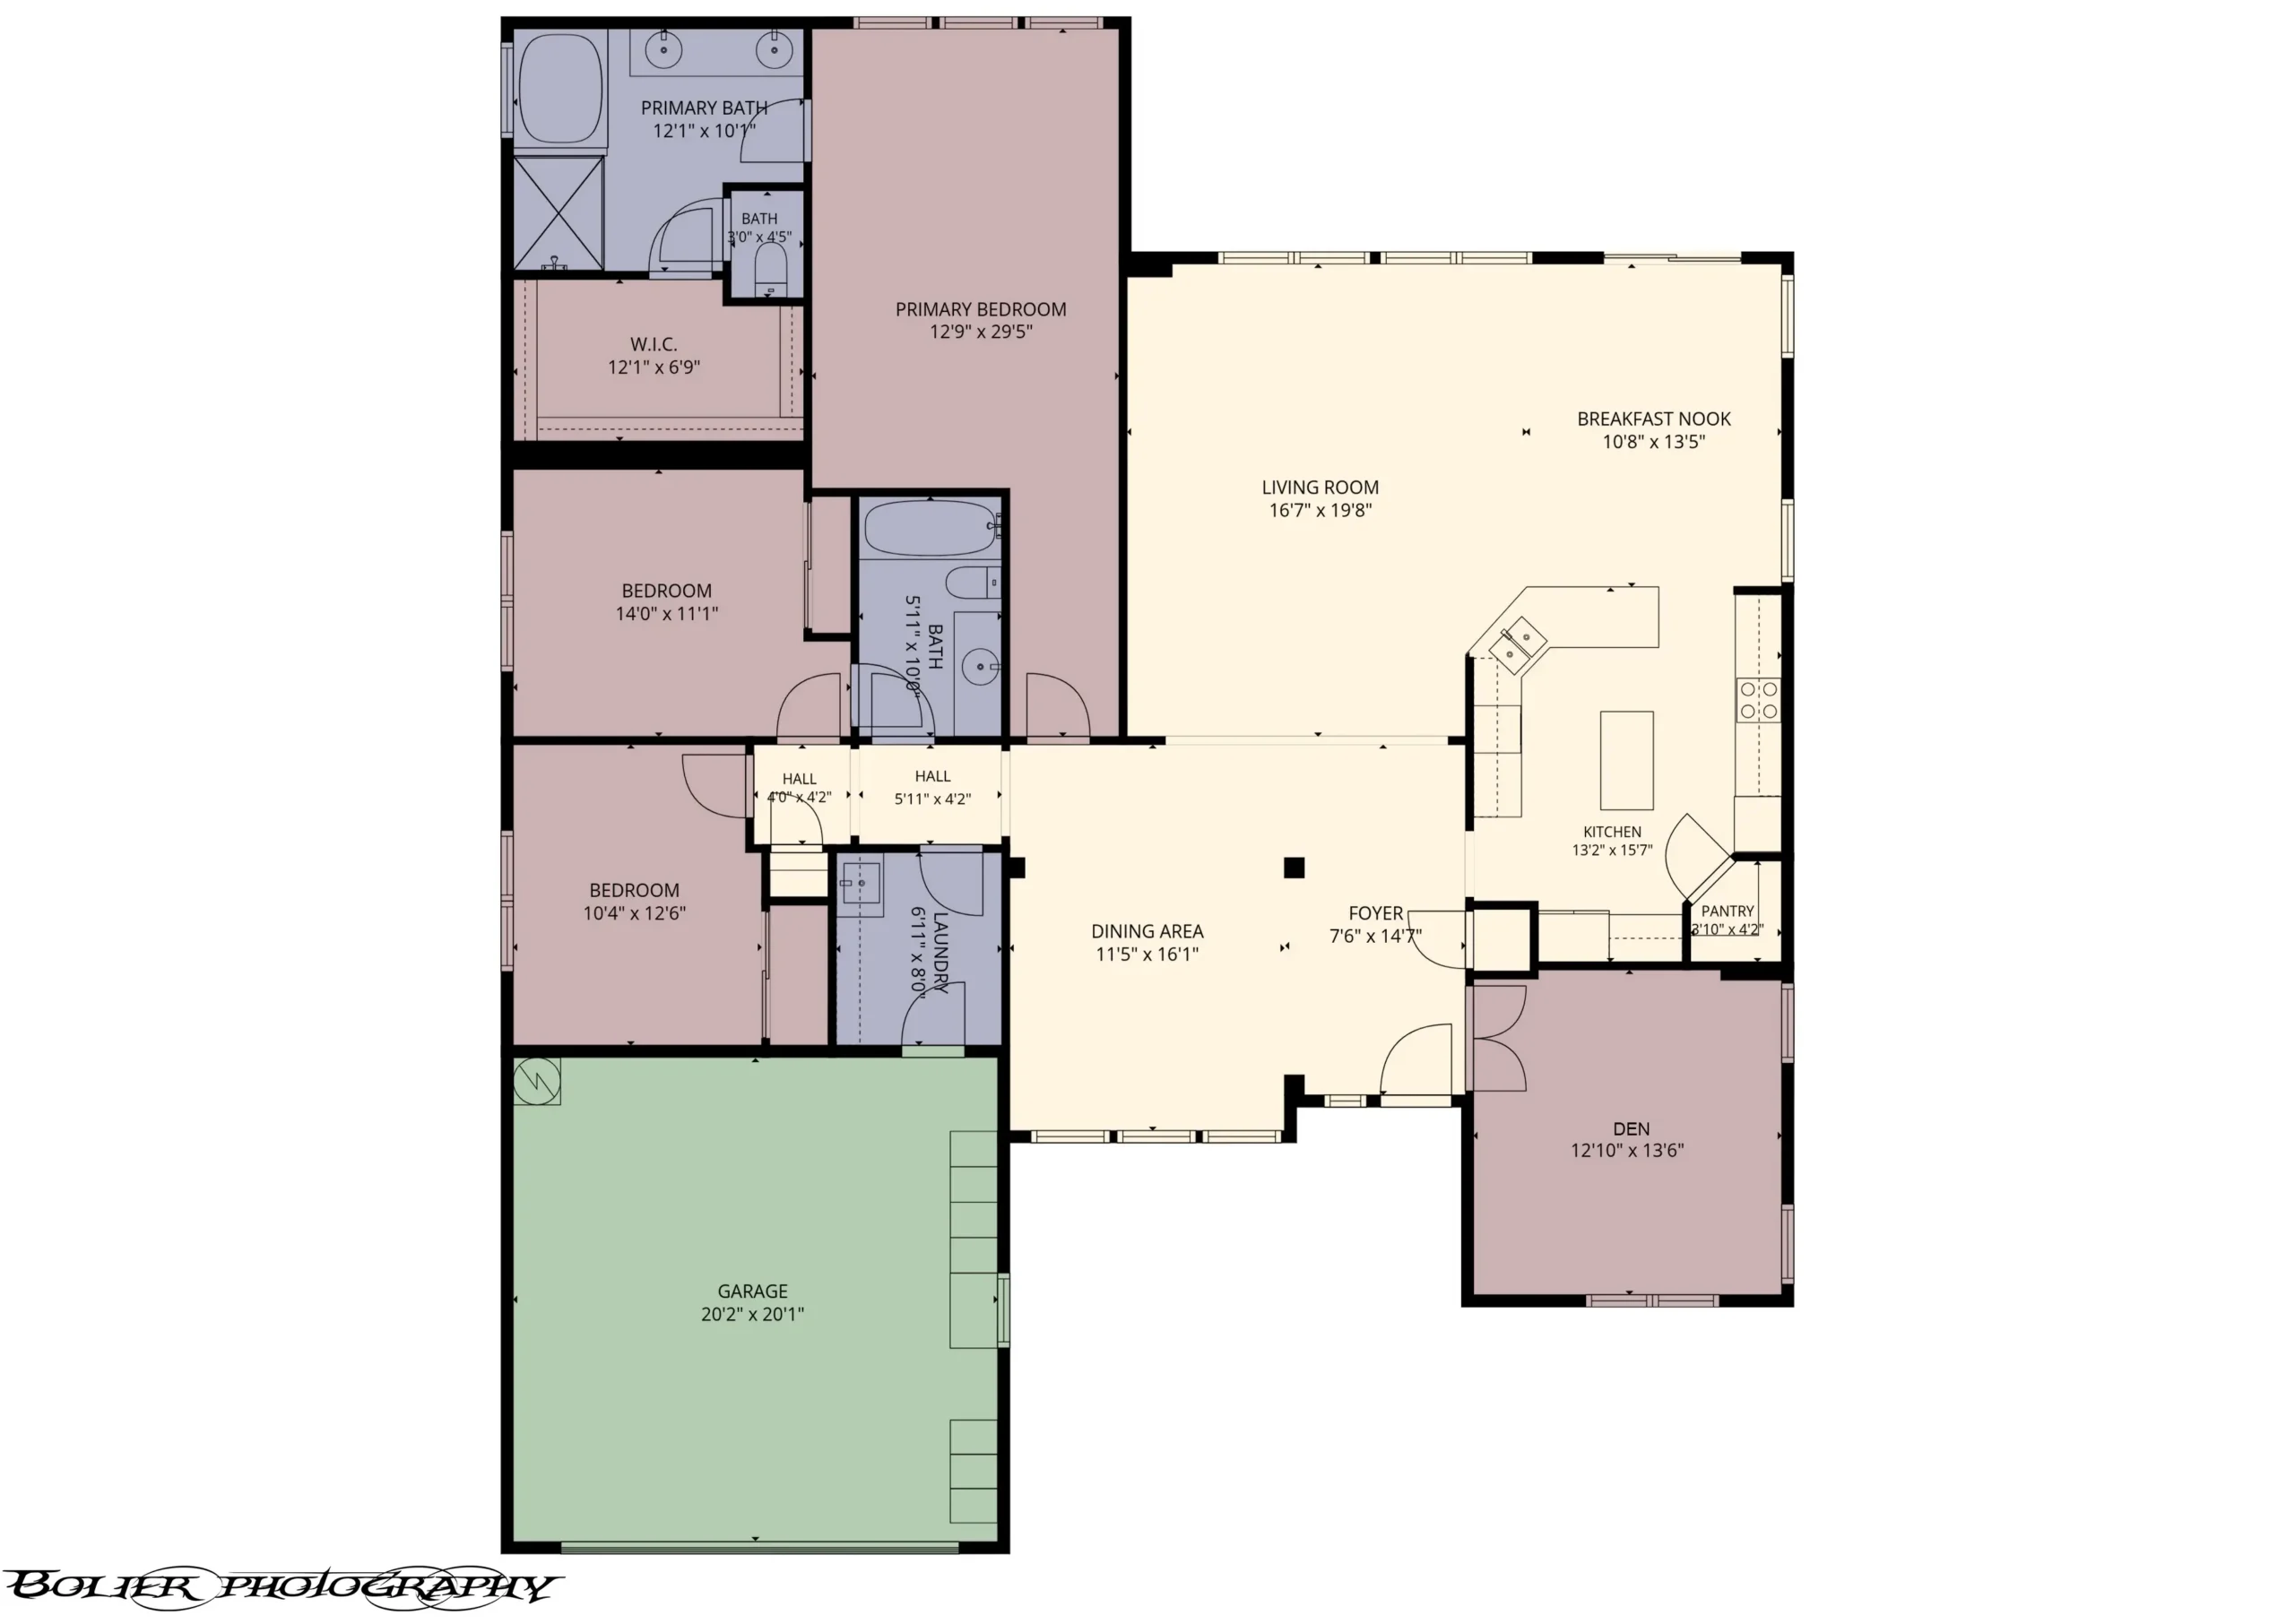
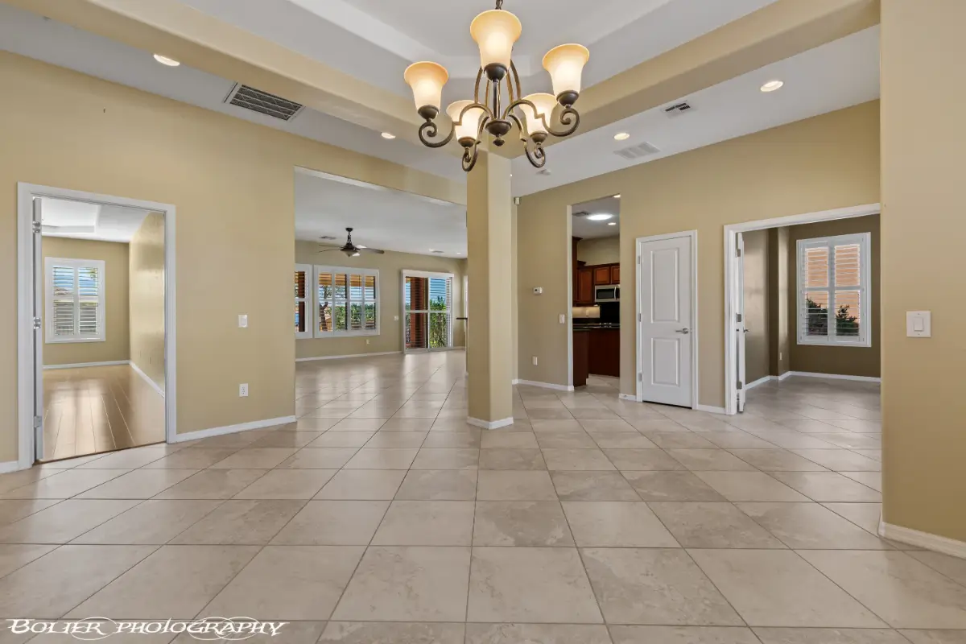
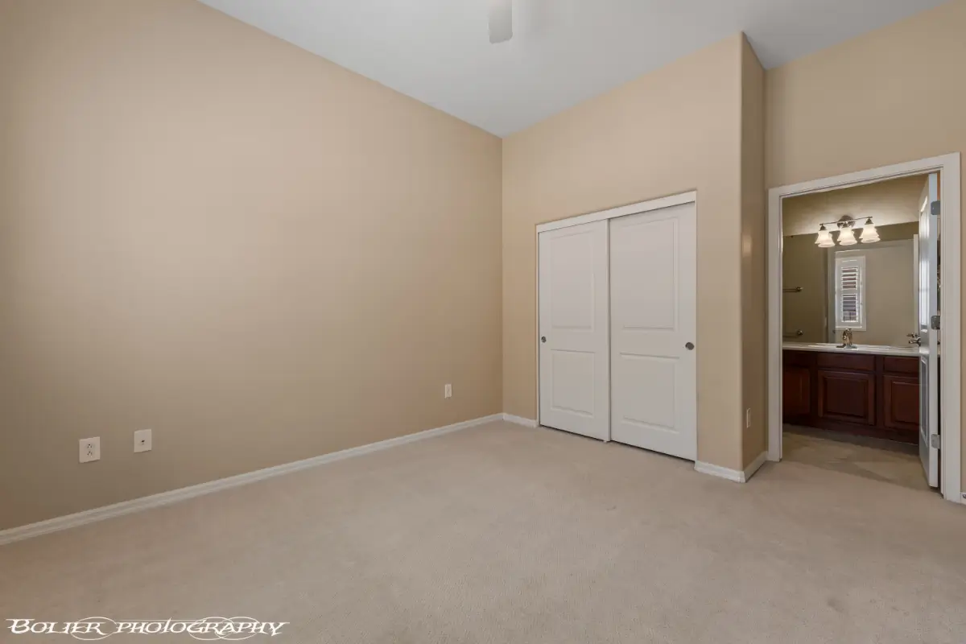
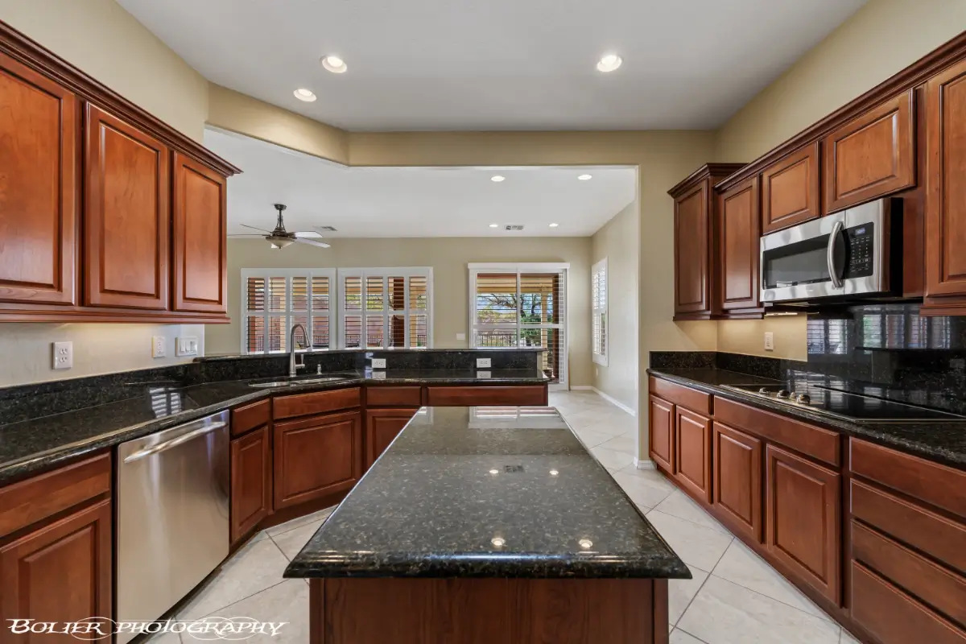
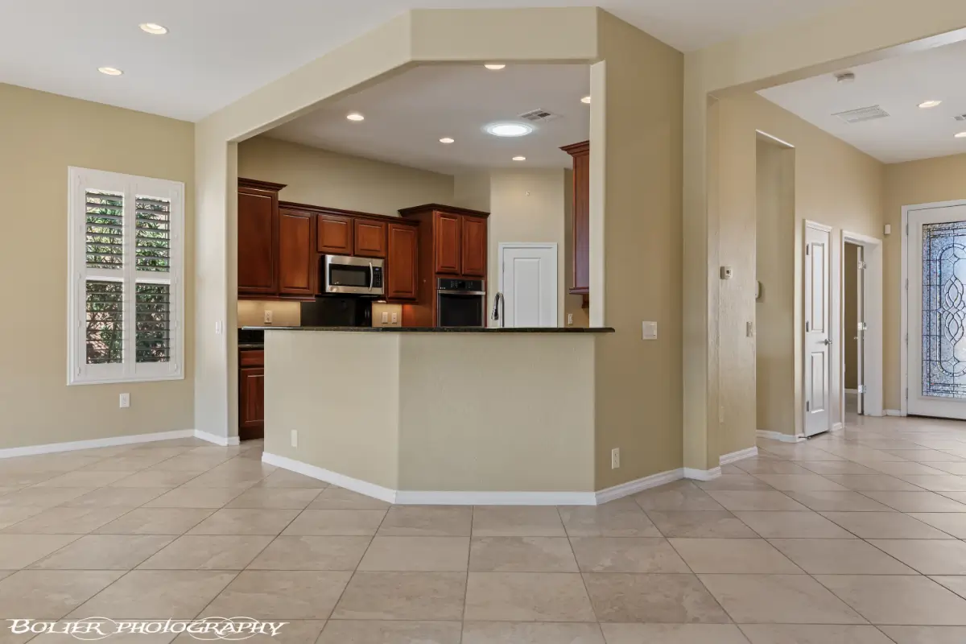
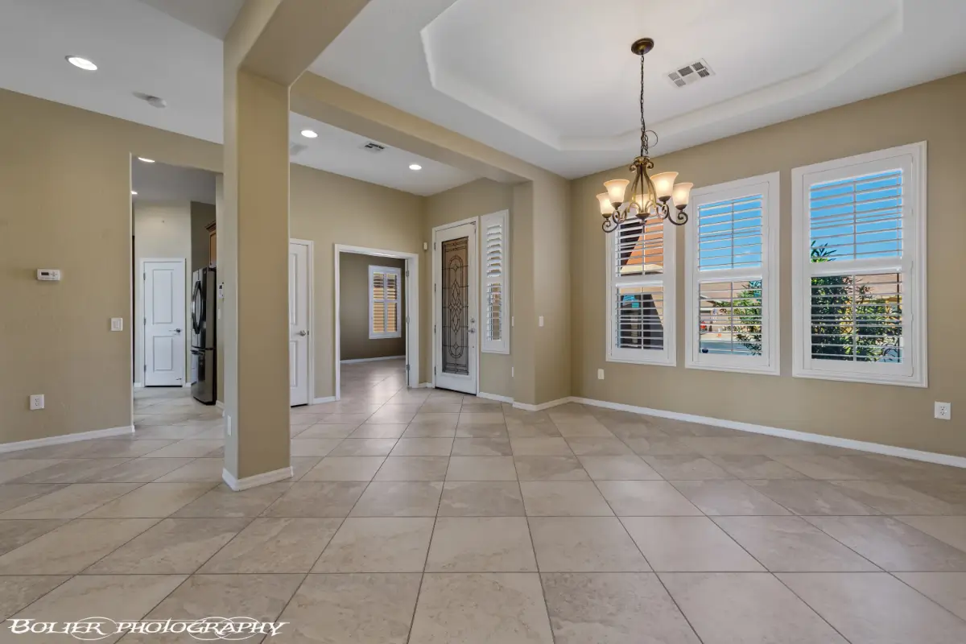
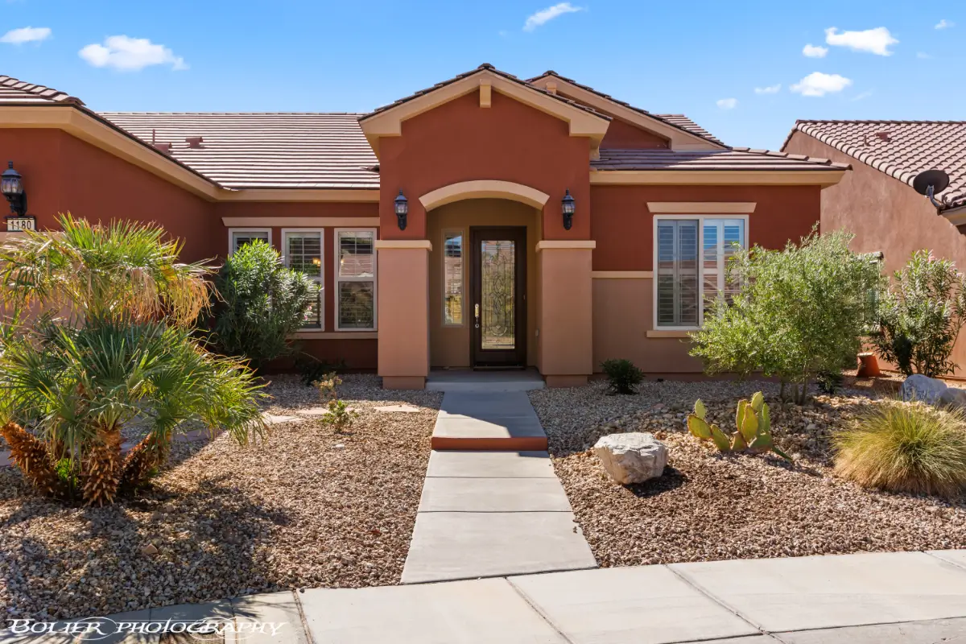
This 2,248 square foot Verbena model in Sun City Mesquite, Nevada features three bedrooms, a flexible den, three bathrooms, and southern mountain views from a quiet elevated street location. Built with original construction quality, the single level home opens through a custom glass entry door into a continuous floor plan finished with diagonal tile flooring, plantation shutters, and neutral paint colors throughout.
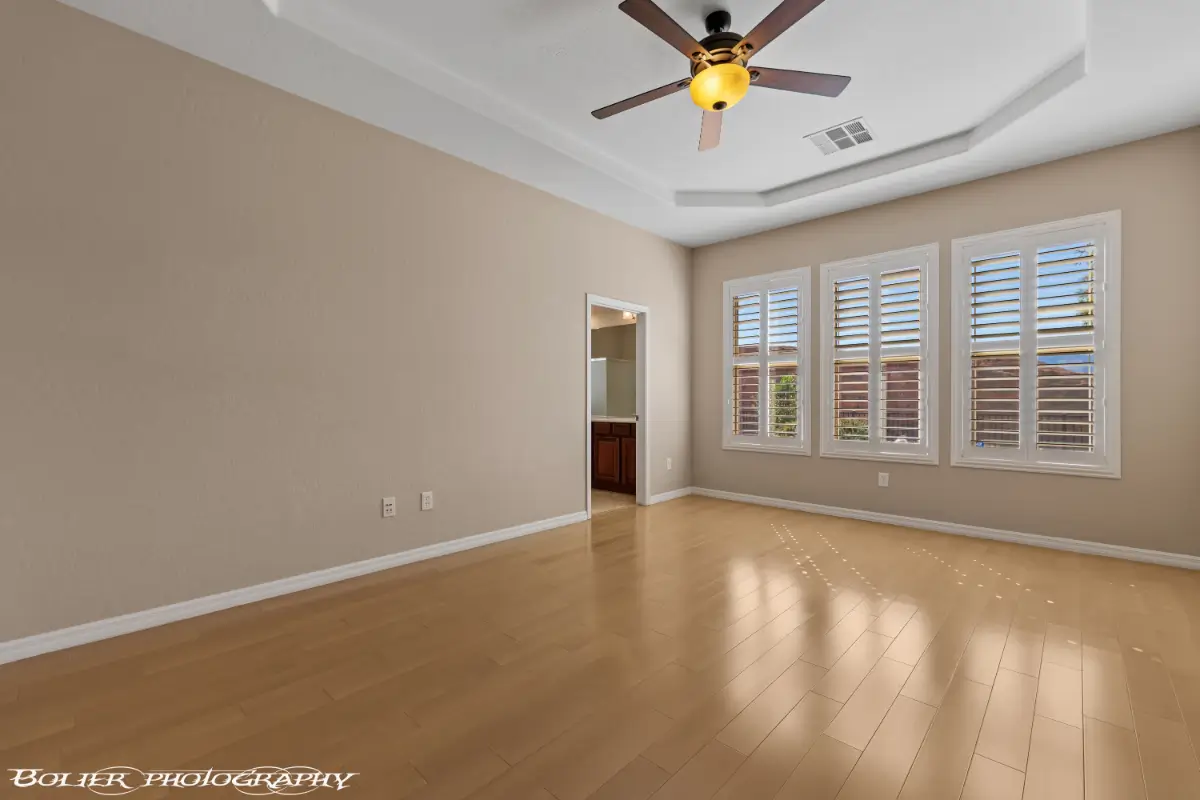
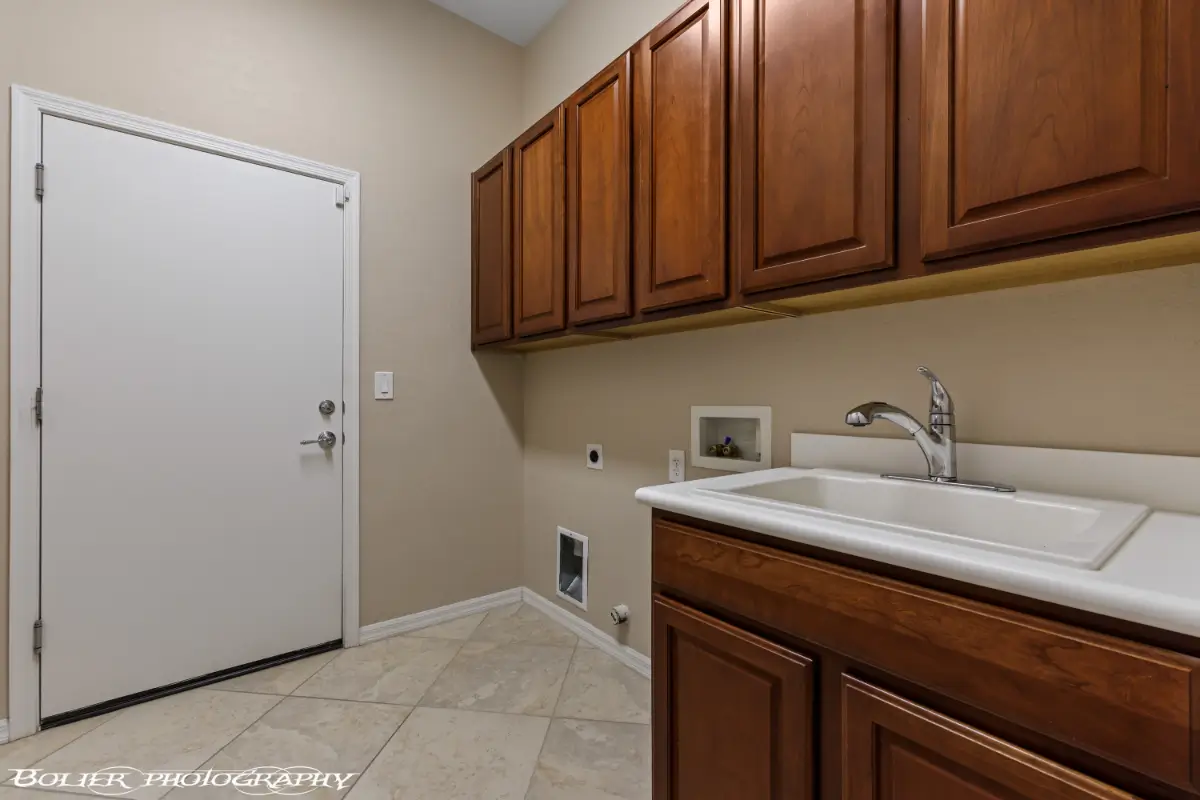
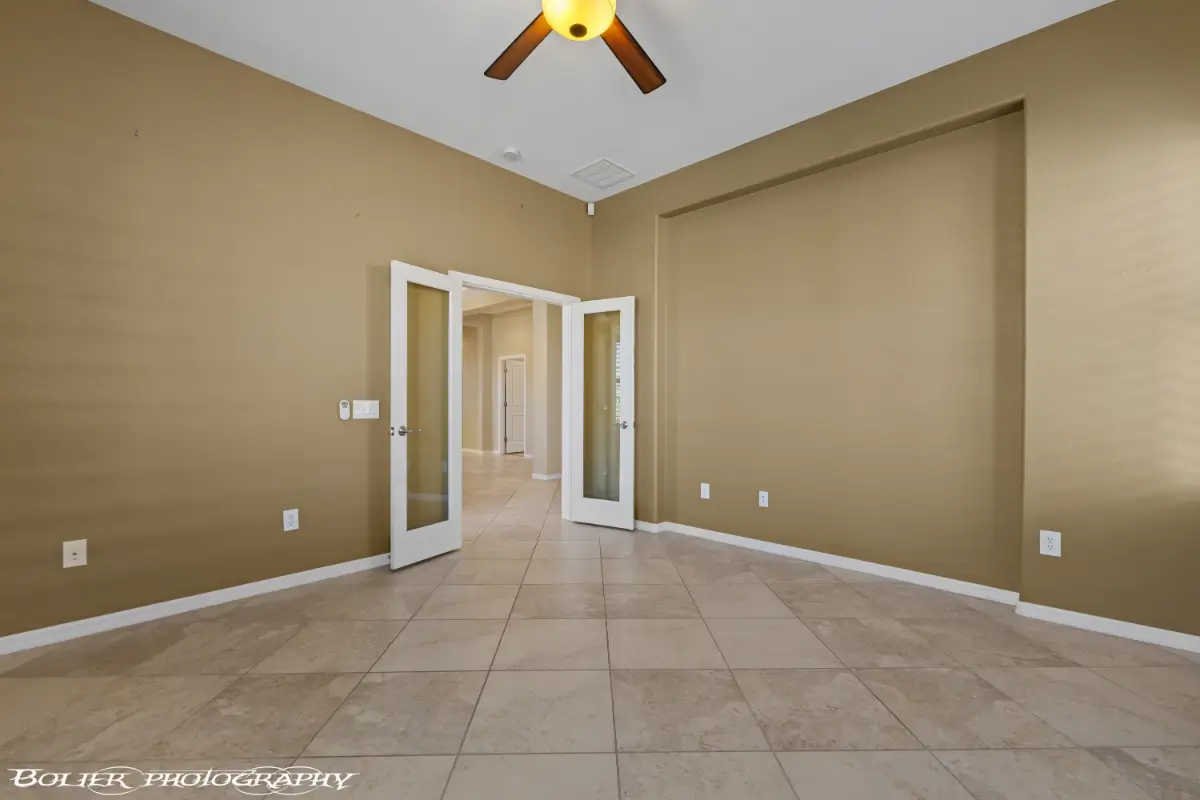
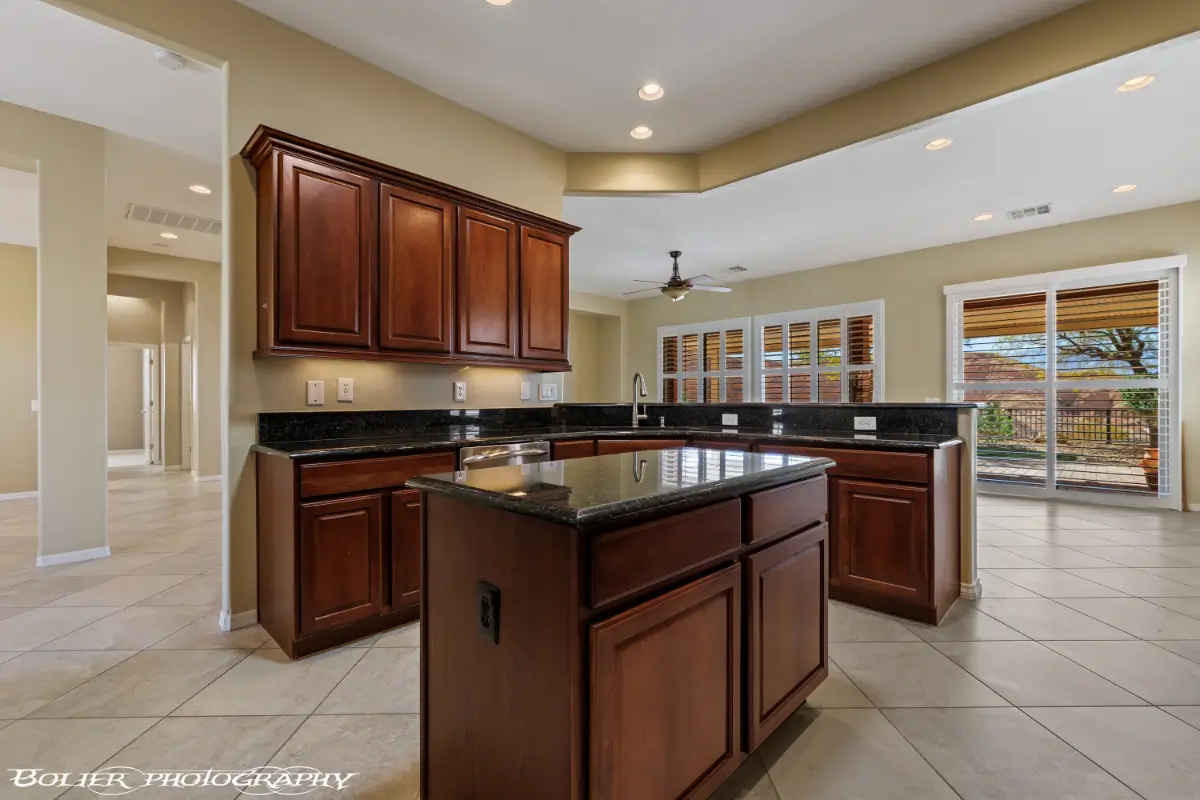
At the center of the residence, the kitchen includes Cherry Paprika cabinetry, solid granite countertops, and an open layout connecting to the main living areas. The primary suite features warm wood flooring and large windows oriented toward the southern mountain range. Two additional guest bedrooms, a private den, and a dedicated laundry room equipped with upper and lower storage cabinets and a utility sink complete the interior layout.
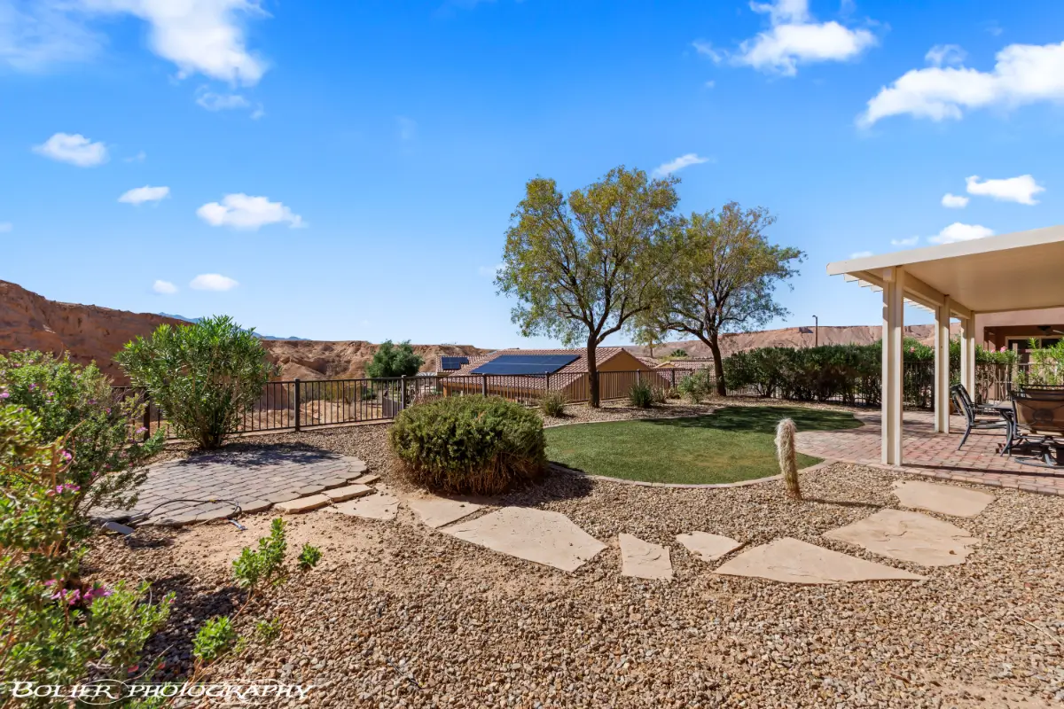
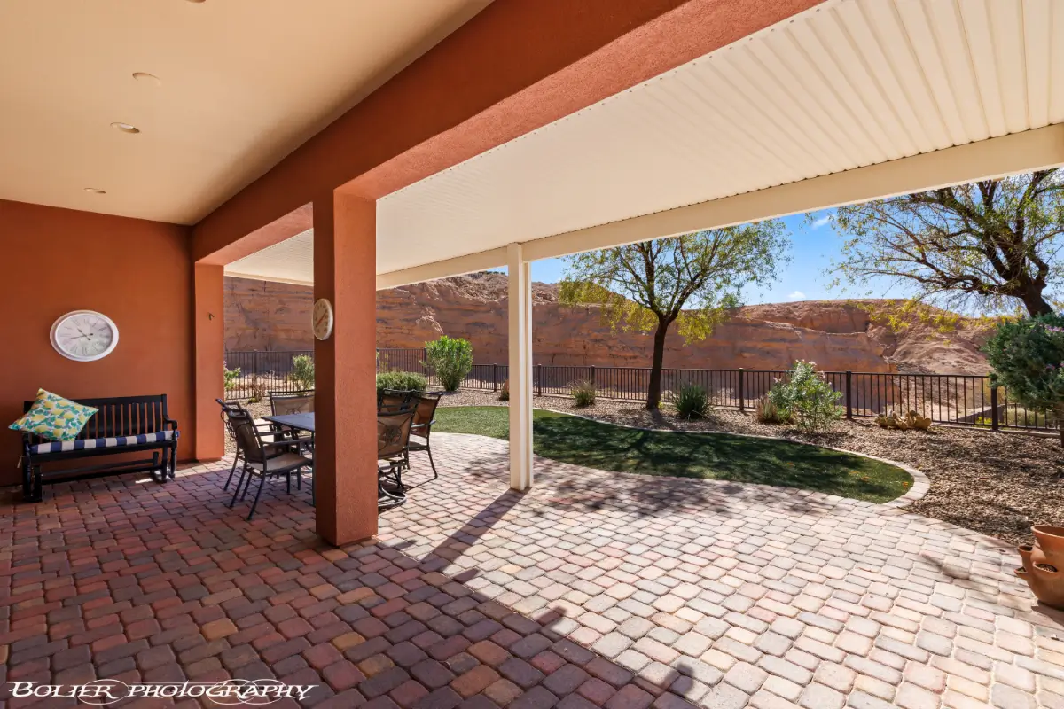
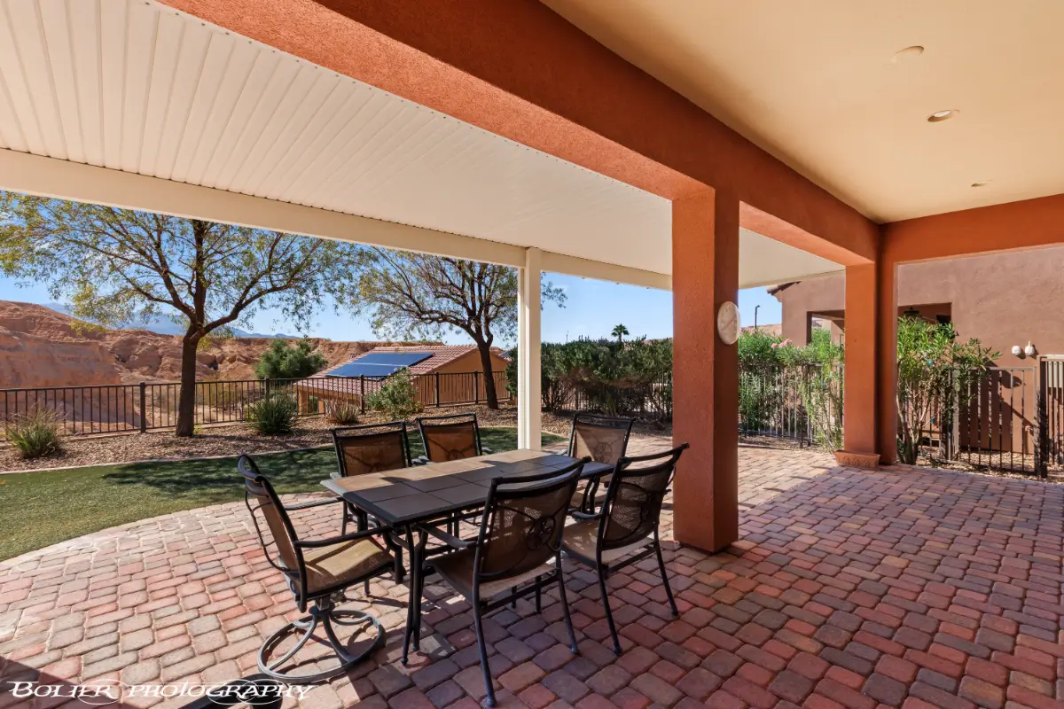
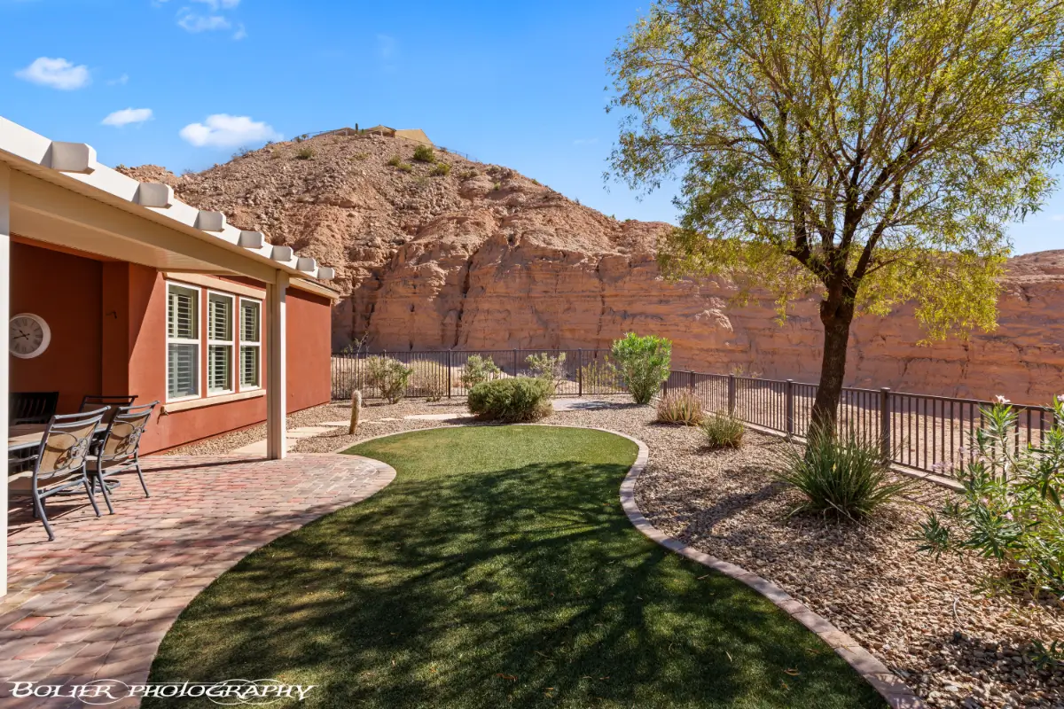
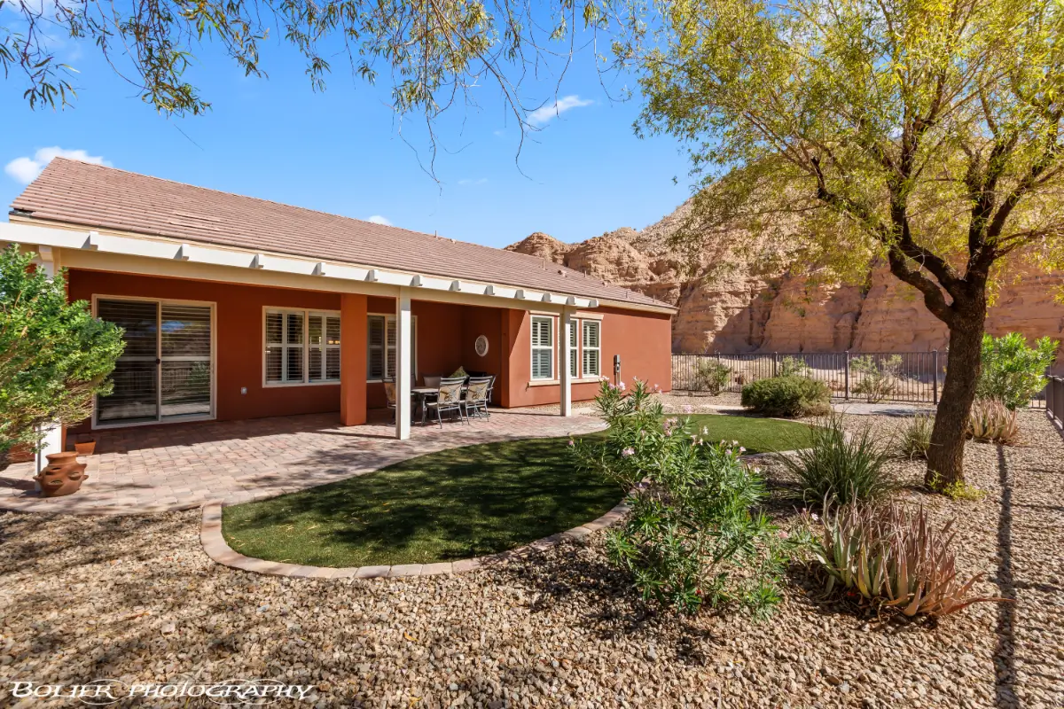
The two car garage includes finished epoxy flooring and built in storage cabinetry. Outdoors, the rear yard features an extended paver patio, a shaded pergola, and an open layout suitable for a future swimming pool, all framed by views of the southern mountains.
Positioned within walking distance of the community clubhouse, fitness facilities, swimming pools, and pickleball courts, this property is available for purchase or lease through the seller.
- Single Family Residence
- Built in 2007
- $145/mo HOA
- 7,840 Square Feet Lot
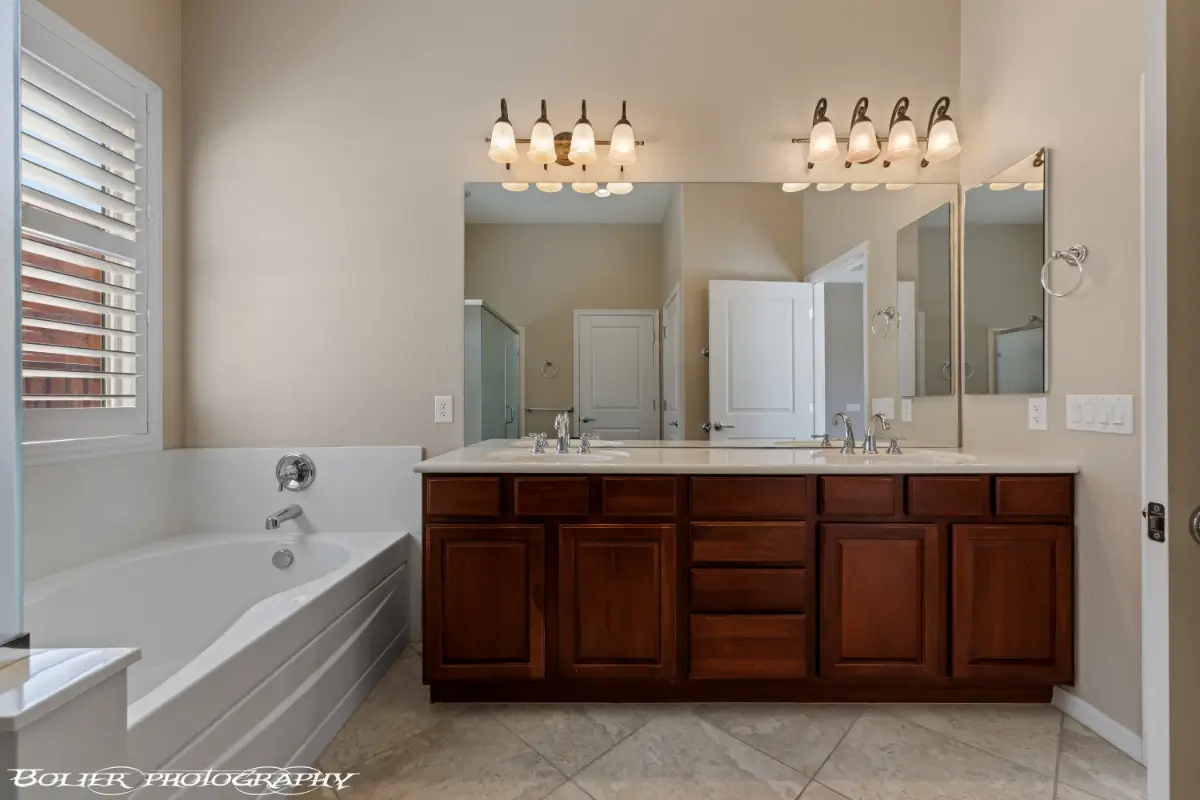
Bedrooms & bathrooms
- Bedrooms: 3
- Bathrooms: 2
- Full bathrooms: 2
Heating
- Heat Pump
Cooling
- Heat Pump
Appliances
- Included: Dishwasher, Freezer, Disposal, Microwave, Refrigerator, Washer/Dryer, Electric Water Heater, Oven/Range- Electric
- Laundry: Washer Hookup
Features
- Smart Wiring, Walk-In Closet(s), Den/Office
- Flooring: Carpet, Laminate, Tile
- Windows: Window Coverings
- Basement: None
Interior area
- Total structure area: 2,248
- Total interior livable area: 2,248 sqft
NOTICE: The property information herein is derived from various sources that may include, but not be limited to, county records and the Multiple Listing Service, and it may include approximations. Although the information is believed to be accurate, it is not warranted and you should not rely upon it without personal verification.
Parking
- Total spaces: 2
- Parking features: Attached, Remote Opener
- Attached garage spaces: 2
Features
- Levels: One
- Patio & porch: Patio- Covered
- Pool features: Above Ground, Association, Concrete/Gunite, Fenced, Heated, Pool/Spa Combo, In Ground, Indoor
- Fencing: Full
- Has view: Yes
- View description: Mountain(s)
Lot
- Size: 7,840 Square Feet
- Features: Landscaped, Sprinklers- Drip System, Sprinklers- Automatic
Details
- Parcel number: 00106410006
- Zoning description: PUD
NOTICE: The property information herein is derived from various sources that may include, but not be limited to, county records and the Multiple Listing Service, and it may include approximations. Although the information is believed to be accurate, it is not warranted and you should not rely upon it without personal verification.
Type & style
- Home type: SingleFamily
- Architectural style: Ranch,Spanish
- Property subtype: Single Family Residence
Materials
- Stucco
- Foundation: Post Tension
- Roof: Tile
Condition
- Year built: 2007
NOTICE: The property information herein is derived from various sources that may include, but not be limited to, county records and the Multiple Listing Service, and it may include approximations. Although the information is believed to be accurate, it is not warranted and you should not rely upon it without personal verification.
- Electric: Power Source: City/Municipal
- Sewer: Sewer: To Property
- Water: Water Source: City/Municipal, Water: Potable/Drinking
- Utilities for property: Wired for Cable, Assessments Paid, Legal Access: Yes, Garbage Collection
NOTICE: The property information herein is derived from various sources that may include, but not be limited to, county records and the Multiple Listing Service, and it may include approximations. Although the information is believed to be accurate, it is not warranted and you should not rely upon it without personal verification.
Community
- Senior community: Yes
- Subdivision: Split Rail,Anthem At Mesquite: Sun City
HOA
- Has HOA: Yes
- Amenities included: Swimming Pool- Assoc.
- Services included: Clubhouse, Common Areas, Golf Privileges, Management, Master & Sub Hoa, Pool, Road Maintenance, Tennis Court
- HOA fee: $145 month
Location
- Region: Mesquite
NOTICE: The property information herein is derived from various sources that may include, but not be limited to, county records and the Multiple Listing Service, and it may include approximations. Although the information is believed to be accurate, it is not warranted and you should not rely upon it without personal verification.
- Price per square foot: $222/sqft
- Tax assessed value: $447,423
- Annual tax amount: $4,300
- Date on market: 10/5/2026
NOTICE: The property information herein is derived from various sources that may include, but not be limited to, county records and the Multiple Listing Service, and it may include approximations. Although the information is believed to be accurate, it is not warranted and you should not rely upon it without personal verification.

Discover Your Ideal Real Estate Partners in
Mesquite, Nevada – Breathe Easy, You’ve Found Your Team!