

FOR SALE
$522,500
- MLS: 1128260
- Michelle Hampsten B.1003420
- 3
- 3
- 2,413
- 2
BEDS
BATHS
SQFT
CAR GARAGE
3
BEDS
3
BATHS
2,413
SQFT
2
CAR GARAGE
Sun City Mesquite Home with Detached Casita on a Third Acre
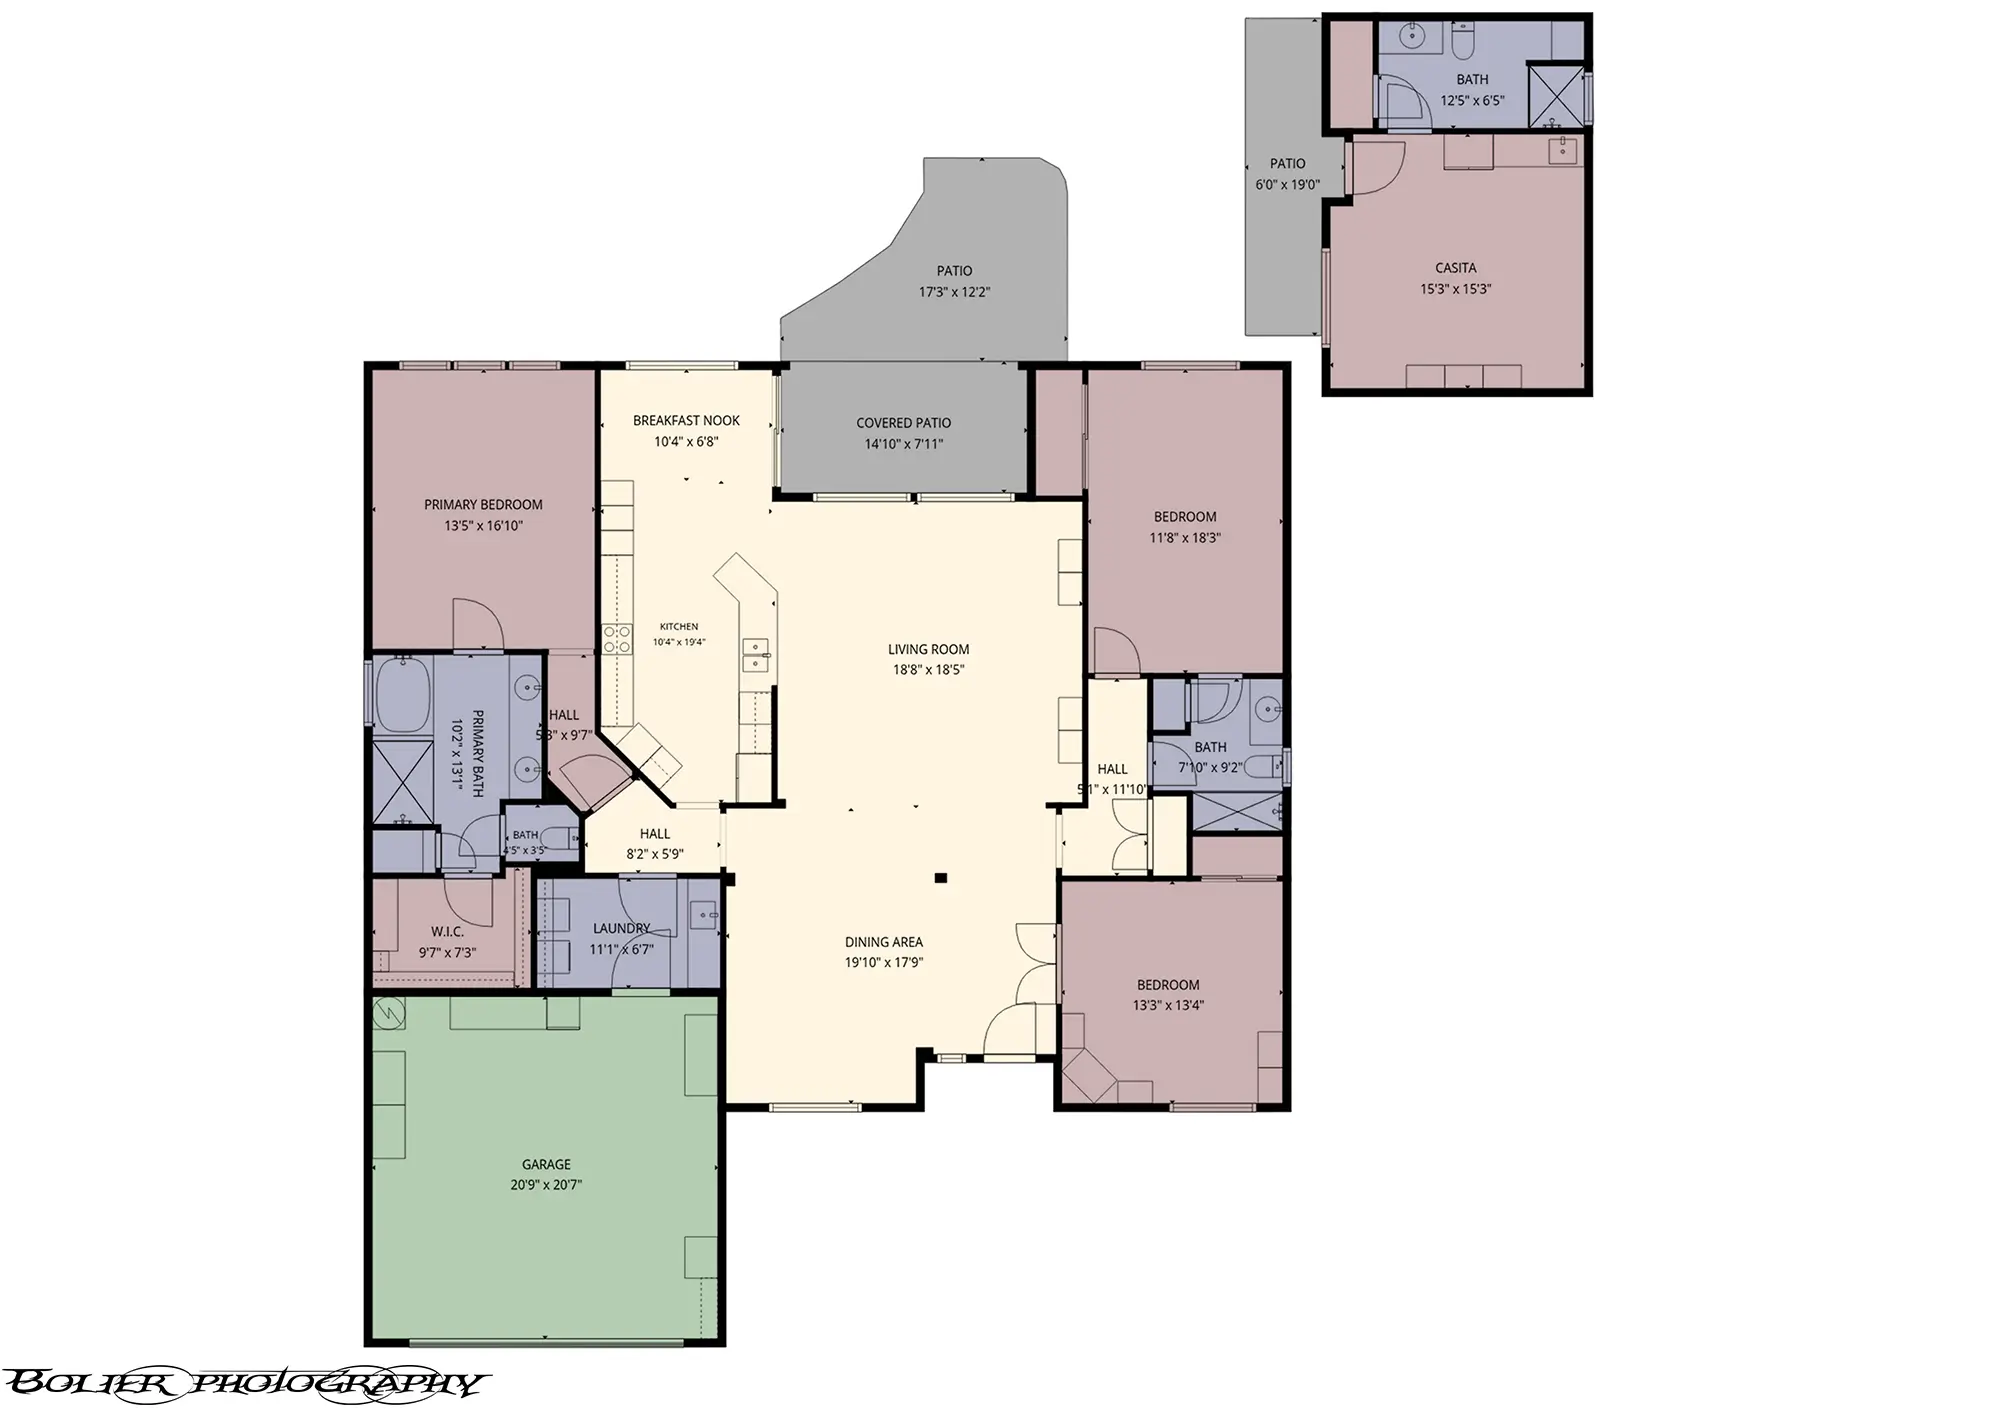
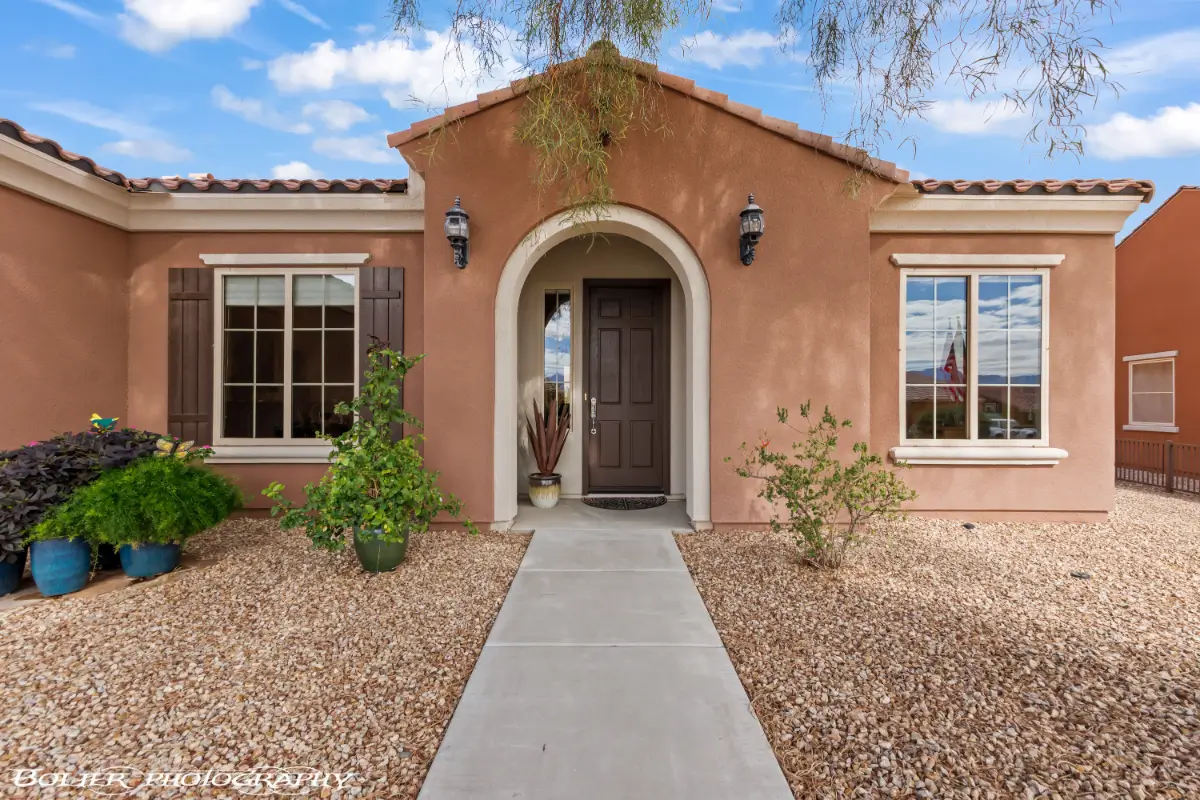
A rare opportunity awaits in Sun City Mesquite with this beautifully maintained home on a private 0.3 acre cul de sac lot, complete with a detached casita and eastern mountain views. Offering 2,413 square feet of combined living space, this distinctive property features a two bedroom, two bathroom main residence with a den, plus a separate guest retreat that adds flexibility and privacy.
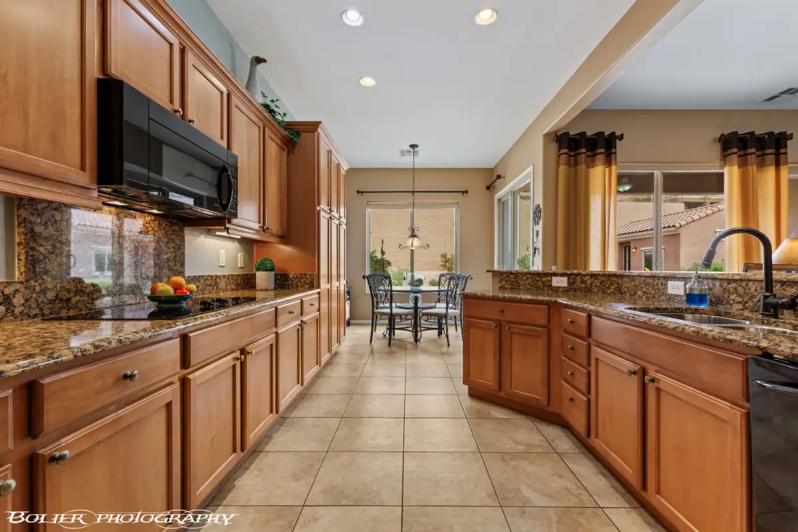
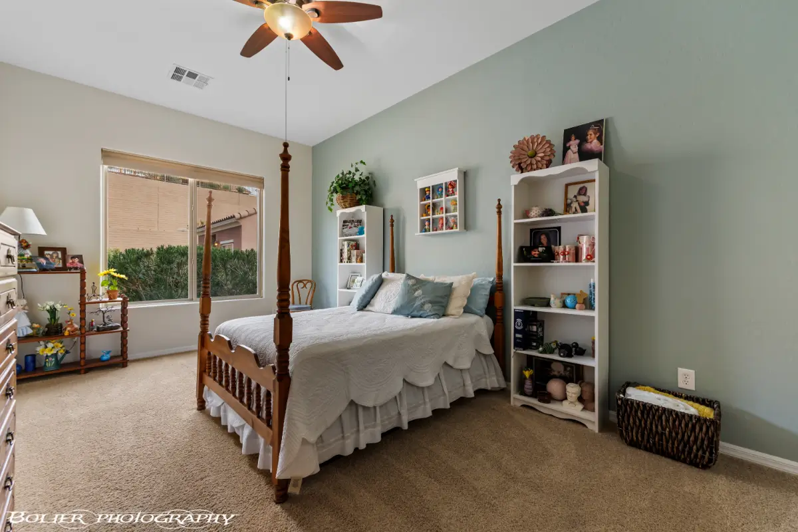
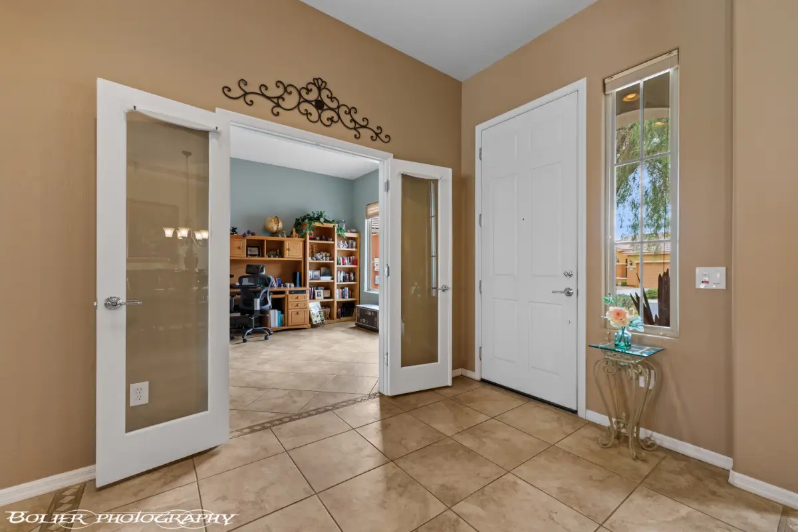
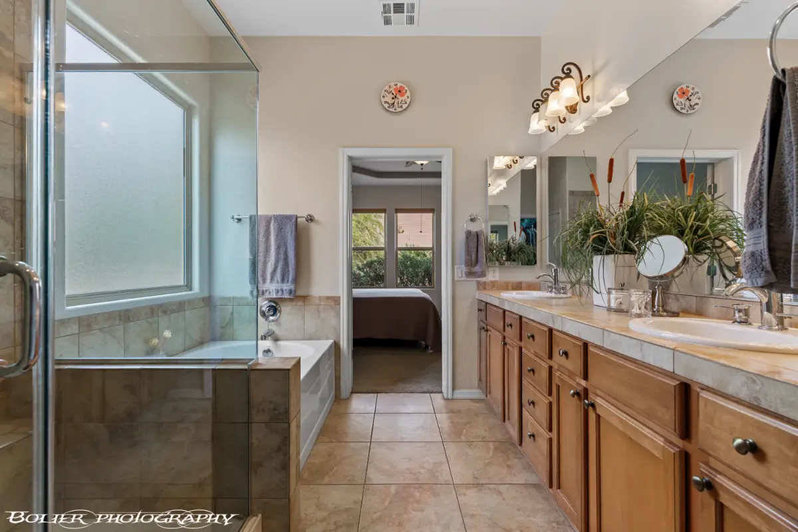
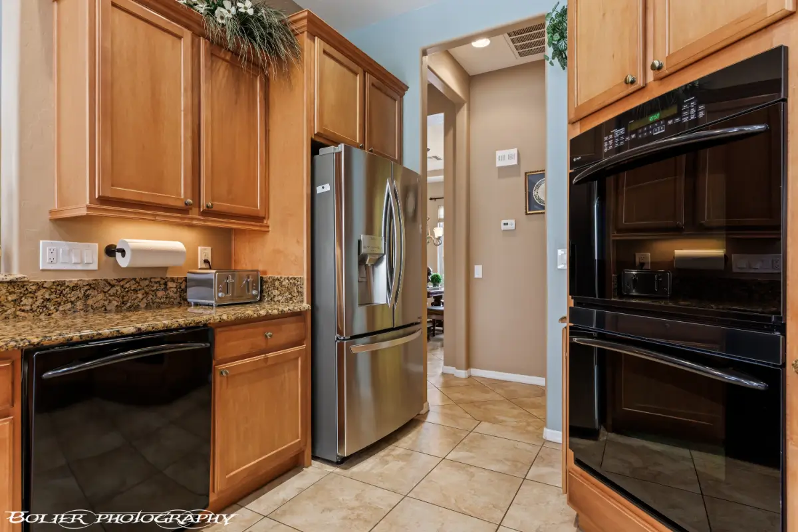
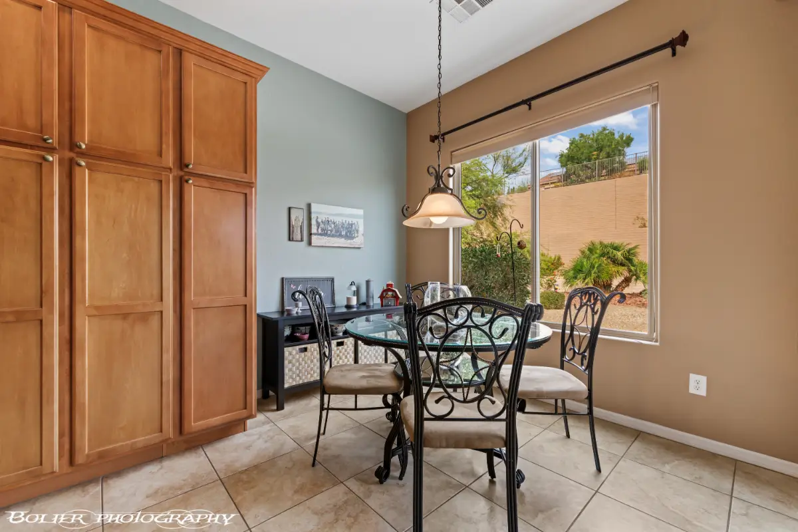
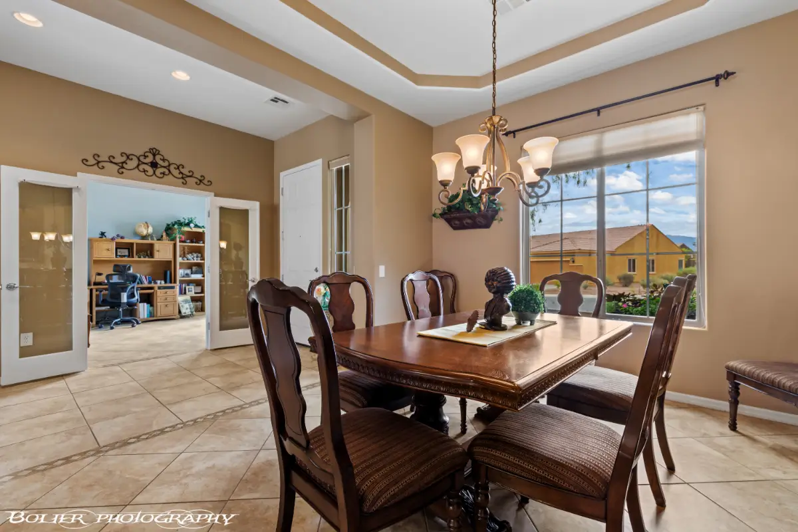
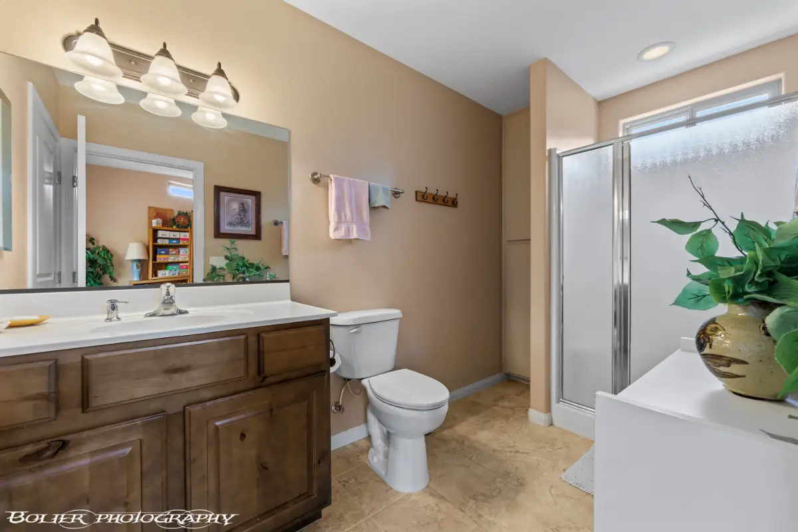
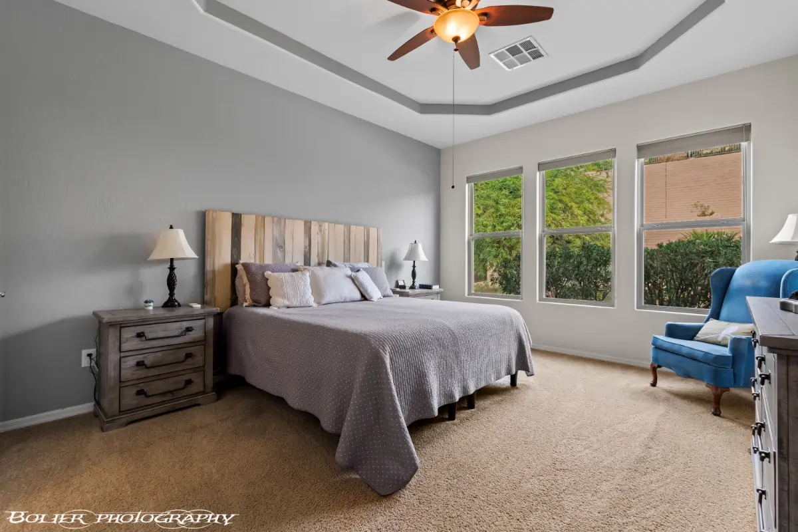
Inside the main home, tile flooring extends through the living areas and den, creating a cohesive look with easy maintenance. The spacious kitchen features granite countertops, double ovens, and additional pantry storage, providing plenty of room for meal preparation and entertaining. The primary suite offers a tray ceiling, large windows overlooking the landscaped backyard, and an ensuite bathroom with a generous walk in closet and separate shower and tub with tile surrounds. The second bedroom includes direct bathroom access, making it ideal for visiting family and overnight guests.
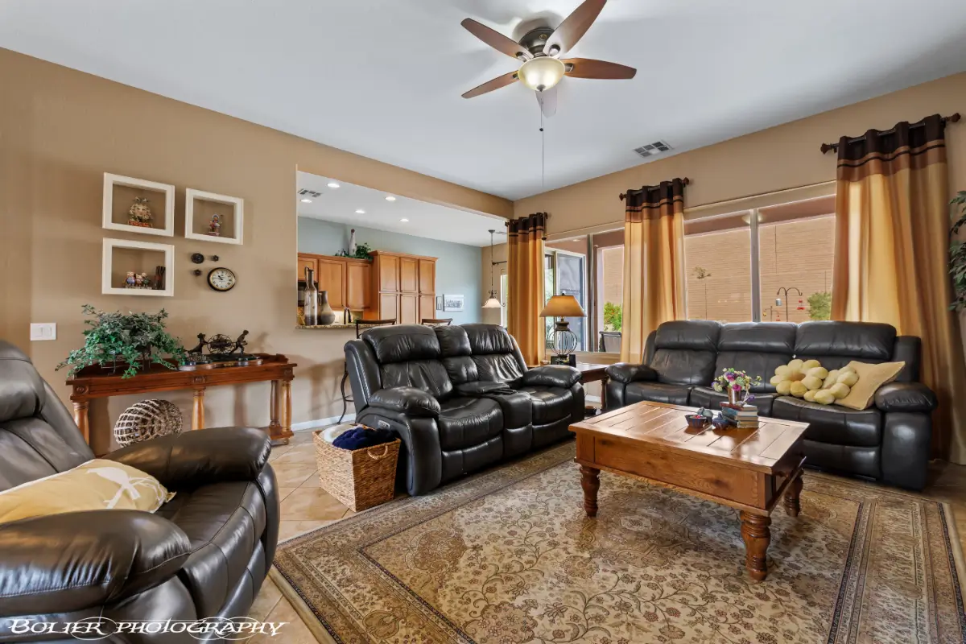
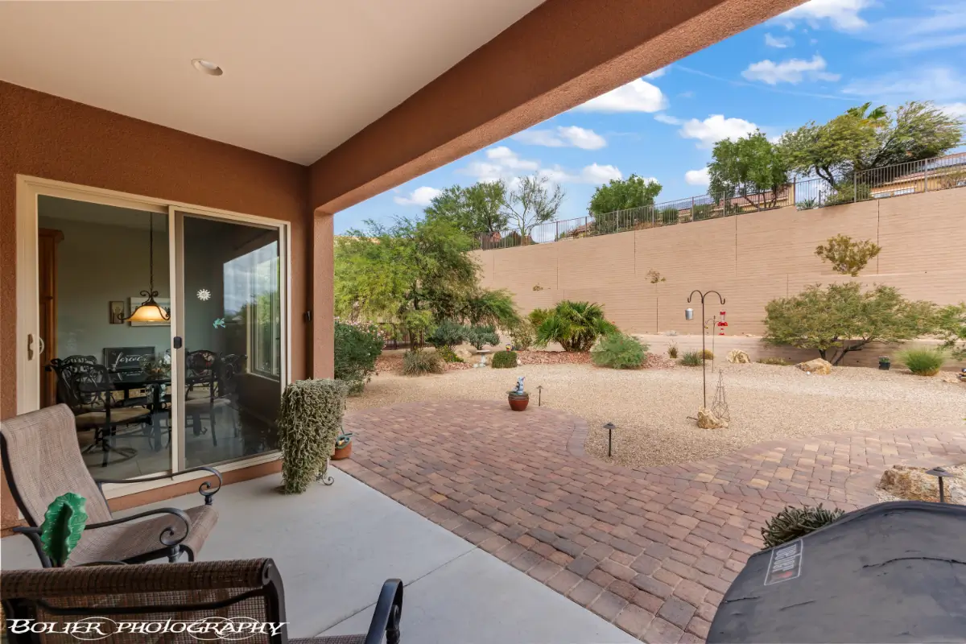
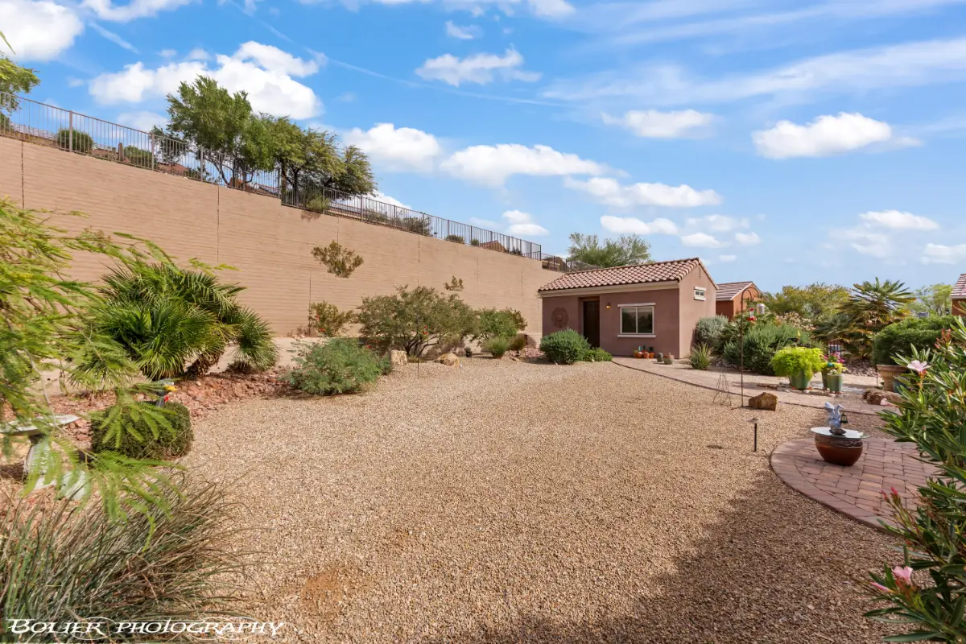
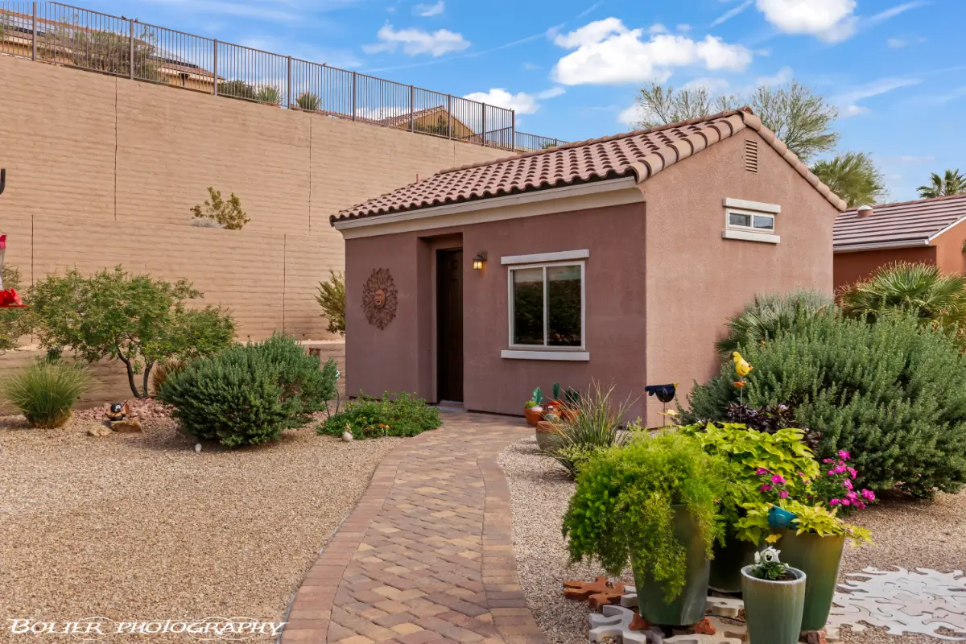
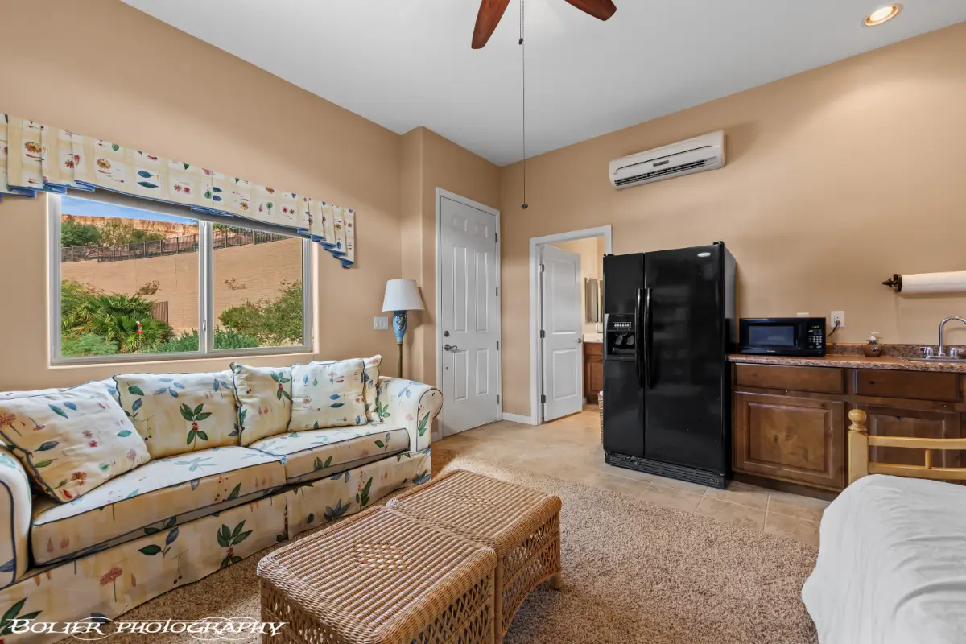
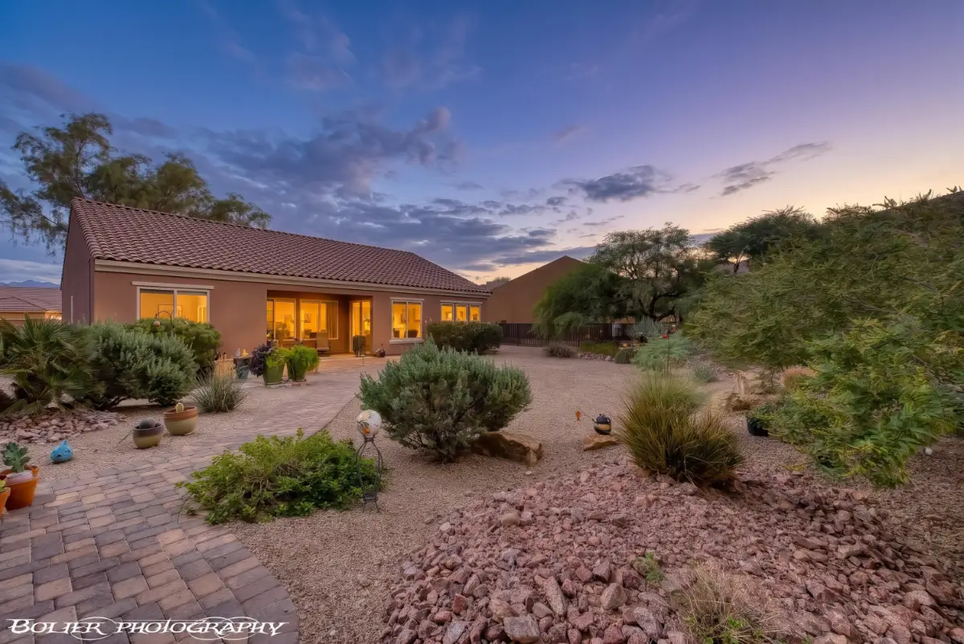
The outdoor setting is equally appealing, with mature landscaping, established greenery, and an extended paver patio designed for relaxing or hosting gatherings. Set apart in a secluded corner of the backyard, the detached casita features its own kitchenette and full bathroom, making it a practical option for guests or a private hobby space. Ceiling fans throughout the property add comfort, while the cul de sac location and generous lot provide a welcome sense of space.
With a separate casita, a versatile den, a well appointed kitchen, and scenic mountain views, this Sun City Mesquite property offers more than a traditional home. Enjoy the added flexibility of separate guest accommodations, established outdoor spaces, and a desirable location in one of Mesquite, Nevada’s popular active adult communities.
- Single Family Residence
- Built in 2008
- $145/mo HOA
- 0.3 Acres Lot
Bedrooms & bathrooms
- Bedrooms: 3
- Bathrooms: 3
- Full bathrooms: 3
Heating
- Heat Pump
Cooling
- Heat Pump
Appliances
- Included: Dishwasher, Disposal, Microwave, Refrigerator, Washer/Dryer, Water Softener, Oven/Range- Electric, Water Filter System
- Laundry: Washer Hookup
Features
- Ceiling Fan(s), Soaking Tub, Walk-In Closet(s), Den/Office
- Flooring: Carpet, Tile
- Windows: Window Coverings
- Basement: None
Interior area
- Total structure area: 2,413
- Total interior livable area: 2,413 sqft
NOTICE: The property information herein is derived from various sources that may include, but not be limited to, county records and the Multiple Listing Service, and it may include approximations. Although the information is believed to be accurate, it is not warranted and you should not rely upon it without personal verification.
Features
- Levels: One
- Patio & porch: Patio- Covered
- Pool features: Association, Indoor
- Fencing: Full
Lot
- Size: 0.3 Acres
- Features: Landscaped, Sidewalks, Sprinklers- Drip System, Trees
Details
- Parcel number: 00201411029
- Zoning description: PUD
NOTICE: The property information herein is derived from various sources that may include, but not be limited to, county records and the Multiple Listing Service, and it may include approximations. Although the information is believed to be accurate, it is not warranted and you should not rely upon it without personal verification.
Type & style
- Home type: SingleFamily
- Architectural style: Spanish
- Property subtype: Single Family Residence
Materials
- Stucco
- Foundation: Post Tension
- Roof: Tile
Condition
- Year built: 2008
NOTICE: The property information herein is derived from various sources that may include, but not be limited to, county records and the Multiple Listing Service, and it may include approximations. Although the information is believed to be accurate, it is not warranted and you should not rely upon it without personal verification.
- Electric: Power Source: City/Municipal
- Sewer: Sewer: To Property
- Water: Water Source: City/Municipal, Water: Potable/Drinking
- Utilities for property: Wired for Cable, Assessments Owed, Cable T.V., Internet: Cable/DSL, Internet: Satellite/Wireless, Legal Access: Yes, Garbage Collection
NOTICE: The property information herein is derived from various sources that may include, but not be limited to, county records and the Multiple Listing Service, and it may include approximations. Although the information is believed to be accurate, it is not warranted and you should not rely upon it without personal verification.
Community
- Senior community: Yes
- Subdivision: Reunion Valley,Anthem At Mesquite: Sun City
HOA
- Has HOA: Yes
- Amenities included: Swimming Pool- Assoc.
- Services included: Clubhouse, Common Areas, Golf Privileges, Hot Tub/Spa, Management, Master & Sub Hoa, Pool, Road Maintenance, Tennis Court
- HOA fee: $145 month
Location
- Region: Mesquite
NOTICE: The property information herein is derived from various sources that may include, but not be limited to, county records and the Multiple Listing Service, and it may include approximations. Although the information is believed to be accurate, it is not warranted and you should not rely upon it without personal verification.
- Price per square foot: $217/sqft
- Tax assessed value: $462,374
- Annual tax amount: $3,727
- Date on market: 10/20/2026
NOTICE: The property information herein is derived from various sources that may include, but not be limited to, county records and the Multiple Listing Service, and it may include approximations. Although the information is believed to be accurate, it is not warranted and you should not rely upon it without personal verification.

Discover Your Ideal Real Estate Partners in
Mesquite, Nevada – Breathe Easy, You’ve Found Your Team!